
7303 Mountain Ave, Elkins Park, PA 19027
Local realty services provided by:ERA Central Realty Group
7303 Mountain Ave,Elkins Park, PA 19027
$739,000
- 6 Beds
- 4 Baths
- 3,821 sq. ft.
- Single family
- Active
Listed by: derek j. greene
Office: the greene realty group
MLS#:PAMC2192730
Source:BRIGHTMLS
Price summary
- Price:$739,000
- Price per sq. ft.:$193.4
About this home
Step into character and space with this classic 1905 Elkins Park Victorian, freshly refreshed and ready for
its next chapter. Set on a generous 30,456 sq ft lot in sought-after Cheltenham Township, this home offers
the room, charm, and outdoor amenities that are hard to find at this price point.
Inside:
• 6 bedrooms and 3.5 bathrooms across a spacious 3,821 sq ft layout
• Kitchen and bathrooms freshly painted and renovated
• Hardwood floors throughout, recently refinished/painted
• Original architectural character with room to make it your own
Outside:
• In-ground pool, fully cleaned and repaired with major components replaced (pump, filter,
multiport backwash valve)
• Detached garage with newly installed opener
• Expansive, private 0.7-acre lot with mature trees
Comfort:
• Six window-unit air conditioners installed for cooling flexibility
• Close to SEPTA regional rail for an easy commute to Center City Philadelphia
• Assigned to Cheltenham School District
This is a fantastic opportunity for a buyer who wants a large, well-located home with recent mechanical
and cosmetic updates already done — leaving room to add your own finishing touches over time....
Contact an agent
Home facts
- Year built:1905
- Subdivision & Development:MELROSE PARK
- Listing ID #:PAMC2192730
- Added:6 day(s) ago
- Updated:September 06, 2026 at 01:49 PM
Rooms and interior
- Bedrooms:6
- Total bathrooms:4
- Full bathrooms:3
- Half bathrooms:1
- Rooms Total:9
- Flooring:Hardwood, Tile/Brick
- Dining Description:Dining Area, Dining Room
- Bathrooms Description:Bathroom 2, Half Bath, WhirlPool/HotTub
- Kitchen Description:Breakfast Area, Built-Ins, Exhaust Fan, Extra Refrigerator/Freezer, Microwave, Oven - Single, Oven/Range - Gas, Pantry, Refrigerator, Stain/Lead Glass, Stainless Steel Appliances
- Bedroom Description:Primary Bedroom
- Basement:Yes
- Basement Description:Daylight, Full, Partial, Unfinished, Walkout Stairs
- Living area:3,821 sq. ft.
Heating and cooling
- Cooling:Ceiling Fan(s), Window Unit(s)
- Heating:Oil, Programmable Thermostat, Radiator
Structure and exterior
- Roof:Shingle
- Year built:1905
- Building area:3,821 sq. ft.
- Lot area:0.7 Acres
- Architectural Style:Tudor
- Construction Materials:Frame, Masonry
- Exterior Features:Balconies- Multiple, Flood Lights, Gutter System, Porch(es), Terrace, Wrap Around
- Foundation Description:Brick/Mortar
- Levels:2 1/2 Stories
Schools
- High school:CHELTENHAM
- Middle school:CEDARBROOK
- Elementary school:MYERS
Utilities
- Water:Public
- Sewer:Public Sewer
Finances and disclosures
- Price:$739,000
- Price per sq. ft.:$193.4
- Tax amount:$14,432 (2026)
Features and amenities
- Laundry features:Dryer, Dryer In Unit, Has Laundry, Laundry, Washer, Washer In Unit
- Amenities:Built-Ins, Carbon Monoxide Detector(s), Ceiling Fan(s), Double Hung Windows, Double Pane Windows, Electric Available, Main Entrance Lock, Natural Gas Available, Sauna, Smoke Detector, Stain/Lead Glass
- Pool features:Fenced, Filtered, In Ground
Parking
- Parking description:Asphalt Driveway, Detached Garage, Garage Door Opener, Oversized, Private
- Garage:Yes
- Garage spaces:3
New listings near 7303 Mountain Ave
- Coming SoonOpen Sat, 11am to 1pm
 $520,000Coming Soon4 beds 4 baths2,082 sq. ft.
801 Pardee Ln, WYNCOTE, PA 19095
MLS# PAMC2193154Listed by: BHHS FOX & ROACH-ROSEMONT - Coming Soon
 $339,900Coming Soon3 beds 2 baths1,434 sq. ft.
368 Holme Ave, ELKINS PARK, PA 19027
MLS# PAMC2192496Listed by: RE/MAX ONE REALTY - Open Sun, 1 to 3pmNew
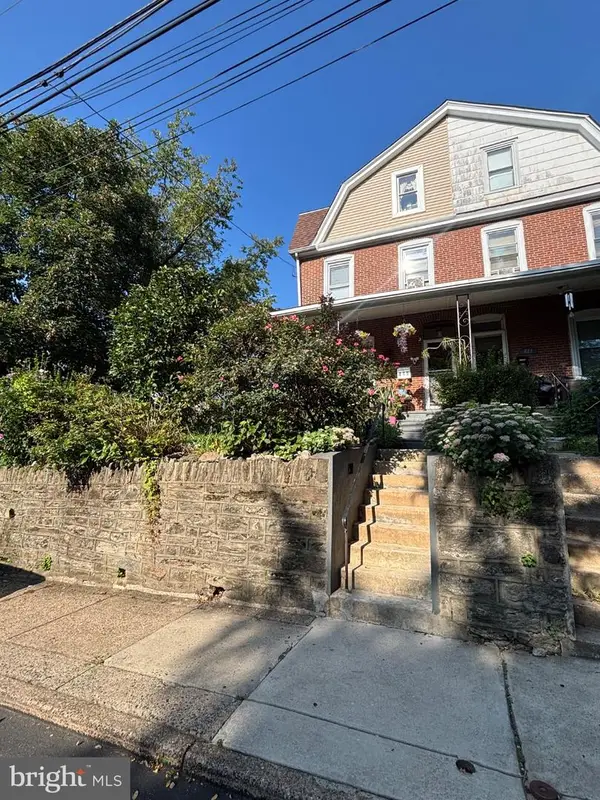 $359,900Active5 beds 2 baths1,905 sq. ft.
415 Valley Rd, ELKINS PARK, PA 19027
MLS# PAMC2192312Listed by: COLDWELL BANKER REALTY 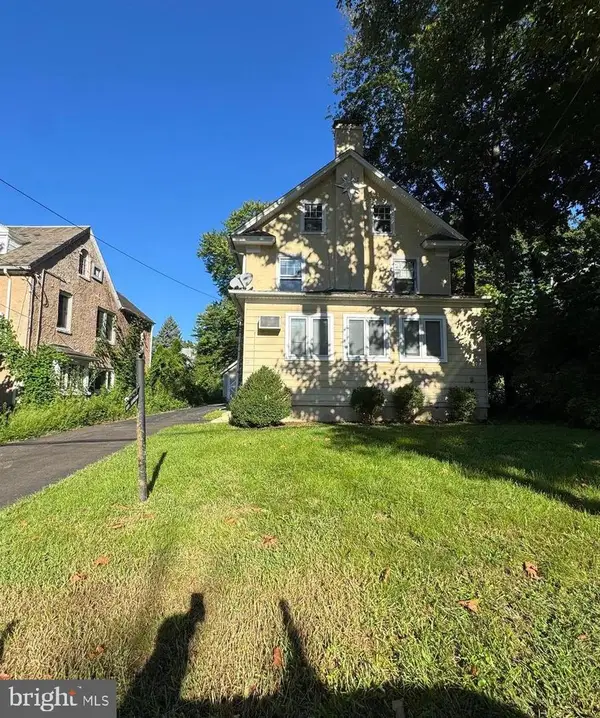 $399,900Active5 beds 2 baths2,640 sq. ft.
8210 Cadwalader Ave, ELKINS PARK, PA 19027
MLS# PAMC2192444Listed by: RE/MAX SELECT GROUP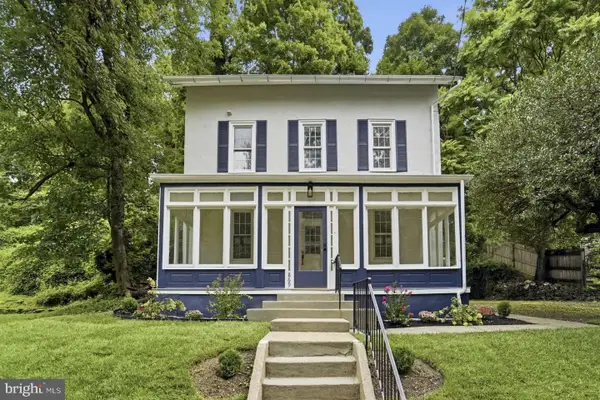 $449,900Active3 beds 2 baths1,393 sq. ft.
869 Rock Ln, ELKINS PARK, PA 19027
MLS# PAMC2192272Listed by: HOMEZU BY SIMPLE CHOICE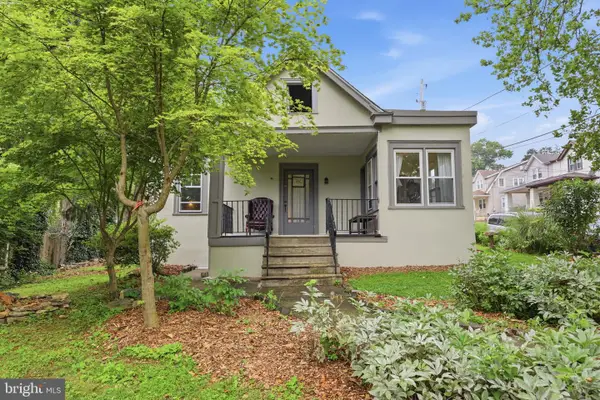 $315,000Pending2 beds 2 baths888 sq. ft.
782 Jenkintown Rd, ELKINS PARK, PA 19027
MLS# PAMC2192162Listed by: RE/MAX ONE REALTY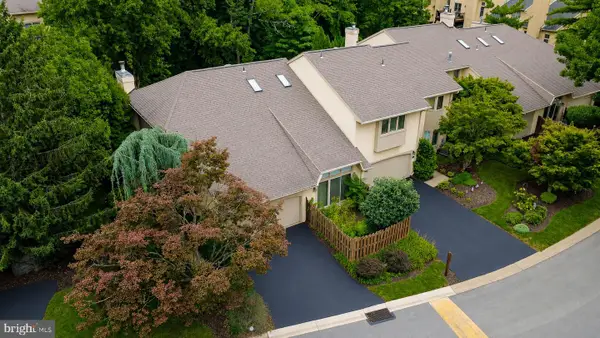 $519,900Active3 beds 3 baths2,493 sq. ft.
372 Linden Dr, ELKINS PARK, PA 19027
MLS# PAMC2184672Listed by: KELLER WILLIAMS REAL ESTATE-DOYLESTOWN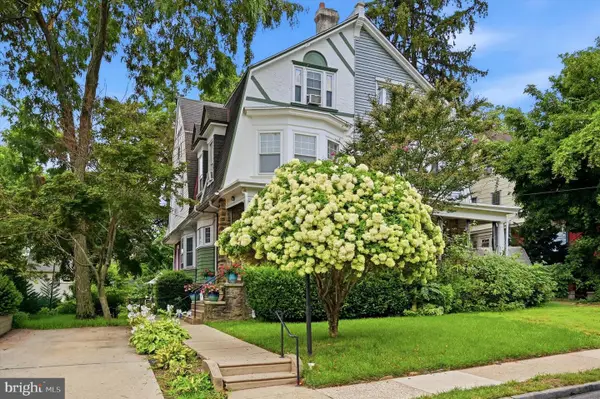 $425,000Active4 beds 2 baths2,428 sq. ft.
1004 Melrose Ave, ELKINS PARK, PA 19027
MLS# PAMC2191330Listed by: REALTY ONE GROUP RESTORE - CONSHOHOCKEN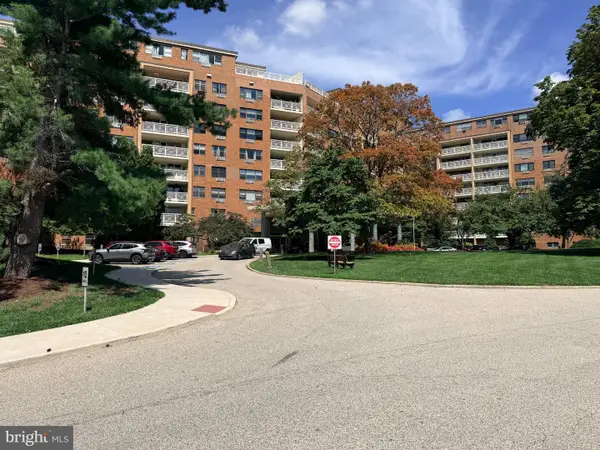 $72,000Pending-- beds 1 baths588 sq. ft.
7900 Old York Rd #808-a, ELKINS PARK, PA 19027
MLS# PAMC2192042Listed by: EXP REALTY, LLC


Protect your home and budget from life's surprises with an Assurant Home Warranty, backed by a partner that supports you through every step of homeownership. Explore Plans.
© 2023 - 2026 ERA Franchise Systems LLC. All rights reserved. ERA Franchise Systems LLC fully supports the principles of the Fair Housing Act and the Equal Opportunity Act. ERA, ERA Real Estate powered, and their respective logos are registered service marks of ERA Franchise Systems LLC. Each office is independently owned and operated.