
8228 Cadwalader Ave, Elkins Park, PA 19027
Local realty services provided by:ERA Central Realty Group
8228 Cadwalader Ave,Elkins Park, PA 19027
$501,728
- 3 Beds
- 3 Baths
- - sq. ft.
- Single family
- Sold
Listed by: constantine themis pailas
Office: redfin corporation
MLS#:PAMC2186740
Source:BRIGHTMLS
Sorry, we are unable to map this address
Price summary
- Price:$501,728
About this home
Welcome to this beautifully maintained 3-bedroom, 2.5-bath home that blends classic charm with thoughtful upgrades and inviting indoor-outdoor living. A stunning covered front porch offers privacy and the perfect place to relax, while inside, a large window seat with hidden storage overlooks the porch and fills the space with natural light. The spacious dining room features elegant French doors that open directly to the front porch, ideal for entertaining.
The heart of the home includes a warm family room with a wood-burning fireplace, built-in bookshelves, and cozy library-style accent lighting. Just beyond, a bright sunroom addition overlooks the serene, tree-filled backyard and garden, with access to the elevated Trex deck from both the sunroom and kitchen. The backyard retreat also includes a garage/workshop enclosure added beneath the deck, offering excellent storage or hobby space.
Downstairs, enjoy a cozy finished basement with engineered wood flooring, perfect for a media room, playroom, or home office. Upstairs, the primary suite is highlighted by a fully renovated en-suite bath and beautiful Bruce hardwood flooring. A partially renovated second full bath adds even more comfort and style.
Notable updates include a new roof and gutters, upgraded Trex deck, central air, 200 AMP electrical service, drywalled ceilings throughout most of the home, plantation shutters on select windows, and a kitchen accented with subway tile and brick backsplash.
Conveniently located near several local parks, including Ogontz Park and Tookany Creek Park, with easy access to public transportation such as SEPTA and regional rail. This home offers comfort, character, and thoughtful upgrades in a setting that’s easy to love. Mortgage savings may be available for buyers of this listing....
Contact an agent
Home facts
- Year built:1920
- Subdivision & Development:ELKINS PARK
- Listing ID #:PAMC2186740
- Added:38 day(s) ago
- Updated:August 17, 2026 at 05:57 AM
Rooms and interior
- Bedrooms:3
- Total bathrooms:3
- Full bathrooms:2
- Half bathrooms:1
- Dining Description:Dining Room
- Bathrooms Description:Bathroom 1, Bathroom 2
- Kitchen Description:Built-In Microwave, Dishwasher, Disposal, Energy Efficient Appliances, Pantry, Refrigerator, Stainless Steel Appliances
- Basement:Yes
- Basement Description:Walkout Level
Heating and cooling
- Cooling:Central A/C
- Heating:Baseboard - Hot Water, Hot Water, Natural Gas, Radiator
Structure and exterior
- Roof:Shingle
- Year built:1920
- Architectural Style:Cape Cod
- Construction Materials:Vinyl Siding
- Foundation Description:Stone
- Levels:2 Stories
Utilities
- Water:Public
- Sewer:Public Sewer
Finances and disclosures
- Price:$501,728
- Tax amount:$8,976 (2025)
Parking
- Parking description:Attached Carport, Attached Garage, Garage - Rear Entry, On Street
- Garage:Yes
- Garage spaces:1
New listings near 8228 Cadwalader Ave
- New
 $300,000Active3 beds 2 baths1,762 sq. ft.
900 Valley Rd #c-403, ELKINS PARK, PA 19027
MLS# PAMC2190728Listed by: ELFANT WISSAHICKON-CHESTNUT HILL 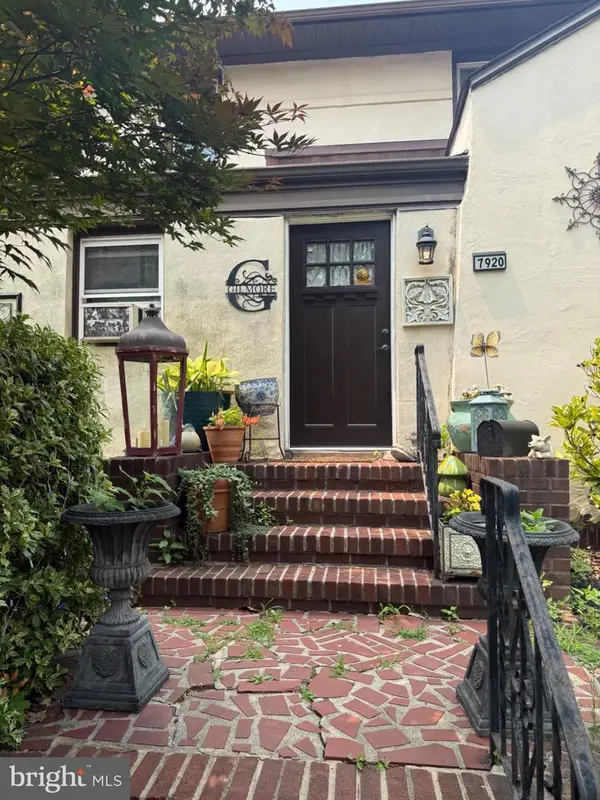 $485,000Active3 beds 3 baths7,233 sq. ft.
7920 Old York Rd, ELKINS PARK, PA 19027
MLS# PAMC2188798Listed by: KW EMPOWER- Coming Soon
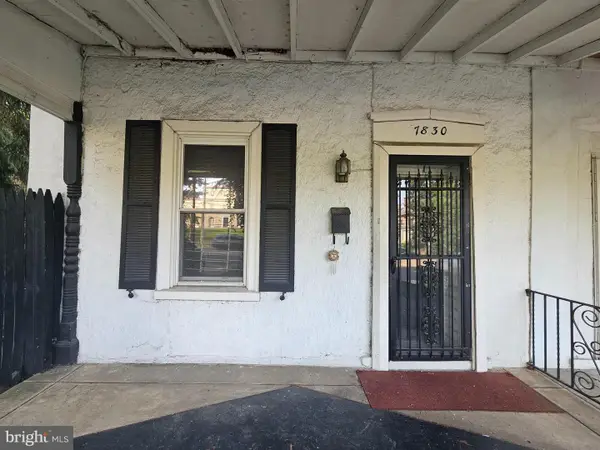 $249,000Coming Soon3 beds 2 baths
7830 Old York Rd, ELKINS PARK, PA 19027
MLS# PAMC2190634Listed by: REALTY ONE GROUP RESTORE - BLUEBELL - New
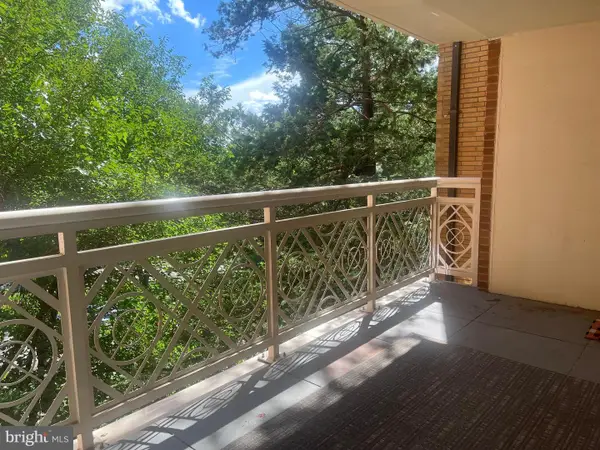 $110,000Active1 beds 1 baths795 sq. ft.
7900 Old York Rd #505-a, ELKINS PARK, PA 19027
MLS# PAMC2190008Listed by: COLDWELL BANKER HEARTHSIDE 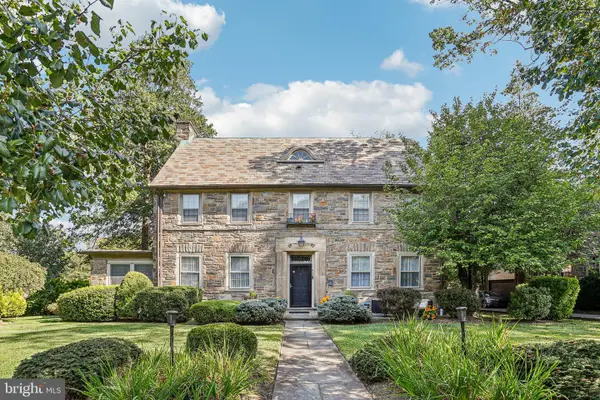 $790,000Pending5 beds 4 baths3,528 sq. ft.
425 Chapel Rd, ELKINS PARK, PA 19027
MLS# PAMC2190502Listed by: BHHS FOX & ROACH-JENKINTOWN- New
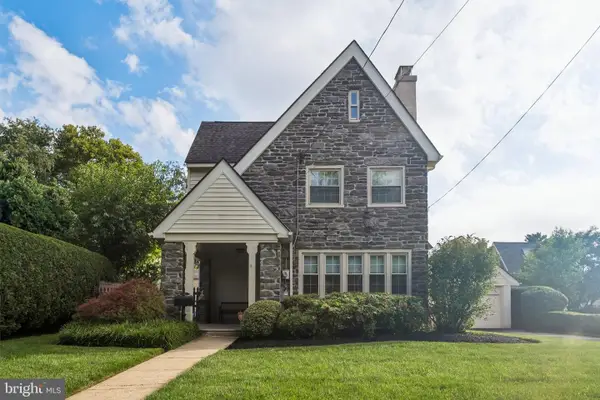 $550,000Active4 beds 3 baths2,273 sq. ft.
406 N Sterling Rd, ELKINS PARK, PA 19027
MLS# PAMC2190054Listed by: KW EMPOWER 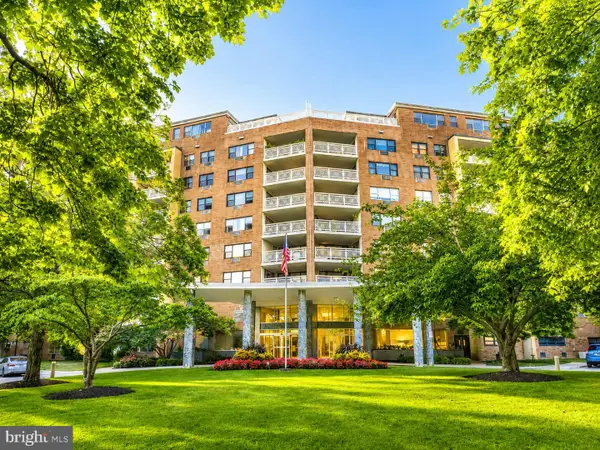 $135,000Active1 beds 1 baths840 sq. ft.
7900 Old York Rd #515-b, ELKINS PARK, PA 19027
MLS# PAMC2189550Listed by: TESLA REALTY GROUP, LLC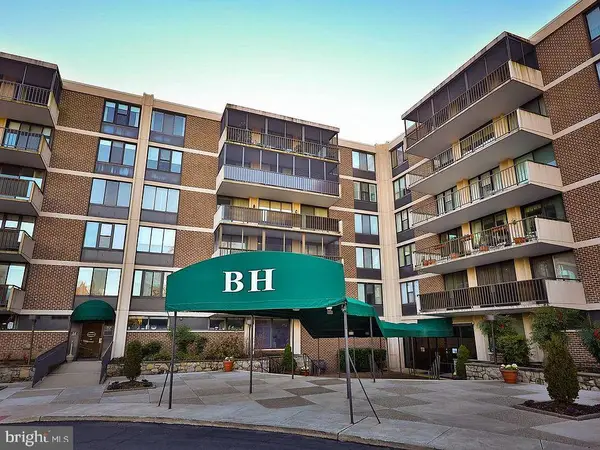 $235,000Active2 beds 2 baths1,606 sq. ft.
8302 Old York Rd #a66, ELKINS PARK, PA 19027
MLS# PAMC2189896Listed by: EXP REALTY, LLC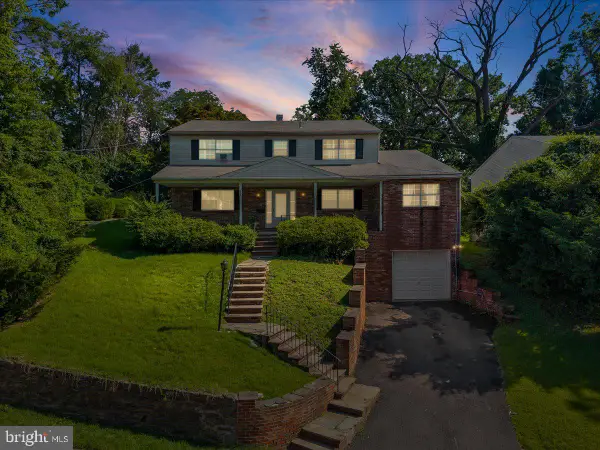 $485,000Active4 beds 3 baths3,048 sq. ft.
315 Harrison Ave, ELKINS PARK, PA 19027
MLS# PAMC2189936Listed by: KELLER WILLIAMS REAL ESTATE-BLUE BELL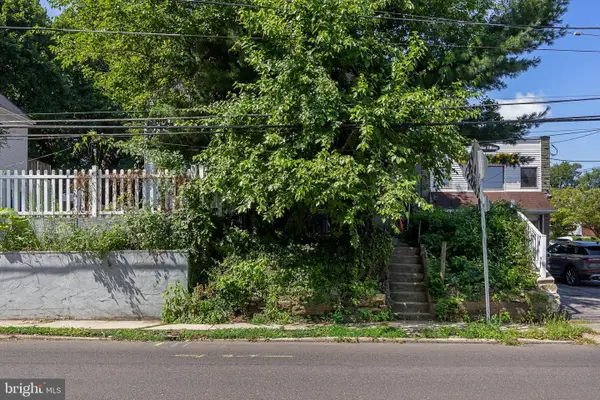 $159,900Active5 beds 1 baths1,992 sq. ft.
558 E Church Rd, ELKINS PARK, PA 19027
MLS# PAMC2189104Listed by: KELLER WILLIAMS REALTY - MOORESTOWN


Protect your home and budget from life's surprises with an Assurant Home Warranty, backed by a partner that supports you through every step of homeownership. Explore Plans.
© 2023 - 2026 ERA Franchise Systems LLC. All rights reserved. ERA Franchise Systems LLC fully supports the principles of the Fair Housing Act and the Equal Opportunity Act. ERA, ERA Real Estate powered, and their respective logos are registered service marks of ERA Franchise Systems LLC. Each office is independently owned and operated.