
136 N Hazen Ave., Ellwood City, PA 16117
Local realty services provided by:ERA Johnson Real Estate, Inc.
136 N Hazen Ave.,Ellwood City, PA 16117
$180,000
- 4 Beds
- 1 Baths
- 952 sq. ft.
- Single family
- Active
Listed by: katina boetger-hunter
Office: coldwell banker realty
MLS#:1778050
Source:PA_WPN
Price summary
- Price:$180,000
- Price per sq. ft.:$189.08
About this home
This home offers much more space than it first appears and is positioned in a peaceful, out-of-the-way setting! This warm and inviting home blends original features with updates throughout. Sunlight pours through the large picture living room window, casting a soft glow across the original hardwood floors and crisp white trim. Arched doorways and crown molding add an elegant touch, while custom pull-down blinds on the first-floor windows offer both style and convenience. With 4 bedrooms—2 located on the main floor—the layout is wonderfully flexible. The main-floor primary bedroom features a huge closet, fresh paint, and easy access to the newly updated hallway flooring. Every room feels bright and uplifting thanks to abundant natural light. Outdoors, the flat side yard becomes a true gathering space with its fire pit and retractable awning above your side patio—another perfect vantage point for fireworks and evening relaxation. The backyard is lined with mature trees, inviting plenty of wildlife and creating a peaceful, private retreat. This home has been carefully maintained with many new improvements, including a new fan for the radon remediation system, new AC, new HVAC parts, a new toilet, updated bath plumbing fixtures, fresh paint in the main-floor bedrooms, newer roof & downspouts, and new hallway flooring. An extra-deep HEATED integral garage provides excellent storage or workshop potential, rounding out the home’s practical features. Elevated, charming, and filled with natural beauty - inside and out!...
Contact an agent
Home facts
- Year built:1950
- Listing ID #:1778050
- Added:1 day(s) ago
- Updated:October 08, 2026 at 04:58 AM
Rooms and interior
- Bedrooms:4
- Total bathrooms:1
- Full bathrooms:1
- Rooms Total:6
- Flooring:Carpet, Hardwood, Tile
- Kitchen Description:Dishwasher, Refrigerator, Stove
- Basement:Yes
- Basement Description:Full, Walk Out Access
- Living area:952 sq. ft.
Heating and cooling
- Cooling:Central Air, Wall Window Units
- Heating:Gas
- Central air:Yes
Structure and exterior
- Roof:Composition
- Year built:1950
- Building area:952 sq. ft.
- Lot area:0.15 Acres
- Construction Materials:Frame
Utilities
- Water:Public
Finances and disclosures
- Price:$180,000
- Price per sq. ft.:$189.08
- Tax amount:$2,024
Features and amenities
- Laundry features:Dryer, Washer
- Amenities:Multi Pane Windows, Some Electric Appliances
Parking
- Total parking spaces:1
- Garage:Yes
 Last Updated October 8, 2026. Information deemed reliable but not guaranteed. Information is provided exclusively for consumers' personal, non-commercial use and may not be used for any purpose other than to identify prospective properties consumers may be interested in purchasing.
New listings near 136 N Hazen Ave.
- New
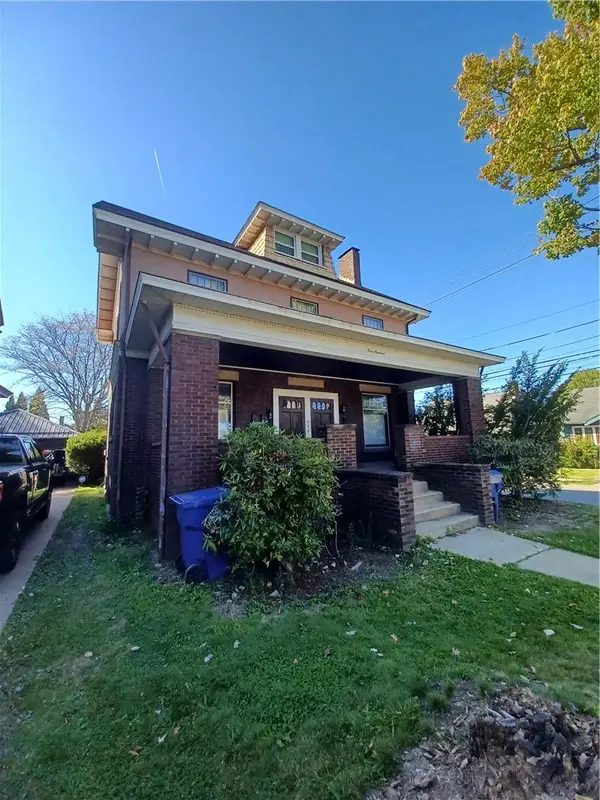 $160,000Active-- beds -- baths
100 2nd St, Ellwood City, PA 16117
MLS# 1778189Listed by: REALTY ONE GROUP ULTIMATE - Open Sat, 10am to 12pmNew
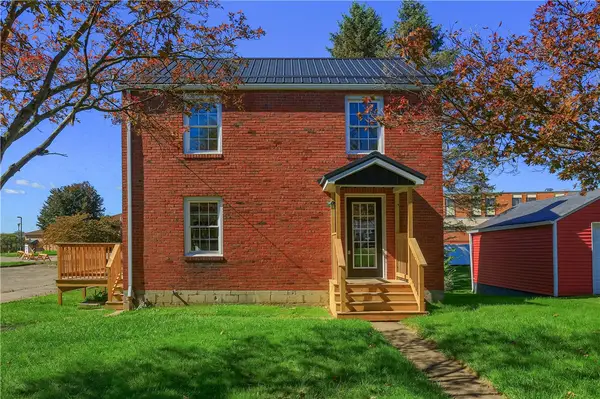 $189,900Active3 beds 1 baths1,040 sq. ft.
732 Pershing St, Ellwood City, PA 16117
MLS# 1778038Listed by: KELLER WILLIAMS STEEL CITY - New
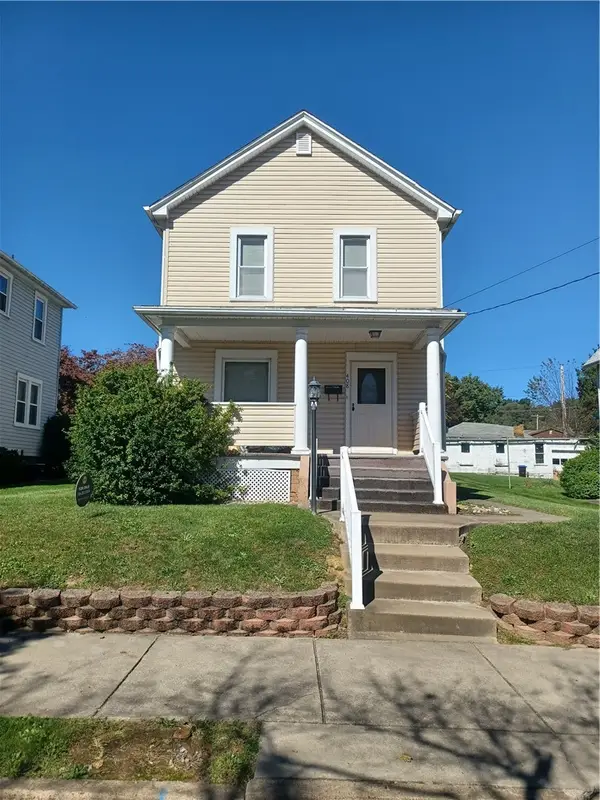 $105,000Active3 beds 2 baths1,204 sq. ft.
408 1st Ave, Ellwood City, PA 16117
MLS# 1777578Listed by: REALTY ONE GROUP ULTIMATE - New
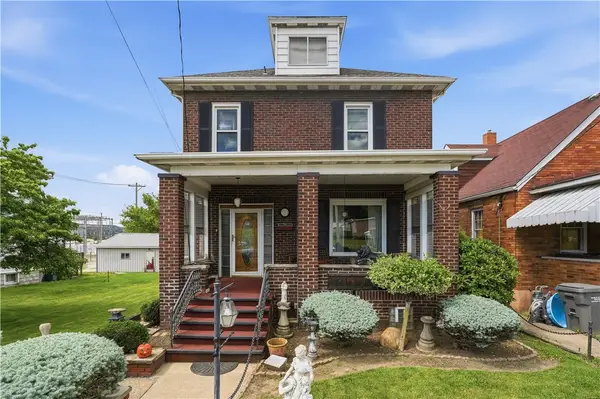 $179,000Active3 beds 3 baths1,530 sq. ft.
38 Franklin, Ellwood City, PA 16117
MLS# 1777194Listed by: HOWARD HANNA REAL ESTATE SERVICES 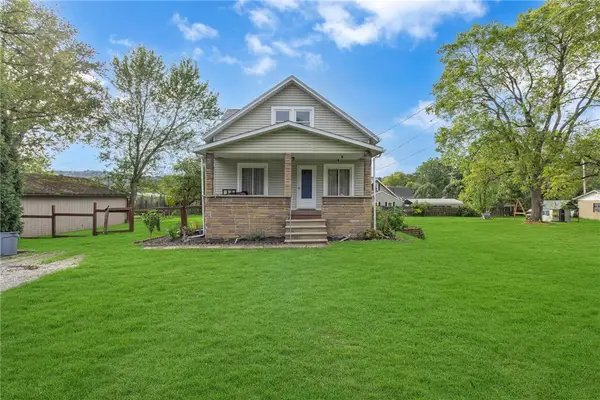 $182,000Pending3 beds 3 baths1,816 sq. ft.
808 Harmony Fisher Ave, Ellwood City, PA 16117
MLS# 1777173Listed by: REALTY ONE GROUP ULTIMATE- Open Fri, 5 to 7pmNew
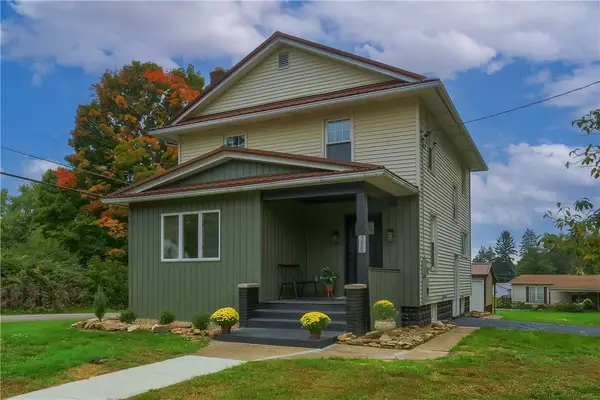 $265,000Active3 beds 2 baths1,615 sq. ft.
320 Morrison Ave, Ellwood City, PA 16117
MLS# 1776896Listed by: KELLER WILLIAMS STEEL CITY 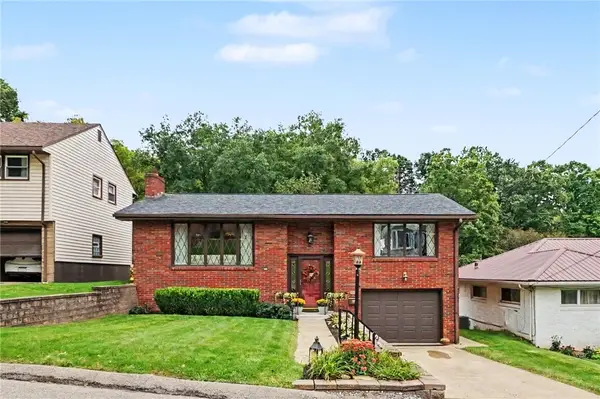 $235,000Pending2 beds 2 baths1,550 sq. ft.
705 Smiley St, Ellwood City, PA 16117
MLS# 1776927Listed by: COLDWELL BANKER REALTY- Open Sat, 11am to 1pm
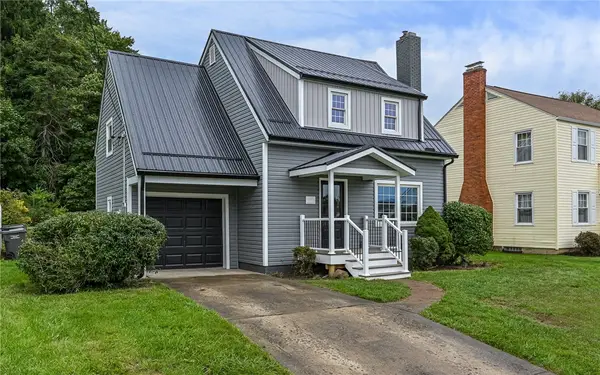 $254,900Active3 beds 1 baths1,290 sq. ft.
749 Pershing St, Ellwood City, PA 16117
MLS# 1775650Listed by: COLDWELL BANKER REALTY 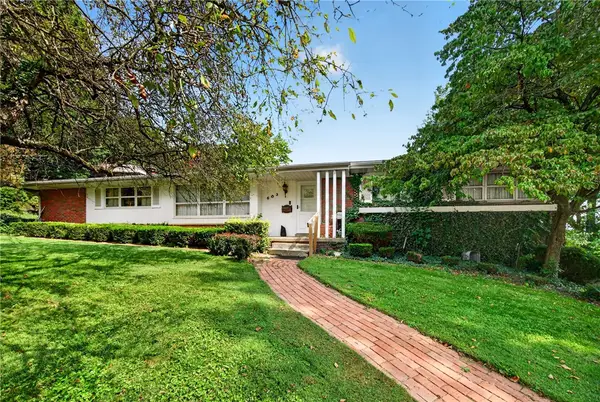 $189,000Active4 beds 3 baths2,299 sq. ft.
603 Wood St, Ellwood City, PA 16117
MLS# 1775146Listed by: COLDWELL BANKER REALTY


Protect your home and budget from life's surprises with an Assurant Home Warranty, backed by a partner that supports you through every step of homeownership. Explore Plans.
© 2023 - 2026 ERA Franchise Systems LLC. All rights reserved. ERA Franchise Systems LLC fully supports the principles of the Fair Housing Act and the Equal Opportunity Act. ERA, ERA Real Estate powered, and their respective logos are registered service marks of ERA Franchise Systems LLC. Each office is independently owned and operated.