
1675 Brighton Rd, Ellwood City, PA 16117
Local realty services provided by:ERA Johnson Real Estate, Inc.
Listed by: katelyn dominelli
Office: keller williams steel city
MLS#:1768833
Source:PA_WPN
Price summary
- Price:$175,000
- Price per sq. ft.:$151.65
About this home
Welcome home to this charming 2-bedroom, 1-bath home in the Riverside School District, situated on nearly half an acre with plenty of space both inside and out!
Beyond the two bedrooms, this home offers additional flexible living space, including a room currently used as a home office and a cozy bonus room featuring a vaulted wood ceiling and fireplace—perfect for a den, sitting room, hobby space, or additional living area. A wood-burning stove adds even more warmth and character to the home in the main family room.
The kitchen offers abundant cabinetry and workspace, while the spacious living room provides plenty of room to relax and gather. Throughout the home, you'll find a comfortable blend of character and functional living space.
Outside, enjoy the expansive yard, established landscaping, and an inviting patio and gazebo area that's perfect for entertaining, relaxing, or enjoying the nearly half-acre setting.
Car enthusiasts, hobbyists, or anyone needing extra storage will appreciate the oversized 2+ car detached garage and generous gravel parking area. A new metal roof adds even more value and peace of mind.
With nearly half an acre, multiple living spaces, a wood-burning stove, fireplace, large detached garage, and Riverside Schools, this property has plenty to offer. Come see the space, character, and possibilities for yourself!...
Contact an agent
Home facts
- Year built:1910
- Listing ID #:1768833
- Added:46 day(s) ago
- Updated:September 28, 2026 at 07:49 AM
Rooms and interior
- Bedrooms:2
- Total bathrooms:1
- Full bathrooms:1
- Flooring:Carpet, Hardwood, Vinyl
- Kitchen Description:Refrigerator, Stove
- Basement:Yes
- Living area:1,154 sq. ft.
Heating and cooling
- Cooling:Central Air
- Heating:Gas
- Central air:Yes
Structure and exterior
- Roof:Asphalt
- Year built:1910
- Building area:1,154 sq. ft.
- Lot area:0.4 Acres
- Architectural Style:Colonial
- Construction Materials:Frame
Utilities
- Water:Public
Finances and disclosures
- Price:$175,000
- Price per sq. ft.:$151.65
- Tax amount:$2,248
Features and amenities
- Laundry features:Dryer, Washer
- Amenities:Some Gas Appliances
Parking
- Garage:Yes
 Last Updated September 28, 2026. Information deemed reliable but not guaranteed. Information is provided exclusively for consumers' personal, non-commercial use and may not be used for any purpose other than to identify prospective properties consumers may be interested in purchasing.
New listings near 1675 Brighton Rd
- New
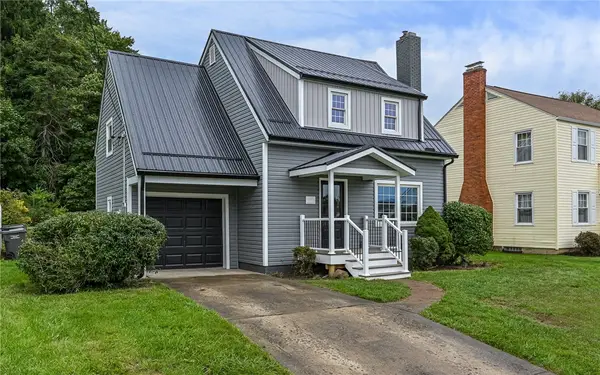 $264,900Active3 beds 1 baths1,290 sq. ft.
749 Pershing St, Ellwood City, PA 16117
MLS# 1775650Listed by: COLDWELL BANKER REALTY - New
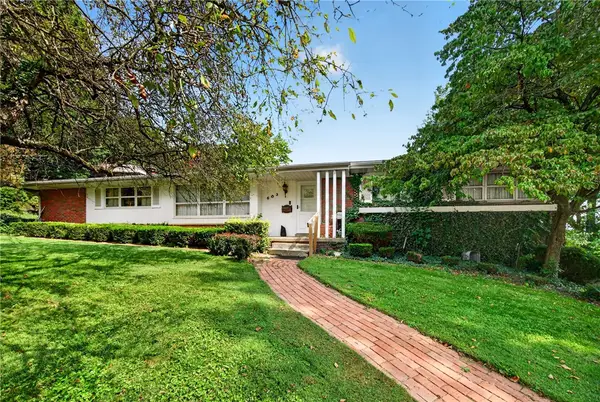 $200,000Active4 beds 3 baths2,299 sq. ft.
603 Wood St, Ellwood City, PA 16117
MLS# 1775146Listed by: COLDWELL BANKER REALTY 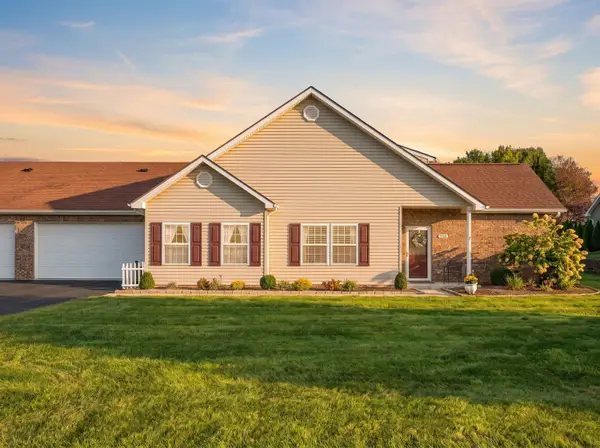 $320,000Pending3 beds 3 baths1,628 sq. ft.
130 Waterford Court, Ellwood City, PA 16117
MLS# 1775149Listed by: HOWARD HANNA REAL ESTATE SERVICES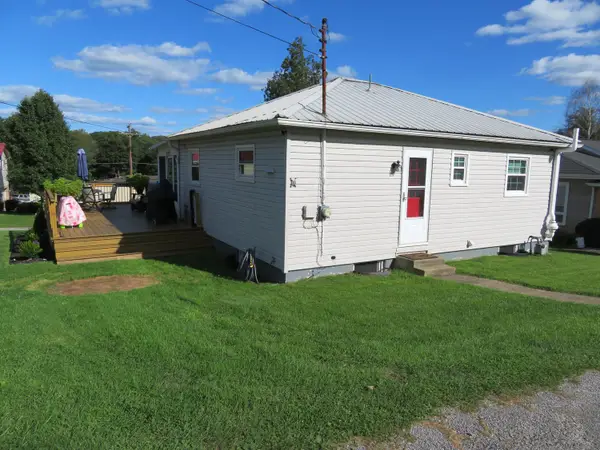 $189,900Active2 beds 1 baths972 sq. ft.
515 Clydesdale Avenue, Ellwood City, PA 16117
MLS# 1774659Listed by: HOWARD HANNA REAL ESTATE SERVICES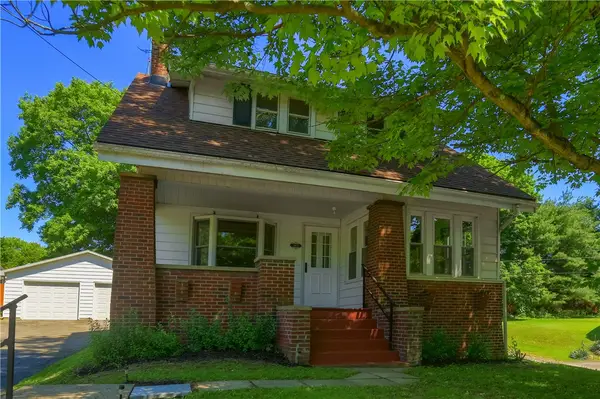 $174,900Pending3 beds 2 baths1,482 sq. ft.
1919 Mercer Road, Ellwood City, PA 16117
MLS# 1774559Listed by: BERKSHIRE HATHAWAY THE PREFERRED REALTY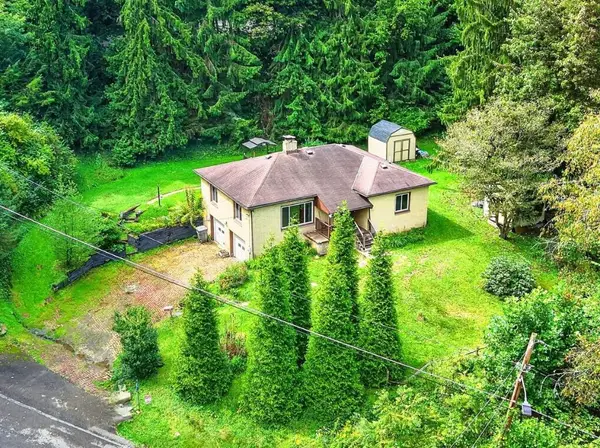 $159,900Pending2 beds 2 baths1,188 sq. ft.
700 9th St, Ellwood City, PA 16117
MLS# 1774417Listed by: BERKSHIRE HATHAWAY THE PREFERRED REALTY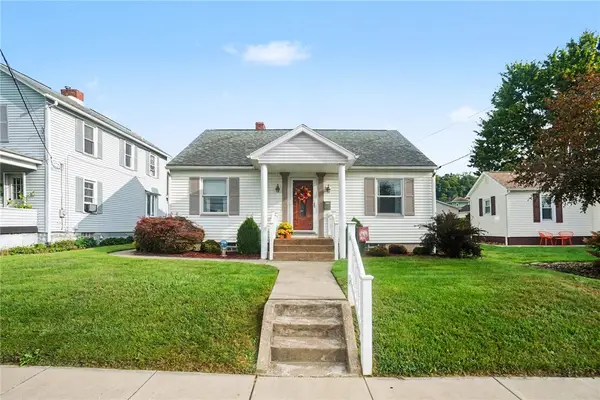 $200,000Pending3 beds 2 baths832 sq. ft.
228 Hazel Ave, Ellwood City, PA 16117
MLS# 1774512Listed by: COLDWELL BANKER REALTY $174,900Active2 beds 1 baths912 sq. ft.
323 Butler Ave, Ellwood City, PA 16117
MLS# 1774360Listed by: HOMEZU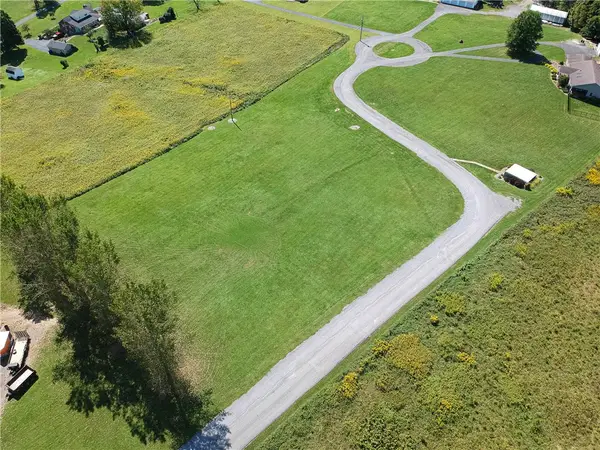 $77,800Active-- beds -- baths
0 Paradise Dr, Ellwood City, PA 16117
MLS# 1773902Listed by: KELLER WILLIAMS STEEL CITY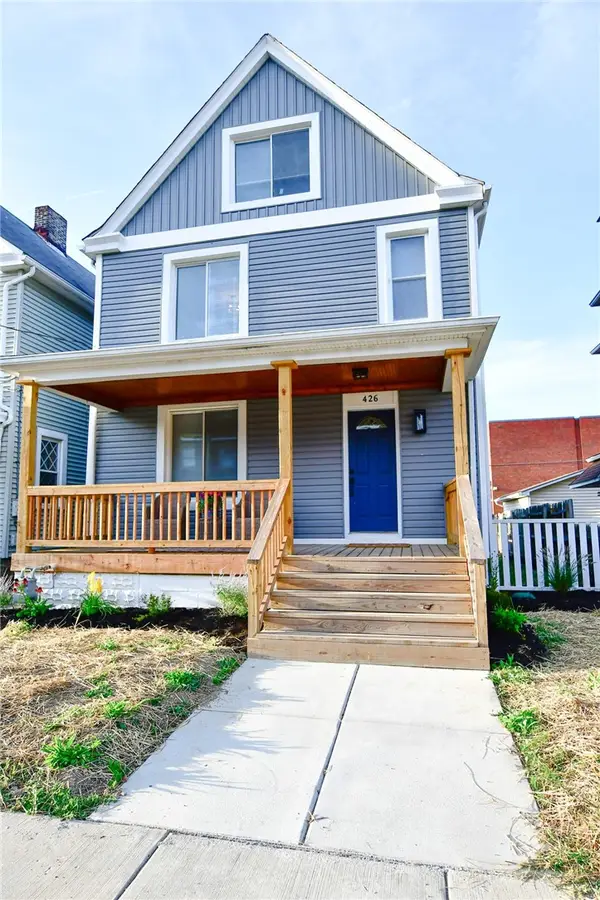 $239,900Active4 beds 3 baths1,562 sq. ft.
426 Wayne Ave, Ellwood City, PA 16117
MLS# 1774217Listed by: BERKSHIRE HATHAWAY THE PREFERRED REALTY


Protect your home and budget from life's surprises with an Assurant Home Warranty, backed by a partner that supports you through every step of homeownership. Explore Plans.
© 2023 - 2026 ERA Franchise Systems LLC. All rights reserved. ERA Franchise Systems LLC fully supports the principles of the Fair Housing Act and the Equal Opportunity Act. ERA, ERA Real Estate powered, and their respective logos are registered service marks of ERA Franchise Systems LLC. Each office is independently owned and operated.