
201 Frew Road, Ellwood City, PA 16117
Local realty services provided by:ERA Johnson Real Estate, Inc.
Listed by: renee dean
Office: howard hanna real estate services
MLS#:1771019
Source:PA_WPN
Price summary
- Price:$249,900
- Price per sq. ft.:$141.35
About this home
Need room for vehicles, hobbies and all the extras? Perched on a peaceful 1-acre country setting, this spacious split-entry home offers room to relax, entertain and enjoy the outdoors. A stately front entrance makes a memorable first impression, where commanding columns rise to meet a peaked portico sheltering the steps and front door. Step inside to a bright, comfortable living room filled with natural light and flowing easily into the dining area and inviting kitchen. Warm natural-wood cabinetry, abundant counter space, tiled backsplash and a convenient breakfast bar create a welcoming hub for everyday living. Just beyond, a sun-filled enclosed porch wrapped in windows provides the perfect spot for morning coffee, a home office or quiet relaxation while overlooking the backyard. From here, step outside to the impressive 18' x 31' rear deck, offering both covered and open-air space for grilling, gatherings or simply taking in the peaceful country surroundings. The main level hosts two comfortable bedrooms, including a generously sized primary bedroom, along with a full bath featuring a double-bowl vanity. Downstairs, the living space continues with a large finished family/game room anchored by a brick fireplace, adding warmth and character. A second full bath, spacious mudroom, laundry area and abundant storage further enhance the home's functionality. Outside, car enthusiasts, hobbyists or anyone needing substantial storage will appreciate the enviable detached 3-car garage, built in 2019, an outstanding complement to the property with room for vehicles, equipment, toys or workshop space. Enjoy the breathing room of a country setting without giving up convenience. Minutes to Routes 388 and 422 with easy access to I-376 and I-79, this property keeps Ellwood City, New Castle and surrounding communities within comfortable reach. With generous indoor and outdoor living areas, a sprawling rear deck, enclosed sunroom, impressive 3-car garage and a full acre to call your own, this attractive home delivers space, versatility and peaceful country living in one inviting package. New Roof & HVAC (2019), Water heater (2024)....
Contact an agent
Home facts
- Year built:1977
- Subdivision & Development:SLIPPERY ROCK TWP. - GENERAL
- Listing ID #:1771019
- Added:46 day(s) ago
- Updated:October 07, 2026 at 10:10 AM
Rooms and interior
- Bedrooms:2
- Total bathrooms:2
- Full bathrooms:2
- Rooms Total:10
- Flooring:Carpet, Laminate
- Basement:Yes
- Basement Description:FInished, Walk Out Access
- Living area:1,768 sq. ft.
Heating and cooling
- Cooling:Central Air
- Heating:Gas
- Central air:Yes
Structure and exterior
- Roof:Asphalt
- Year built:1977
- Building area:1,768 sq. ft.
- Lot area:1 Acres
- Architectural Style:Colonial
Utilities
- Water:Well
Finances and disclosures
- Price:$249,900
- Price per sq. ft.:$141.35
- Tax amount:$3,169
Parking
- Total parking spaces:4
- Garage:Yes
 Last Updated October 7, 2026. Information deemed reliable but not guaranteed. Information is provided exclusively for consumers' personal, non-commercial use and may not be used for any purpose other than to identify prospective properties consumers may be interested in purchasing.
New listings near 201 Frew Road
- New
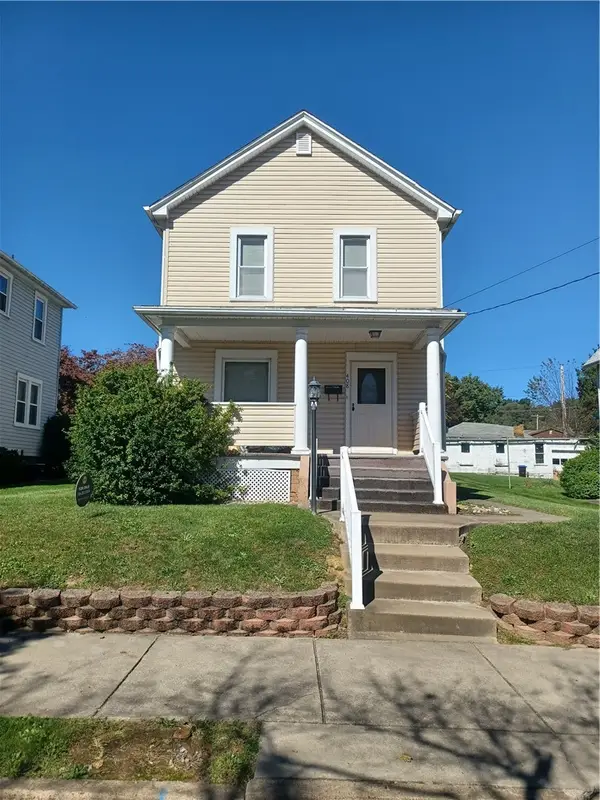 $105,000Active3 beds 2 baths1,204 sq. ft.
408 1st Ave, Ellwood City, PA 16117
MLS# 1777578Listed by: REALTY ONE GROUP ULTIMATE - New
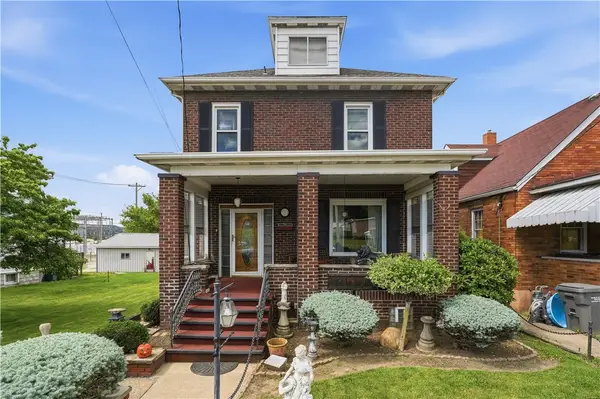 $179,000Active3 beds 3 baths1,530 sq. ft.
38 Franklin, Ellwood City, PA 16117
MLS# 1777194Listed by: HOWARD HANNA REAL ESTATE SERVICES 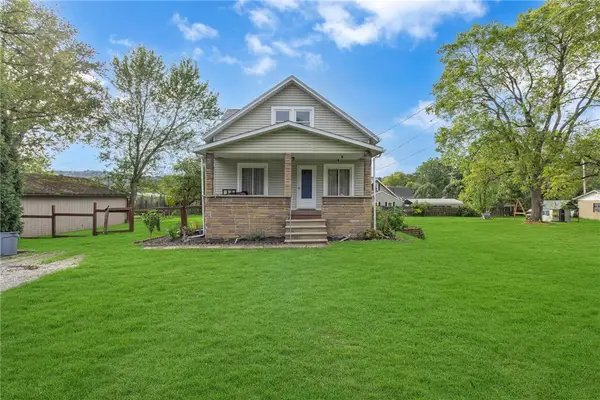 $182,000Pending3 beds 3 baths1,816 sq. ft.
808 Harmony Fisher Ave, Ellwood City, PA 16117
MLS# 1777173Listed by: REALTY ONE GROUP ULTIMATE- New
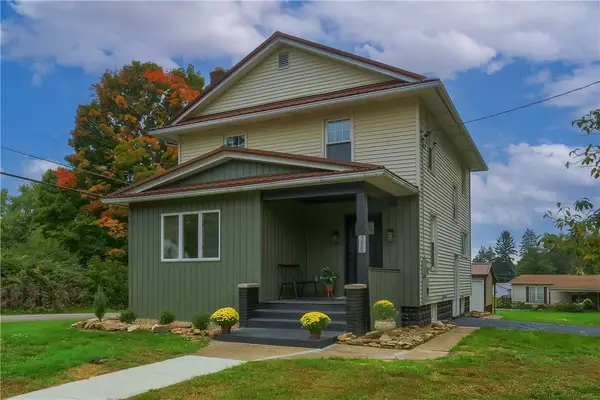 $265,000Active3 beds 2 baths1,615 sq. ft.
320 Morrison Ave, Ellwood City, PA 16117
MLS# 1776896Listed by: KELLER WILLIAMS STEEL CITY - New
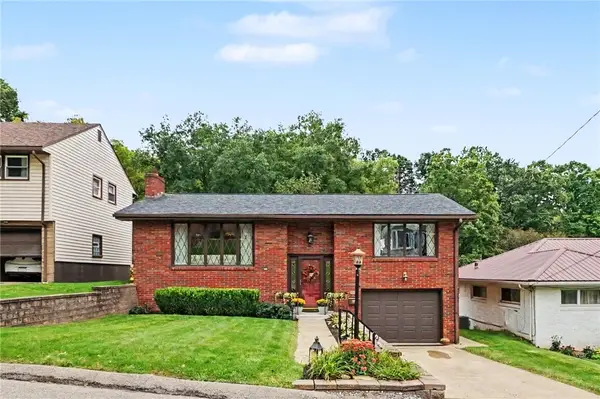 $235,000Active2 beds 2 baths1,550 sq. ft.
705 Smiley St, Ellwood City, PA 16117
MLS# 1776927Listed by: COLDWELL BANKER REALTY - Open Sat, 11am to 1pm
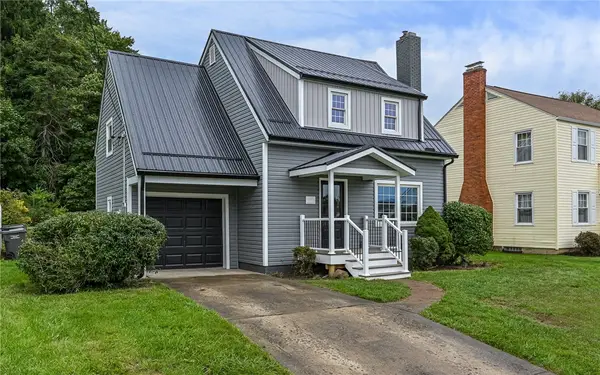 $254,900Active3 beds 1 baths1,290 sq. ft.
749 Pershing St, Ellwood City, PA 16117
MLS# 1775650Listed by: COLDWELL BANKER REALTY 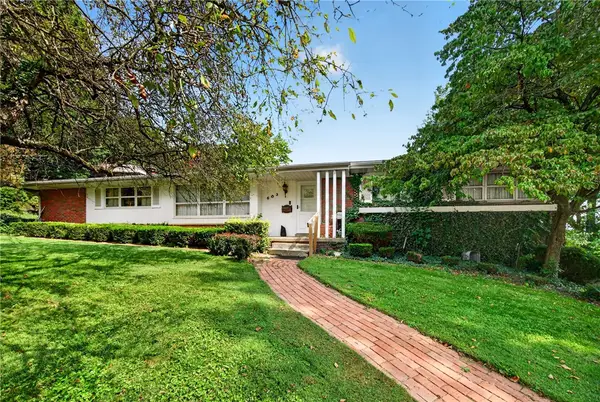 $189,000Active4 beds 3 baths2,299 sq. ft.
603 Wood St, Ellwood City, PA 16117
MLS# 1775146Listed by: COLDWELL BANKER REALTY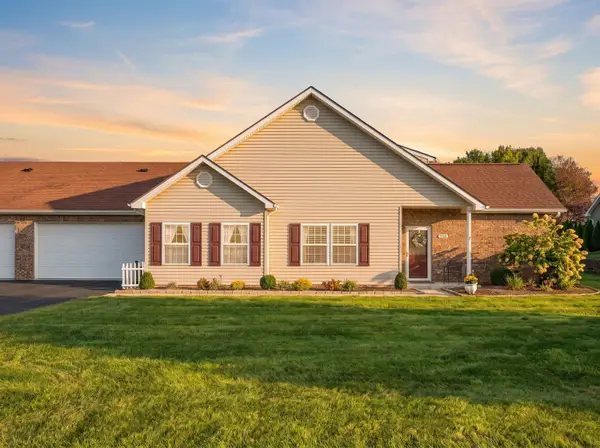 $320,000Pending3 beds 3 baths1,628 sq. ft.
130 Waterford Court, Ellwood City, PA 16117
MLS# 1775149Listed by: HOWARD HANNA REAL ESTATE SERVICES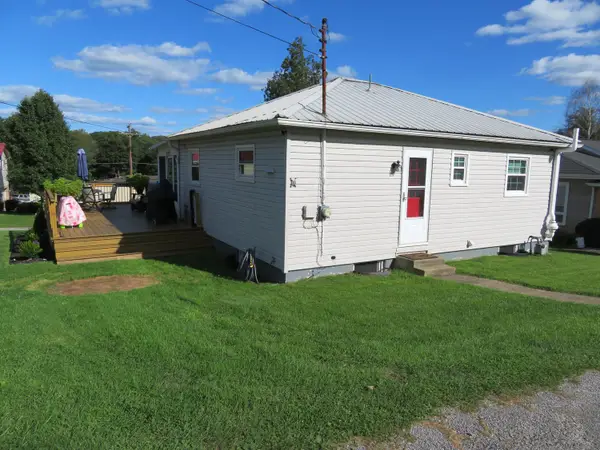 $179,900Pending2 beds 1 baths972 sq. ft.
515 Clydesdale Avenue, Ellwood City, PA 16117
MLS# 1774659Listed by: HOWARD HANNA REAL ESTATE SERVICES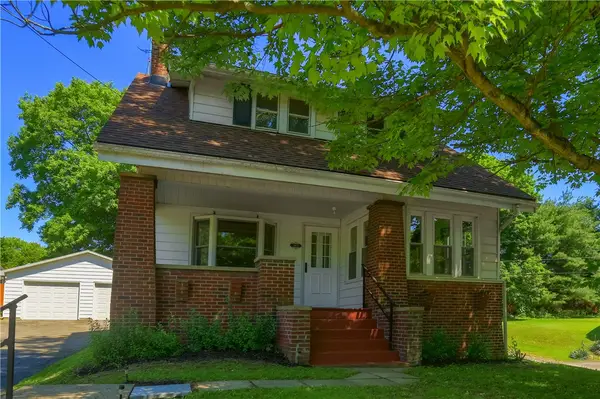 $174,900Pending3 beds 2 baths1,482 sq. ft.
1919 Mercer Road, Ellwood City, PA 16117
MLS# 1774559Listed by: BERKSHIRE HATHAWAY THE PREFERRED REALTY


Protect your home and budget from life's surprises with an Assurant Home Warranty, backed by a partner that supports you through every step of homeownership. Explore Plans.
© 2023 - 2026 ERA Franchise Systems LLC. All rights reserved. ERA Franchise Systems LLC fully supports the principles of the Fair Housing Act and the Equal Opportunity Act. ERA, ERA Real Estate powered, and their respective logos are registered service marks of ERA Franchise Systems LLC. Each office is independently owned and operated.