
856 Walnut Drive, Ellwood City, PA 16117
Local realty services provided by:ERA Lechner & Associates, Inc.
Listed by: frank stefura
Office: howard hanna real estate services
MLS#:1769975
Source:PA_WPN
Price summary
- Price:$469,900
- Price per sq. ft.:$169.52
About this home
Welcome to 856 Walnut Drive! This custom-built, all-brick home is ready to welcome you with 6 bedrooms, including 3 full bedroom suites. You’ll also find a private home office, first-floor laundry, and a relaxing sauna.
The chef’s kitchen shines with a huge island that features a Jenn-Air cooktop and vegetable sink. It includes a built-in oven and microwave, beautiful cabinetry, and recessed lighting. The kitchen flows right into the sunken family room, where both spaces share a stunning cut-stone wall with a log-burning fireplace. From here, you can look out over the private rear decks, fish pond, waterfall, and manicured grounds.
A spacious foyer opens between the formal living and dining rooms. The smart floor plan also gives you a roomy first-floor mother-in-law suite, the laundry room, and the sauna.
The primary bedroom suite offers a wonderful dressing room, an enormous walk-in closet, and a large full bath. Downstairs, there’s another private bedroom suite plus a huge game room with a wet bar and even a poker room—perfect for gatherings.
This home has been carefully cared for inside and out. It comes with an oversized 2-car garage that has newer doors and space for a workshop and toys. The roof is only 5 years old, and some appliances are brand new.
Set on a quiet cul-de-sac in a wonderful neighborhood, this family home invites you into a lifestyle of real comfort and everyday luxury....
Contact an agent
Home facts
- Year built:1983
- Subdivision & Development:Pine Crest Acres
- Listing ID #:1769975
- Added:51 day(s) ago
- Updated:October 06, 2026 at 09:59 AM
Rooms and interior
- Bedrooms:6
- Total bathrooms:4
- Full bathrooms:4
- Rooms Total:14
- Flooring:Carpet, Laminate
- Kitchen Description:Cooktop, Dishwasher, Disposal, Microwave, Pantry, Refrigerator
- Basement:Yes
- Basement Description:FInished, Full, Walk Up Access
- Living area:2,772 sq. ft.
Heating and cooling
- Cooling:Central Air
- Heating:Gas
- Central air:Yes
Structure and exterior
- Roof:Asphalt
- Year built:1983
- Building area:2,772 sq. ft.
- Lot area:0.34 Acres
- Architectural Style:Colonial
- Construction Materials:Brick
Utilities
- Water:Public
Finances and disclosures
- Price:$469,900
- Price per sq. ft.:$169.52
- Tax amount:$9,622
Features and amenities
- Laundry features:Dryer, Washer
- Amenities:Multi Pane Windows, Screens, Some Gas Appliances, Window Treatments
Parking
- Total parking spaces:2
- Garage:Yes
 Last Updated October 6, 2026. Information deemed reliable but not guaranteed. Information is provided exclusively for consumers' personal, non-commercial use and may not be used for any purpose other than to identify prospective properties consumers may be interested in purchasing.
New listings near 856 Walnut Drive
- New
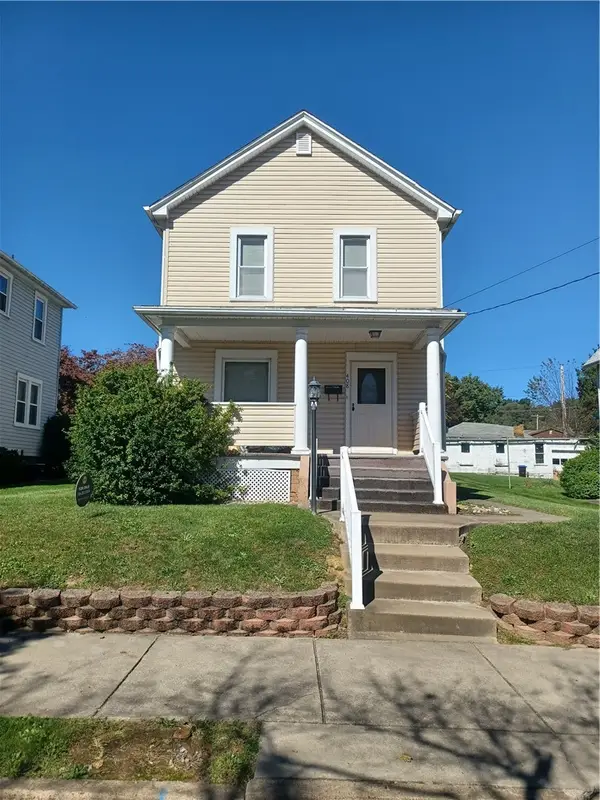 $105,000Active3 beds 2 baths1,204 sq. ft.
408 1st Ave, Ellwood City, PA 16117
MLS# 1777578Listed by: REALTY ONE GROUP ULTIMATE - New
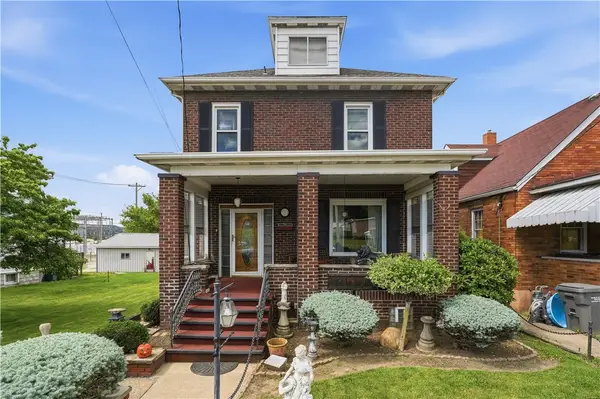 $179,000Active3 beds 3 baths1,530 sq. ft.
38 Franklin, Ellwood City, PA 16117
MLS# 1777194Listed by: HOWARD HANNA REAL ESTATE SERVICES 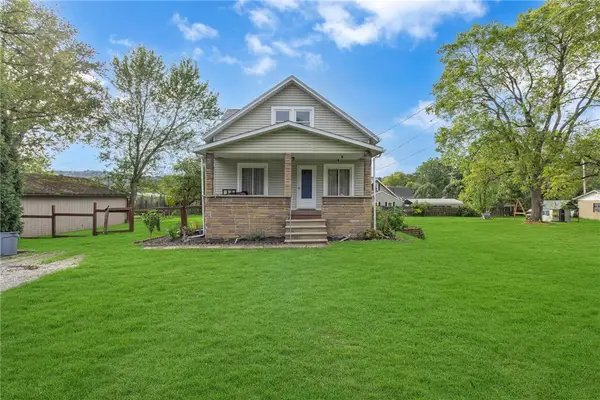 $182,000Pending3 beds 3 baths1,816 sq. ft.
808 Harmony Fisher Ave, Ellwood City, PA 16117
MLS# 1777173Listed by: REALTY ONE GROUP ULTIMATE- New
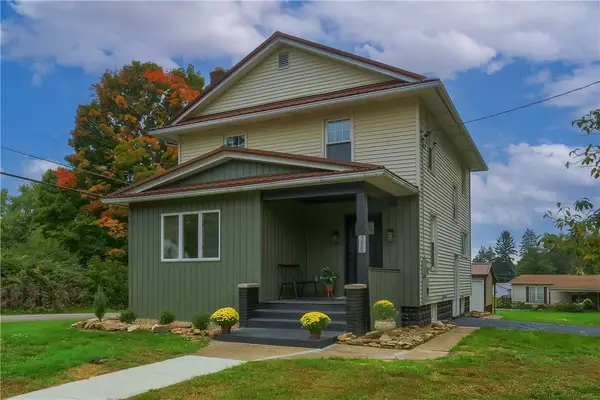 $265,000Active3 beds 2 baths1,615 sq. ft.
320 Morrison Ave, Ellwood City, PA 16117
MLS# 1776896Listed by: KELLER WILLIAMS STEEL CITY - New
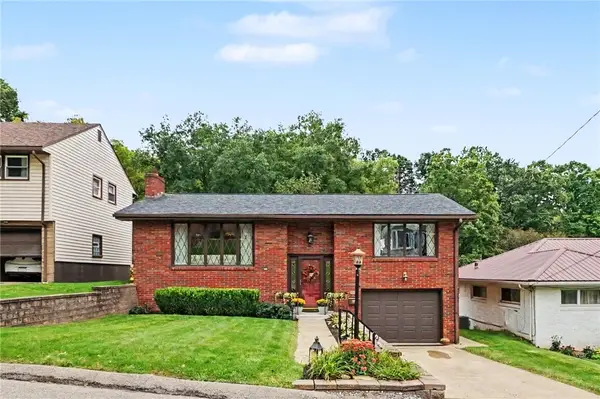 $235,000Active2 beds 2 baths1,550 sq. ft.
705 Smiley St, Ellwood City, PA 16117
MLS# 1776927Listed by: COLDWELL BANKER REALTY 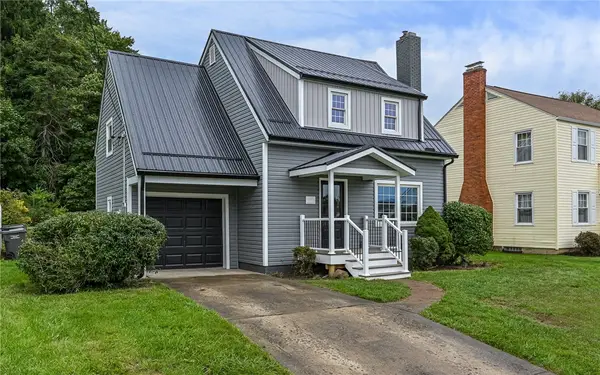 $254,900Active3 beds 1 baths1,290 sq. ft.
749 Pershing St, Ellwood City, PA 16117
MLS# 1775650Listed by: COLDWELL BANKER REALTY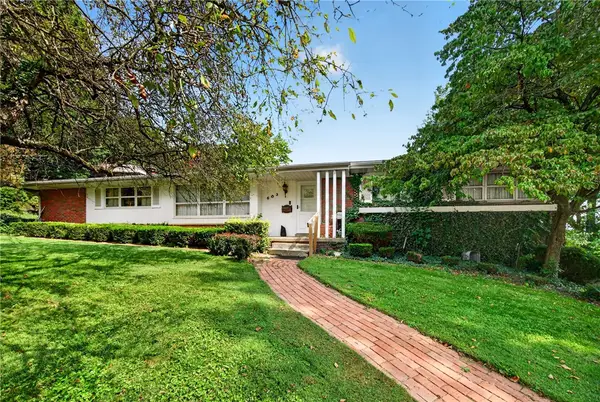 $195,000Active4 beds 3 baths2,299 sq. ft.
603 Wood St, Ellwood City, PA 16117
MLS# 1775146Listed by: COLDWELL BANKER REALTY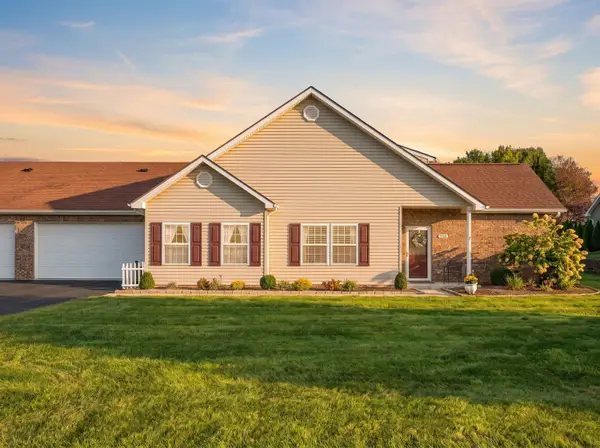 $320,000Pending3 beds 3 baths1,628 sq. ft.
130 Waterford Court, Ellwood City, PA 16117
MLS# 1775149Listed by: HOWARD HANNA REAL ESTATE SERVICES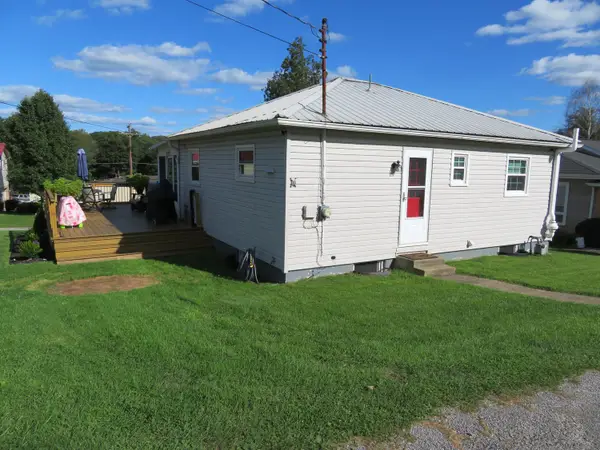 $179,900Pending2 beds 1 baths972 sq. ft.
515 Clydesdale Avenue, Ellwood City, PA 16117
MLS# 1774659Listed by: HOWARD HANNA REAL ESTATE SERVICES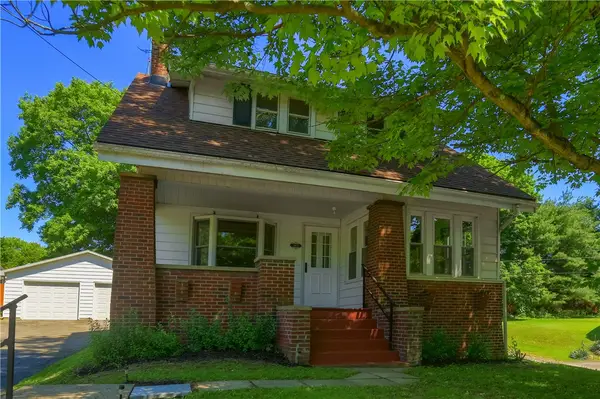 $174,900Pending3 beds 2 baths1,482 sq. ft.
1919 Mercer Road, Ellwood City, PA 16117
MLS# 1774559Listed by: BERKSHIRE HATHAWAY THE PREFERRED REALTY


Protect your home and budget from life's surprises with an Assurant Home Warranty, backed by a partner that supports you through every step of homeownership. Explore Plans.
© 2023 - 2026 ERA Franchise Systems LLC. All rights reserved. ERA Franchise Systems LLC fully supports the principles of the Fair Housing Act and the Equal Opportunity Act. ERA, ERA Real Estate powered, and their respective logos are registered service marks of ERA Franchise Systems LLC. Each office is independently owned and operated.