
211 Buckingham Street, Elmhurst, PA 18444
Local realty services provided by:ERA Brady Associates
211 Buckingham Street,Elmhurst, PA 18444
$529,000
- 4 Beds
- 3 Baths
- 3,462 sq. ft.
- Single family
- Pending
Listed by: heather kishel team
Office: coldwell banker town & country properties moscow
MLS#:SC263071
Source:PA_GSBR
Price summary
- Price:$529,000
- Price per sq. ft.:$152.8
About this home
Welcome to this exceptional private retreat in desirable Elmhurst Township, offering over 3,400 square feet of beautifully designed living space. Nestled in a peaceful setting, this spacious home features four bedrooms, three full baths, and a floor plan designed for comfortable everyday living and effortless entertaining.The heart of the home is the spacious kitchen, offering abundant counter space with stool seating, ample cabinetry, and an open flow into the dining room--creating the perfect gathering place for family and friends. Just beyond, the stunning enclosed sunroom is surrounded by walls of windows that showcase beautiful views of the backyard and in-ground pool while filling the home with natural light throughout the seasons.Multiple living and gathering areas provide exceptional flexibility, while the finished lower level offers additional space for a recreation room, home office, fitness area, or guest accommodations.Step outside to your own private backyard oasis featuring an in-ground pool, expansive yard, and plenty of space for relaxing or entertaining. A two-car attached garage is complemented by a separate parking area for boats, motorhomes, trailers, or additional vehicles, making this property ideal for those who enjoy an active lifestyle.Offering privacy, generous living space, and outstanding amenities, this move-in-ready home presents a wonderful opportunity to enjoy all that Elmhurst Township has to offer....
Contact an agent
Home facts
- Year built:1985
- Listing ID #:SC263071
- Added:97 day(s) ago
- Updated:October 04, 2026 at 08:13 AM
Rooms and interior
- Bedrooms:4
- Total bathrooms:3
- Full bathrooms:3
- Rooms Total:11
- Flooring:Carpet, Laminate, Tile
- Kitchen Description:Dishwasher, Gas Oven, Gas Range, Refrigerator
- Basement:Yes
- Basement Description:Block, Finished, Full, Walk-Out Access
- Living area:3,462 sq. ft.
Heating and cooling
- Cooling:Ceiling Fan(s), Ductless
- Heating:Baseboard, Ductless, Electric, Propane
Structure and exterior
- Roof:Asphalt
- Year built:1985
- Building area:3,462 sq. ft.
- Lot area:1.69 Acres
- Lot Features:Landscaped, Rectangular Lot, Wooded Lot
- Construction Materials:Brick, Vinyl Siding
- Exterior Features:Covered, Deck, Patio, Private Yard
Utilities
- Water:Water Connected, Well
- Sewer:Public Sewer, Sewer Connected
Finances and disclosures
- Price:$529,000
- Price per sq. ft.:$152.8
- Tax amount:$5,679 (2025)
Features and amenities
- Appliances:Dishwasher, Gas Oven, Gas Range, Refrigerator
- Amenities:Eat-in Kitchen, Walk-In Closet(s)
- Pool features:In Ground, Outdoor Pool
Parking
- Parking description:Attached, Basement, Garage, Gravel, Off Street, Paved
- Garage:Yes
- Garage spaces:2
New listings near 211 Buckingham Street
 $77,250Active1.51 Acres
Corner Lot Elizabeth & Ridge Street, Elmhurst, PA 18444
MLS# SC264527Listed by: REVOLVE REAL ESTATE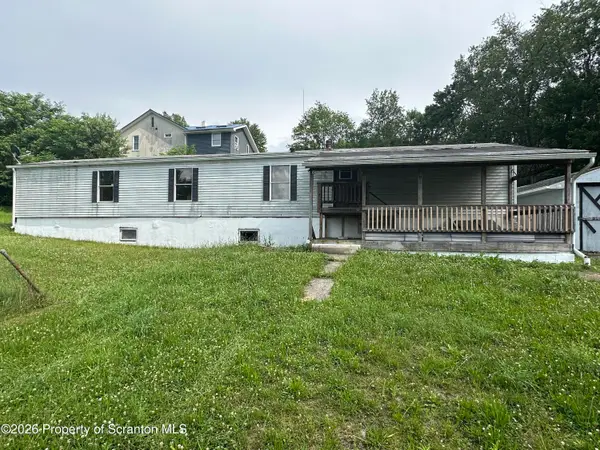 $69,900Pending3 beds 2 baths750 sq. ft.
116 Buckingham Street, Elmhurst, PA 18444
MLS# SC263325Listed by: LUXE HOMES REAL ESTATE LLC $48,000Active1.72 Acres
Lot 176 Summit Woods Road, Roaring Brook Twp, PA 18444
MLS# PM-140552Listed by: POCONO MOUNTAINS REAL ESTATE, INC - BRODHEADSVILLE Listed by ERA$249,900Active24.78 Acres
3 St. Mary's Villa Road, Roaring Brook Twp, PA 18444
MLS# 23900Listed by: ERA ONE SOURCE REALTY


Protect your home and budget from life's surprises with an Assurant Home Warranty, backed by a partner that supports you through every step of homeownership. Explore Plans.
© 2023 - 2026 ERA Franchise Systems LLC. All rights reserved. ERA Franchise Systems LLC fully supports the principles of the Fair Housing Act and the Equal Opportunity Act. ERA, ERA Real Estate powered, and their respective logos are registered service marks of ERA Franchise Systems LLC. Each office is independently owned and operated.