
117 E Conestoga Rd, Elverson, PA 19520
Local realty services provided by:ERA OakCrest Realty, Inc.
Upcoming open houses
- Fri, Sep 1104:00 pm - 06:00 pm
- Sat, Sep 1212:00 pm - 02:00 pm
Listed by: joymarie defruscio, cory rupe
Office: keller williams realty group
MLS#:PACT2134070
Source:BRIGHTMLS
Price summary
- Price:$574,900
- Price per sq. ft.:$328.51
About this home
Welcome to 117 E Conestoga Road, a truly one-of-a-kind Cape Cod set on 1.29 picturesque acres where the setting is every bit as special as the home itself. With two ponds, wooded surroundings, beautiful outdoor spaces, and room to enjoy it all, this is a property that feels like a private retreat from the moment you arrive.
A welcoming wraparound front porch sets the tone and offers the perfect place to sit, take in the peaceful surroundings, and enjoy views of the property. Here, life naturally moves outdoors. Launch a canoe or kayak, spend an afternoon by the water, tend to the garden, or simply enjoy the quiet of having two ponds and a wooded backdrop right outside your door.
Step inside to a bright, open floor plan filled with natural light and warm, inviting spaces. A dedicated office provides a private place to work or study, while rich Brazilian Cherry hardwood floors lead you into the living room, where a beautiful stone fireplace creates a cozy focal point.
The formal dining room offers plenty of space for holidays and gatherings, while the sunroom just beyond may quickly become one of your favorite rooms in the house. Surrounded by views of the property, it is an ideal spot for morning coffee, a good book, or simply watching the seasons change.
At the heart of the home is the spacious kitchen, thoughtfully designed for both everyday living and entertaining. Upgraded countertops, a generous center island, stainless steel appliances, and a casual breakfast area create a space where everyone will naturally want to gather.
When the day winds down, the primary suite offers a private retreat with generous closet space and a beautifully updated en-suite bath featuring a large walk-in shower. Upstairs is a spacious loft, 2 additional bedrooms and full bathroom which provide plenty of flexibility for family, guests, hobbies, or additional work-from-home space
Outside is where this property becomes something truly extraordinary. The wraparound porch, rear deck, garden, wooded surroundings, and two ponds create an outdoor lifestyle that is increasingly hard to find. Imagine summer dinners on the deck, mornings by the water, afternoons in the garden, or grabbing a kayak and heading out onto the pond without ever leaving home.
An oversized detached garage with walk up second floor and enclosed room adds even more versatility, with abundant room for vehicles, recreational equipment, storage, or a workshop. Additional shed with electric is perfect for a woodshop.
117 E Conestoga Road is not simply a beautiful home on 1.29 acres. It is a property with personality, privacy, recreation, and a setting you simply cannot recreate. Two ponds, a garden, wooded views, generous indoor and outdoor living spaces, and the feeling of having your own little piece of Pennsylvania countryside make this Elverson home something truly special....
Contact an agent
Home facts
- Year built:1990
- Subdivision & Development:SUMMERFIELD
- Listing ID #:PACT2134070
- Updated:September 03, 2026 at 02:11 PM
Rooms and interior
- Bedrooms:3
- Total bathrooms:3
- Full bathrooms:2
- Half bathrooms:1
- Flooring:Carpet, Hardwood
- Dining Description:Dining Area, Dining Room, Formal/Separate Dining Room
- Bathrooms Description:Full Bath, Half Bath, Primary Bath(s), Primary Bathroom
- Kitchen Description:Breakfast Area, Built-Ins, Carpet, Dishwasher, Disposal, Kitchen - Eat-In, Kitchen - Island, Oven/Range - Electric, Pantry, Recessed Lighting, Refrigerator, Upgraded Countertops
- Bedroom Description:Carpet, Entry Level Bedroom, Primary Bedroom, Walk In Closet(s)
- Living area:1,750 sq. ft.
Heating and cooling
- Cooling:Ceiling Fan(s), Central A/C, Programmable Thermostat
- Heating:Baseboard - Hot Water, Programmable Thermostat, Propane - Owned
Structure and exterior
- Roof:Pitched, Shingle
- Year built:1990
- Building area:1,750 sq. ft.
- Lot area:1.29 Acres
- Lot Features:Front Yard, Pond, Private, Rear Yard, SideYard(s)
- Architectural Style:Cape Cod
- Construction Materials:Frame, Masonry, Stone, Vinyl Siding
- Exterior Features:Deck(s), Enclosed, Patio(s), Satellite Dish, Screened
- Foundation Description:Crawl Space
- Levels:2 Stories
Schools
- High school:TWIN VALLEY
Utilities
- Water:Well
- Sewer:Public Sewer
Finances and disclosures
- Price:$574,900
- Price per sq. ft.:$328.51
- Tax amount:$3,671 (2026)
Features and amenities
- Laundry features:Has Laundry, Laundry, Washer/Dryer Stacked
- Amenities:Built-Ins, Carpet, Ceiling Fan(s), Insulated Windows, Monitored, Recessed Lighting, Security System, Storm Windows, Window Treatments
Parking
- Parking description:Additional Storage Area, Detached Garage, Garage - Side Entry, Garage Door Opener, Off Street, Oversized, Paved Driveway
- Garage:Yes
- Garage spaces:2
New listings near 117 E Conestoga Rd
- New
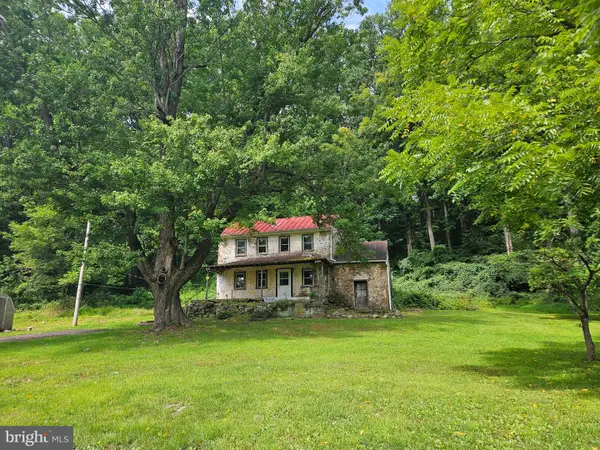 $325,000Active2 beds 1 baths1,260 sq. ft.
107 Bethesda, ELVERSON, PA 19520
MLS# PACT2134800Listed by: REALTY ONE GROUP RESTORE 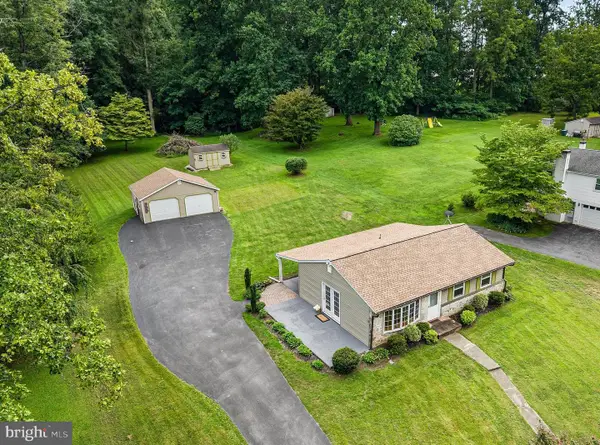 $360,000Pending3 beds 2 baths1,814 sq. ft.
48 New Rd, ELVERSON, PA 19520
MLS# PACT2133658Listed by: STYER REAL ESTATE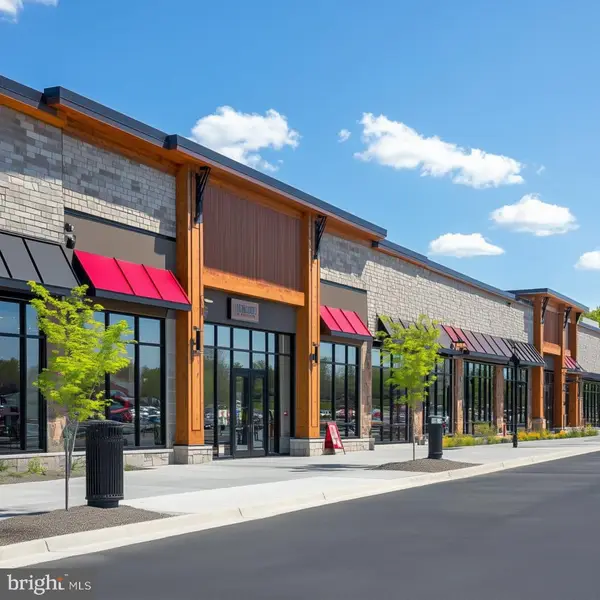 $895,000Active4.96 Acres
0 Heritage Dr #4a, ELVERSON, PA 19520
MLS# PABK2077066Listed by: RSR, REALTORS, LLC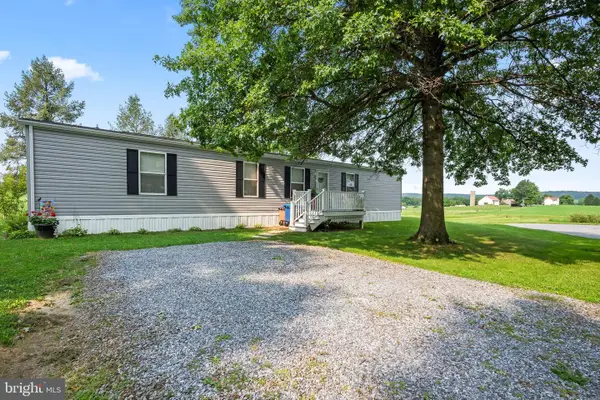 $125,000Pending3 beds 2 baths1,056 sq. ft.
334 Grubb Dr, ELVERSON, PA 19520
MLS# PACT2133160Listed by: RE/MAX ACTION ASSOCIATES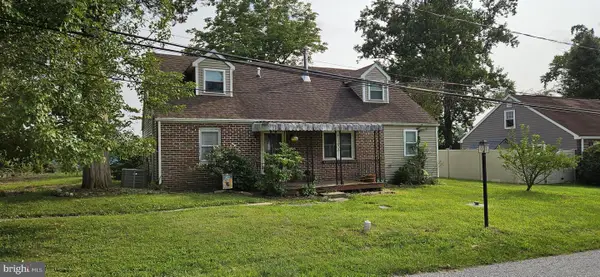 $320,000Pending4 beds 2 baths1,759 sq. ft.
42 Langoma Rd, ELVERSON, PA 19520
MLS# PACT2133412Listed by: COLDWELL BANKER REALTY $569,900Pending4 beds 3 baths2,264 sq. ft.
2323 Harmonyville Rd, ELVERSON, PA 19520
MLS# PACT2133376Listed by: STYER REAL ESTATE $1,995,000Active5 beds 5 baths3,993 sq. ft.
202 Privet Ln, ELVERSON, PA 19520
MLS# PACT2133328Listed by: KELLER WILLIAMS REALTY GROUP $250,000Active2 beds 1 baths1,136 sq. ft.
2962 Harmonyville Rd, ELVERSON, PA 19520
MLS# PACT2133118Listed by: KELLER WILLIAMS REAL ESTATE - WEST CHESTER- Open Sat, 11am to 1pm
 $389,900Active3 beds 3 baths2,013 sq. ft.
116 Steeplechase Dr, ELVERSON, PA 19520
MLS# PACT2131656Listed by: KELLER WILLIAMS PLATINUM REALTY - WYOMISSING


Protect your home and budget from life's surprises with an Assurant Home Warranty, backed by a partner that supports you through every step of homeownership. Explore Plans.
© 2023 - 2026 ERA Franchise Systems LLC. All rights reserved. ERA Franchise Systems LLC fully supports the principles of the Fair Housing Act and the Equal Opportunity Act. ERA, ERA Real Estate powered, and their respective logos are registered service marks of ERA Franchise Systems LLC. Each office is independently owned and operated.