
230 College St Ext, Emlenton, PA 16373
Local realty services provided by:ERA Lechner & Associates, Inc.
Upcoming open houses
- Sun, Oct 2501:00 pm - 03:00 pm
Listed by: christine wilson
Office: compass pennsylvania, llc.
MLS#:1777549
Source:PA_WPN
Price summary
- Price:$750,000
- Price per sq. ft.:$139.33
About this home
Discover timeless character and versatile country living on ten gorgeously scenic acres in Emlenton. Built in 1940, this distinctive four-bedroom, 4.5-bathroom home welcomes you with striking gables, dormer windows, a columned entry, and expansive lawns framed by mature trees. Inside, arched openings, hardwood flooring, detailed millwork, decorative ceilings, and a graceful staircase highlight the home's classic craftsmanship. The well-appointed kitchen features plentiful wood cabinetry, generous counter space, stainless steel appliances, and counter seating. A spacious gathering room with rich wood paneling, exposed ceiling beams, large windows, and a stone fireplace provides an inviting place to relax or entertain. Classic and bright library with built-ins, an extra spacious pantry has plenty of space for all of your scullery needs. Upstairs, the primary bedroom has en suite bath that feels like a private retreat-- appointed with generous proportions and serene ambiance. Guest bedroom has newly finished tin ceiling and en suite J&J bath that expands into the 3rd bedroom. This bedroom is wonderfully appointed with an attached bonus playroom area that could also be used as den, or workout space. Fourth bedroom and hall bath round out the second floor. Home includes three cedar closets, newly cleaned carpets, newer windows on main floor. On lower level, there is tons of storage space to be found. The electrical boxes have been updated, two hot water tanks (one just replaced in 2025). Outside, enjoy a spacious rear deck overlooking landscaped gardens, a wooded retreat with a platform seating area, picturesque trees and four bridges meandering through the property. A three-stall horse barn, two-car attached garage, and separate three-car detached garage offer abundant room for animals, vehicles, equipment, hobbies, or workshop space. With open lawn, wooded acreage, multiple outbuildings, and peaceful natural surroundings, this remarkable property offers space, character, and exceptional possibilities....
Contact an agent
Home facts
- Year built:1940
- Listing ID #:1777549
- Added:12 day(s) ago
- Updated:October 20, 2026 at 10:07 AM
Rooms and interior
- Bedrooms:4
- Total bathrooms:5
- Full bathrooms:4
- Half bathrooms:1
- Rooms Total:13
- Flooring:Carpet, Hardwood
- Kitchen Description:Cooktop, Dishwasher, Pantry, Refrigerator
- Basement:Yes
- Basement Description:Interior Entry, Unfinished
- Living area:5,383 sq. ft.
Heating and cooling
- Cooling:Central Air, Electric
- Heating:Gas
- Central air:Yes
Structure and exterior
- Roof:Asphalt
- Year built:1940
- Building area:5,383 sq. ft.
- Lot area:10.5 Acres
- Architectural Style:Colonial
- Construction Materials:Brick
Utilities
- Water:Public
Finances and disclosures
- Price:$750,000
- Price per sq. ft.:$139.33
- Tax amount:$19,985
Features and amenities
- Laundry features:Dryer, Washer
- Amenities:Some Gas Appliances
Parking
- Total parking spaces:5
- Garage:Yes
 Last Updated October 20, 2026. Information deemed reliable but not guaranteed. Information is provided exclusively for consumers' personal, non-commercial use and may not be used for any purpose other than to identify prospective properties consumers may be interested in purchasing.
New listings near 230 College St Ext
- New
 $110,000Active3 beds 2 baths2,034 sq. ft.
414 Highland Ave, Emlenton, PA 16373
MLS# 164517Listed by: GATES & BURNS REALTY, INC OC 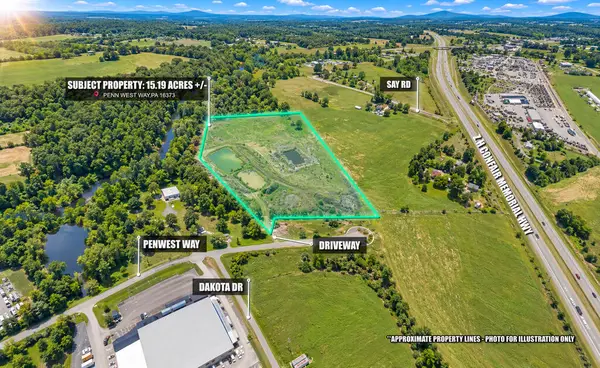 $55,700Active15.19 Acres
0 Penn West Way, Emlenton, PA 16373
MLS# 164366Listed by: BURFORD & HENRY REAL ESTATE SERVICES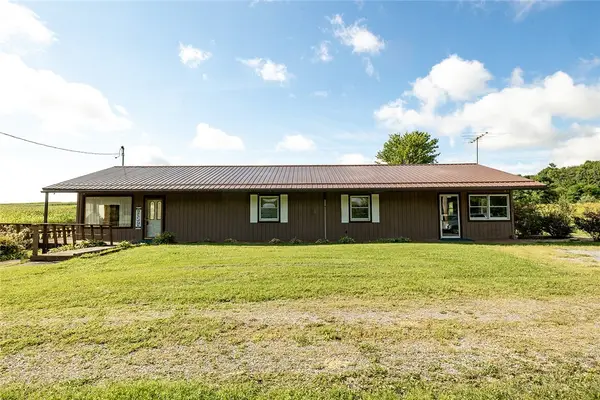 $275,000Active2 beds 3 baths1,960 sq. ft.
4150 State Route 208, Emlenton, PA 16373
MLS# 1771575Listed by: BONNER REALTY LLC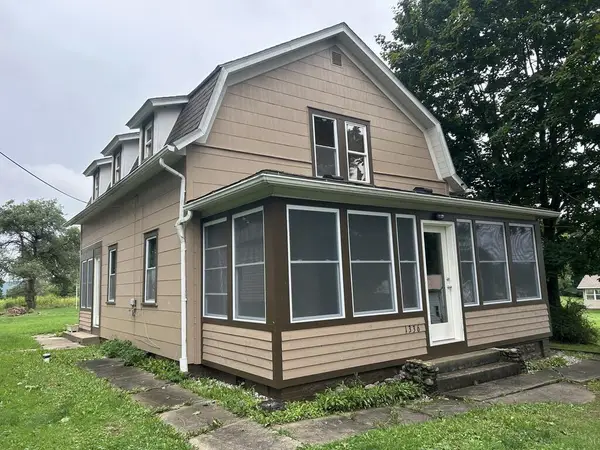 $174,900Active4 beds 2 baths1,684 sq. ft.
1336 Kerr Avenue Extension, Emlenton, PA 16373
MLS# 164218Listed by: BURFORD & HENRY REAL ESTATE SERVICES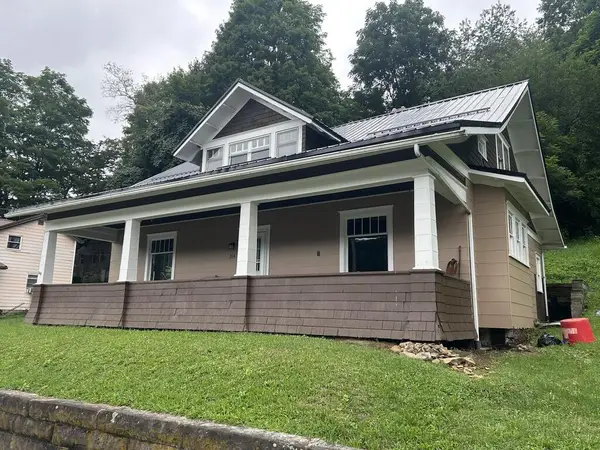 $159,900Active4 beds 2 baths1,752 sq. ft.
214 Myrtle Street, Emlenton, PA 16373
MLS# 164216Listed by: BURFORD & HENRY REAL ESTATE SERVICES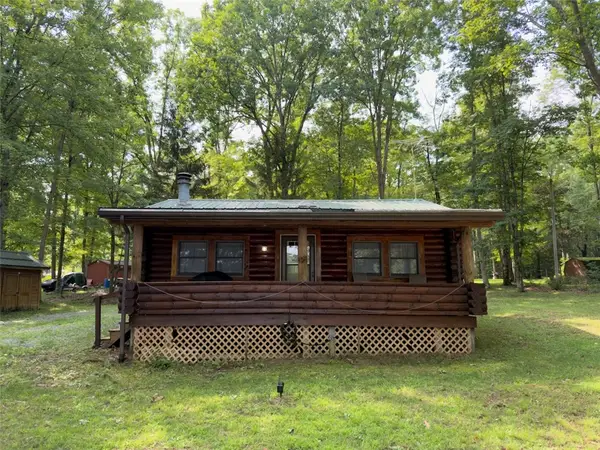 $214,900Active2 beds 1 baths784 sq. ft.
152 Johnston Ln, Emlenton, PA 16373
MLS# 1769262Listed by: COLDWELL BANKER REALTY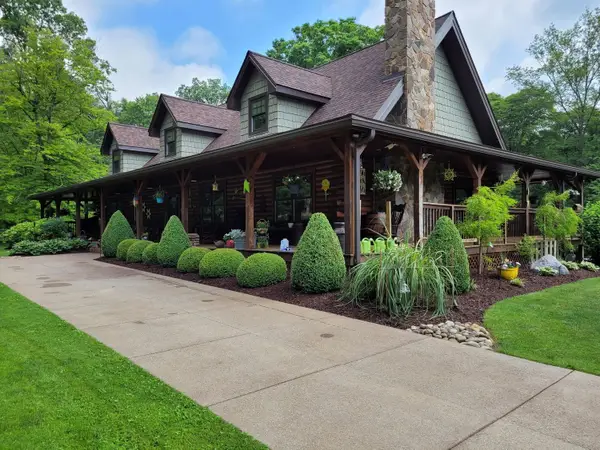 $1,250,000Active3 beds 3 baths3,024 sq. ft.
2419 Master Road, Emlenton, PA 16373
MLS# 1766275Listed by: HOWARD HANNA REAL ESTATE SERVICES $189,900Active22 Acres
00 Rockland Nickleville Rd, Emlenton, PA 16373
MLS# 164090Listed by: BURFORD & HENRY REAL ESTATE SERVICES $450,000Active5 beds 4 baths2,456 sq. ft.
214 River Ave, Emlenton, PA 16373
MLS# 1763823Listed by: RE/MAX INFINITY


Protect your home and budget from life's surprises with an Assurant Home Warranty, backed by a partner that supports you through every step of homeownership. Explore Plans.
© 2023 - 2026 ERA Franchise Systems LLC. All rights reserved. ERA Franchise Systems LLC fully supports the principles of the Fair Housing Act and the Equal Opportunity Act. ERA, ERA Real Estate powered, and their respective logos are registered service marks of ERA Franchise Systems LLC. Each office is independently owned and operated.