
201 N 2nd Street, Emmaus, PA 18049
Local realty services provided by:ERA One Source Realty
201 N 2nd Street,Emmaus Boro, PA 18049
$325,000
- 3 Beds
- 2 Baths
- 1,386 sq. ft.
- Single family
- Active
Listed by: joseph t kochan, matthew j. kochan
Office: joseph t kochan realtors
MLS#:786887
Source:PA_LVAR
Price summary
- Price:$325,000
- Price per sq. ft.:$234.49
About this home
East Penn Single Home on Corner Lot! Welcome to this move-in ready Emmaus home featuring wood floors, an inviting fireplace, and a full main-level bath. Upstairs includes 3 bedrooms, a second full bath, and a bonus room. Enjoy a private backyard with a covered porch and mature trees. Key attributes include an oversized 1-car garage, new roof (2021), new gas boiler (2022), replacement windows and a clear Borough of Emmaus sewer lateral inspection report. Ideally situated in the highly regarded East Penn School District, moments from local shopping, dining, and easy commuting via Rt 309 and I-78!
Contact an agent
Home facts
- Year built:1925
- Subdivision & Development:Not in Development
- Listing ID #:786887
- Added:1 day(s) ago
- Updated:October 28, 2026 at 08:44 PM
Rooms and interior
- Bedrooms:3
- Total bathrooms:2
- Full bathrooms:2
- Rooms Total:7
- Flooring:Hardwood, Tile, Vinyl
- Dining Description:Dining Area, Separate Formal Dining Room
- Kitchen Description:Dishwasher, Gas Oven, Gas Range, Refrigerator
- Basement Description:Block
- Living area:1,386 sq. ft.
Heating and cooling
- Heating:Gas, Radiant
Structure and exterior
- Roof:Asphalt, Fiberglass
- Year built:1925
- Building area:1,386 sq. ft.
- Lot area:0.23 Acres
- Architectural Style:CapeCod
- Construction Materials:Aluminum Siding, Brick
- Foundation Description:Block
- Levels:1 Story
Utilities
- Water:Public
- Sewer:Public Sewer
Finances and disclosures
- Price:$325,000
- Price per sq. ft.:$234.49
- Tax amount:$6,151
Features and amenities
- Appliances:Dishwasher, Gas Oven, Gas Range, Gas Water Heater, Refrigerator, Washer
- Laundry features:Washer
Parking
- Parking description:Garage, Off Street
- Garage:Yes
- Garage spaces:1
New listings near 201 N 2nd Street
- New
 $185,000Active3 beds 1 baths1,558 sq. ft.
335 Broad St, EMMAUS, PA 18049
MLS# PALH2016686Listed by: WESLEY WORKS REAL ESTATE - New
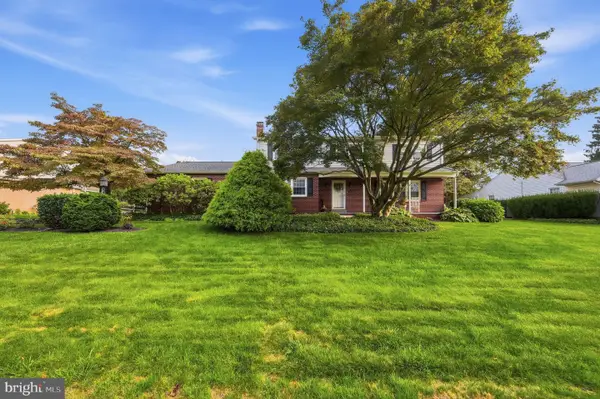 $549,000Active5 beds 4 baths3,935 sq. ft.
932 Donald Dr, EMMAUS, PA 18049
MLS# PALH2017248Listed by: BHHS FOX & ROACH-MACUNGIE - New
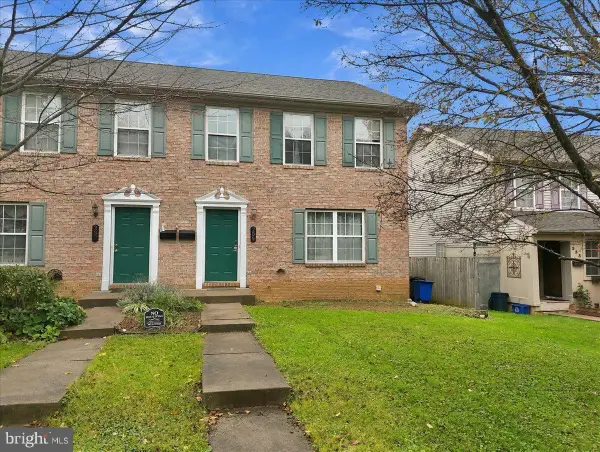 $299,000Active3 beds 2 baths1,997 sq. ft.
235 Furnace St, EMMAUS, PA 18049
MLS# PALH2017192Listed by: COLDWELL BANKER HEARTHSIDE-ALLENTOWN 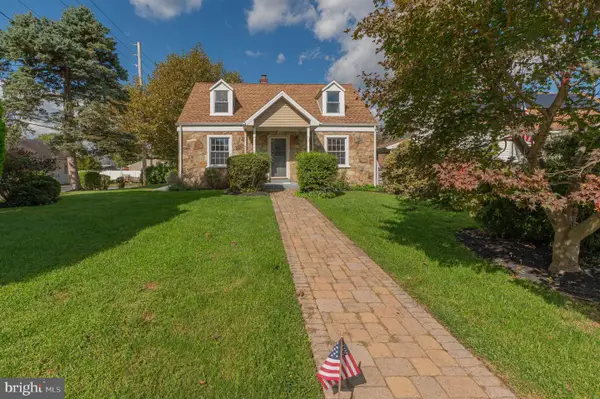 $345,000Active3 beds 2 baths1,488 sq. ft.
Address Withheld By Seller, EMMAUS, PA 18049
MLS# PALH2017026Listed by: WESLEY WORKS REAL ESTATE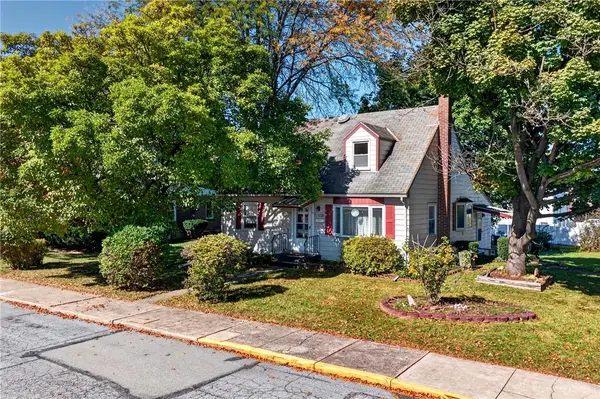 $299,000Active3 beds 2 baths1,846 sq. ft.
1205 W Broad Street, Emmaus Boro, PA 18049
MLS# 786180Listed by: EXP REALTY LLC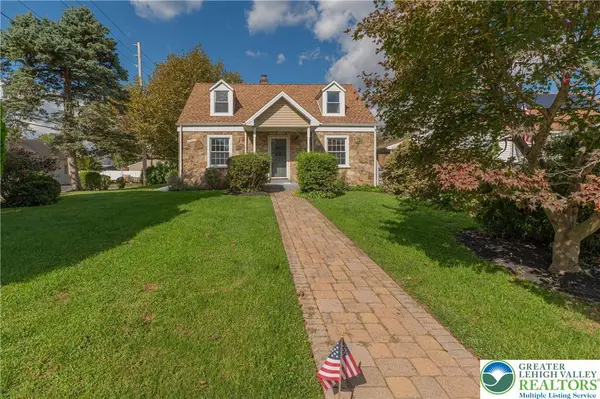 $345,000Active3 beds 2 baths1,488 sq. ft.
189 Greenleaf Street, Emmaus Boro, PA 18049
MLS# 785382Listed by: WESLEY WORKS REAL ESTATE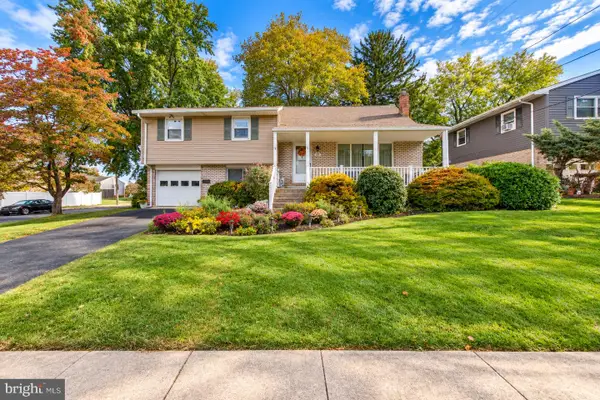 $375,000Pending4 beds 2 baths1,582 sq. ft.
523 Alpine Cir, EMMAUS, PA 18049
MLS# PALH2017162Listed by: D.E. HUBER REAL ESTATE, LLC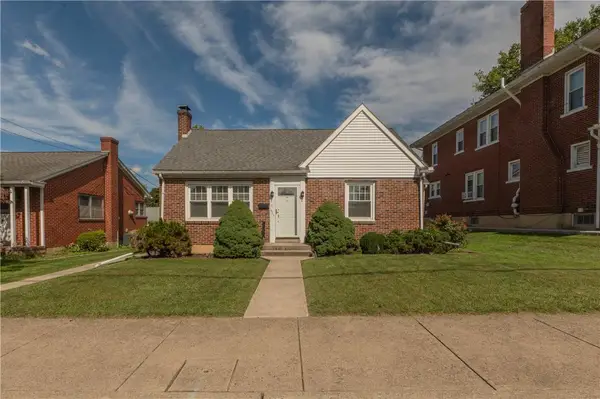 $385,000Active3 beds 1 baths1,357 sq. ft.
425 3rd Street, Emmaus Boro, PA 18049
MLS# 784985Listed by: WESLEY WORKS REAL ESTATE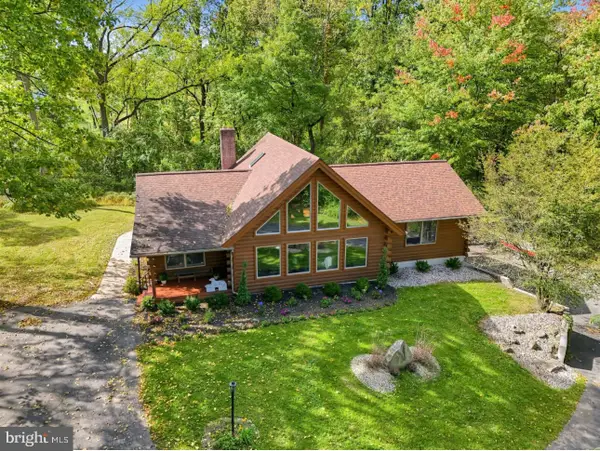 $599,900Pending3 beds 3 baths2,080 sq. ft.
4908 Jasper Rd, EMMAUS, PA 18049
MLS# PALH2017022Listed by: COLDWELL BANKER REALTY


Protect your home and budget from life's surprises with an Assurant Home Warranty, backed by a partner that supports you through every step of homeownership. Explore Plans.
© 2023 - 2026 ERA Franchise Systems LLC. All rights reserved. ERA Franchise Systems LLC fully supports the principles of the Fair Housing Act and the Equal Opportunity Act. ERA, ERA Real Estate powered, and their respective logos are registered service marks of ERA Franchise Systems LLC. Each office is independently owned and operated.