
336 Iroquois Street, Emmaus, PA 18049
Local realty services provided by:ERA One Source Realty
Listed by: peter ryan
Office: re/max central - center valley
MLS#:787514
Source:PA_LVAR
Price summary
- Price:$459,000
- Price per sq. ft.:$226.78
About this home
Discover this spacious Emmaus home offering more than 2,000 square feet, four bedrooms, and 2.5 baths. Highlights include a remodeled kitchen with granite countertops, custom oak floors through most living areas, a gas fireplace, central air, a high-efficiency boiler, and an automatic Generac generator. Outside, enjoy a fenced yard, covered patio, stamped-concrete walkways, and convenient access to schools, the wildlife sanctuary and much more. Newer windows, roof, etc. etc.... Schedule your showing today!
Contact an agent
Home facts
- Year built:1963
- Subdivision & Development:Arrowhead
- Listing ID #:787514
- Added:6 day(s) ago
- Updated:November 12, 2026 at 05:00 PM
Rooms and interior
- Bedrooms:4
- Total bathrooms:3
- Full bathrooms:2
- Half bathrooms:1
- Rooms Total:8
- Flooring:Carpet, Hardwood, Tile, Vinyl
- Dining Description:Dining Area, Separate Formal Dining Room
- Kitchen Description:Dishwasher, Disposal, Electric Oven, Refrigerator
- Basement:Yes
- Basement Description:Partial
- Living area:2,024 sq. ft.
Heating and cooling
- Cooling:Central Air
- Heating:Baseboard, Hot Water, Oil, Zoned
- Central air:Yes
Structure and exterior
- Roof:Asphalt, Fiberglass
- Year built:1963
- Building area:2,024 sq. ft.
- Lot area:0.26 Acres
- Lot Features:Corner Lot, Flat
- Architectural Style:SplitLevel
- Construction Materials:Aluminum Siding, Stone
- Exterior Features:Fence, Patio
- Levels:3 or More Stories
Utilities
- Water:Public
- Sewer:Public Sewer
Finances and disclosures
- Price:$459,000
- Price per sq. ft.:$226.78
- Tax amount:$7,493
Features and amenities
- Appliances:Dishwasher, Disposal, Electric Oven, Oil Water Heater, Refrigerator, Water Softener - Owned
- Laundry features:Lower Level
- Amenities:Storm Windows
Parking
- Parking description:Garage, Garage Door Opener
- Garage:Yes
- Garage spaces:1
New listings near 336 Iroquois Street
- New
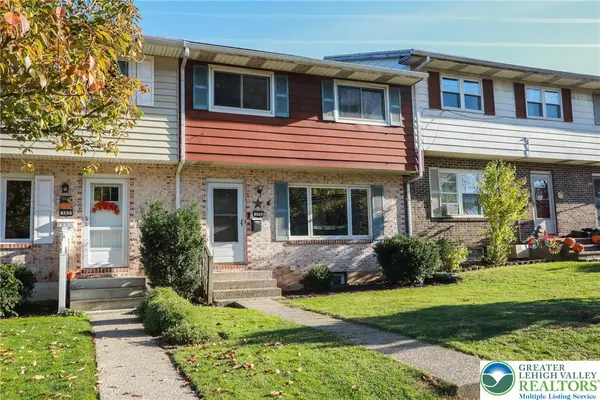 $273,000Active3 beds 2 baths1,320 sq. ft.
304 Minor Street, Emmaus Boro, PA 18049
MLS# 787479Listed by: BETTERHOMES&GARDENSRE/CASSIDON  $155,000Active3 beds 1 baths1,558 sq. ft.
335 Broad St, EMMAUS, PA 18049
MLS# PALH2016686Listed by: WESLEY WORKS REAL ESTATE- Open Sat, 1 to 3pm
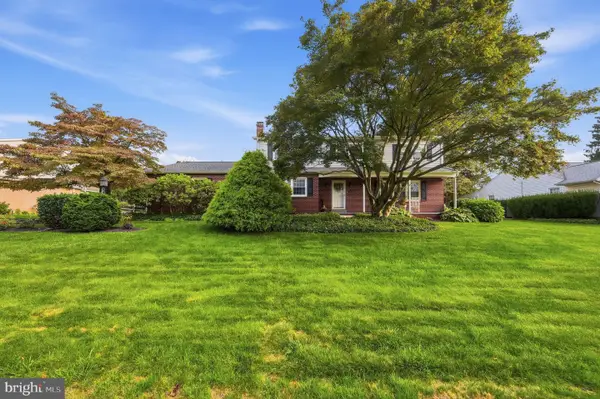 $499,900Active5 beds 4 baths3,935 sq. ft.
932 Donald Dr, EMMAUS, PA 18049
MLS# PALH2017248Listed by: BHHS FOX & ROACH-MACUNGIE  $299,000Pending3 beds 2 baths1,997 sq. ft.
235 Furnace Street, Emmaus, PA 18049
MLS# PM-145821Listed by: COLDWELL BANKER HEARTHSIDE REALTORS - ALLENTOWN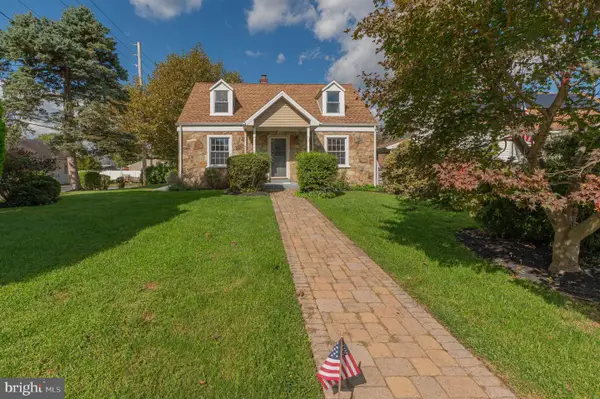 $345,000Pending3 beds 2 baths1,488 sq. ft.
Address Withheld By Seller, EMMAUS, PA 18049
MLS# PALH2017026Listed by: WESLEY WORKS REAL ESTATE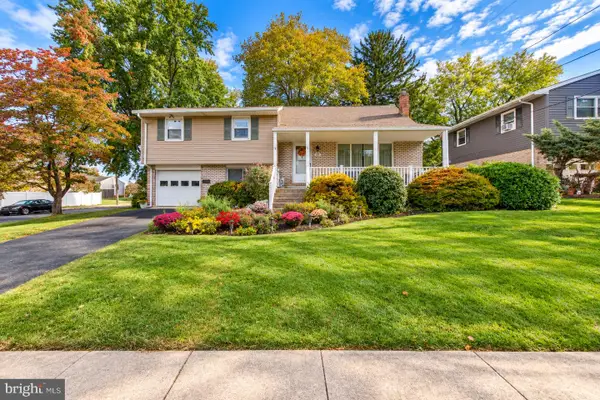 $375,000Pending4 beds 2 baths1,582 sq. ft.
523 Alpine Cir, EMMAUS, PA 18049
MLS# PALH2017162Listed by: D.E. HUBER REAL ESTATE, LLC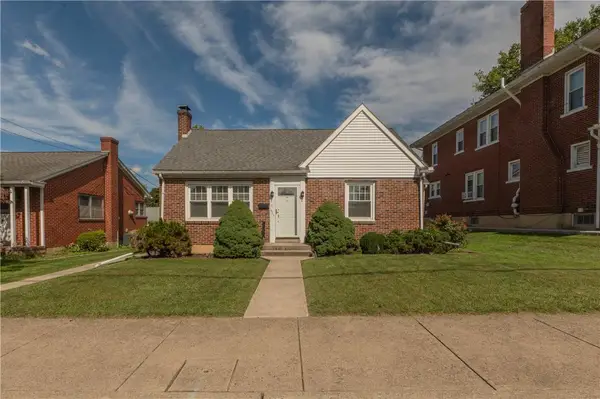 $385,000Active3 beds 1 baths1,357 sq. ft.
425 3rd Street, Emmaus Boro, PA 18049
MLS# 784985Listed by: WESLEY WORKS REAL ESTATE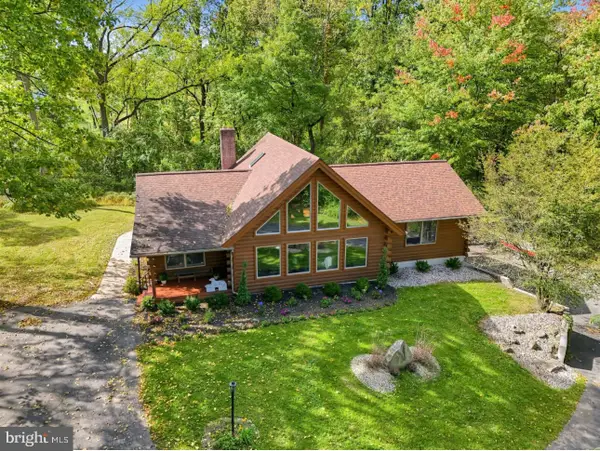 $599,900Pending3 beds 3 baths2,080 sq. ft.
4908 Jasper Rd, EMMAUS, PA 18049
MLS# PALH2017022Listed by: COLDWELL BANKER REALTY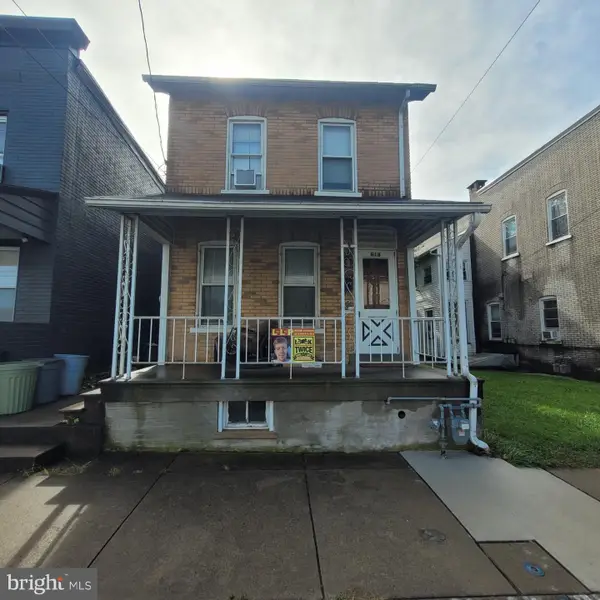 $199,950Active3 beds 1 baths
618 Minor St, EMMAUS, PA 18049
MLS# PALH2017048Listed by: RE/MAX ACCESS


Protect your home and budget from life's surprises with an Assurant Home Warranty, backed by a partner that supports you through every step of homeownership. Explore Plans.
© 2023 - 2026 ERA Franchise Systems LLC. All rights reserved. ERA Franchise Systems LLC fully supports the principles of the Fair Housing Act and the Equal Opportunity Act. ERA, ERA Real Estate powered, and their respective logos are registered service marks of ERA Franchise Systems LLC. Each office is independently owned and operated.