
319 Spring Street, Emporium, PA 15834
Local realty services provided by:HUNT Real Estate ERA
319 Spring Street,Emporium-Pa, PA 15834
$55,000
- 3 Beds
- 2 Baths
- 1,776 sq. ft.
- Single family
- Active
Listed by: anne horning
Office: crown realty services
MLS#:R1725038
Source:NY_GENRIS
Price summary
- Price:$55,000
- Price per sq. ft.:$30.97
About this home
Affordable 2 Story, 3 bedroom, 2 bath home on a level lot. The first floor features a large family room with electric fireplace, comfortable living room, formal dining room, large kitchen with ample cabinets, full bathroom and laundry room. The second floor has 3 bedrooms and 1 large full bathroom. A little TLC and this could be your dream home! *Home is currently being cleaned out. Interior photos coming soon.*
Contact an agent
Home facts
- Year built:1925
- Listing ID #:R1725038
- Added:1 day(s) ago
- Updated:October 27, 2026 at 05:01 PM
Rooms and interior
- Bedrooms:3
- Total bathrooms:2
- Full bathrooms:2
- Rooms Total:8
- Flooring:Carpet, Varies, Vinyl
- Dining Description:Separate Formal Dining Room
- Kitchen Description:Country Kitchen
- Basement:Yes
- Basement Description:Partial
- Living area:1,776 sq. ft.
Heating and cooling
- Heating:Forced Air, Gas
Structure and exterior
- Roof:Asphalt
- Year built:1925
- Building area:1,776 sq. ft.
- Lot area:0.14 Acres
- Lot Features:Corner Lot, Rectangular, Residential Lot
- Architectural Style:Two Story
- Construction Materials:Frame
- Foundation Description:Stone
- Levels:2 Stories
Utilities
- Water:Connected, Public, Water Connected
- Sewer:Connected, Sewer Connected
Finances and disclosures
- Price:$55,000
- Price per sq. ft.:$30.97
- Tax amount:$1,708
Features and amenities
- Appliances:Gas Range
- Laundry features:Main Level
Parking
- Parking description:Driveway, No Garage
New listings near 319 Spring Street
 $750,000Active-- beds -- baths
2 E. 2nd Street, Emporium, PA 15834
MLS# 31728383Listed by: CROWN REALTY SERVICES $130,000Active2 beds 1 baths1,540 sq. ft.
85 Blackburn Rd, Emporium, PA 15834
MLS# 31728280Listed by: CROWN REALTY SERVICES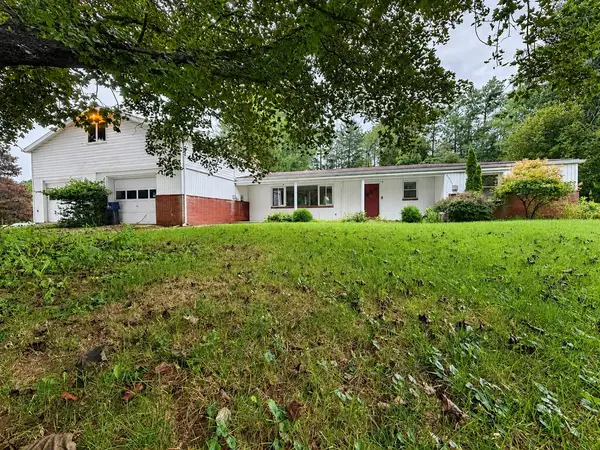 $185,000Active3 beds 2 baths1,333 sq. ft.
35 Pioneer Road, Emporium, PA 15834
MLS# 31728230Listed by: EXP REALTY $124,500Active3 beds 2 baths2,386 sq. ft.
217 W 4th Street, Emporium-PA, PA 15834
MLS# R1707248Listed by: CROWN REALTY SERVICES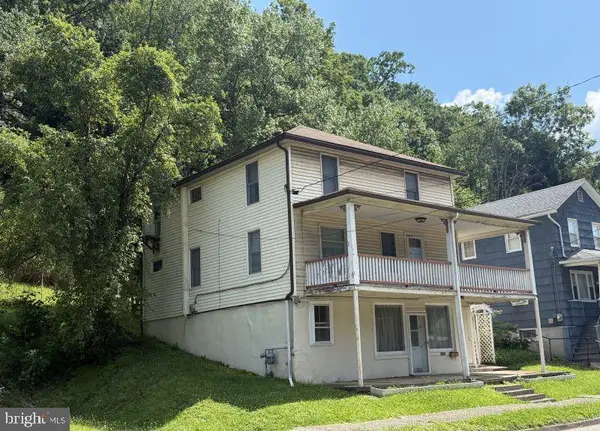 $75,000Active-- beds 2 baths1,450 sq. ft.
504 W Allegany Ave, EMPORIUM, PA 15834
MLS# PACR2000146Listed by: CROWN REALTY SERVICES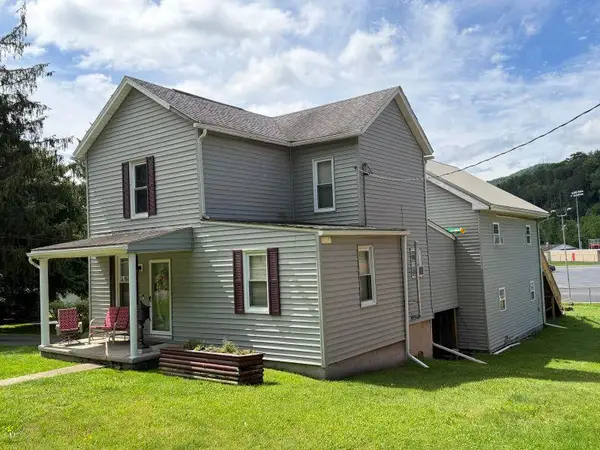 $155,000Active7 beds 4 baths2,706 sq. ft.
423 W. Allegany Avenue, Emporium, PA 15834
MLS# 31727699Listed by: CROWN REALTY SERVICES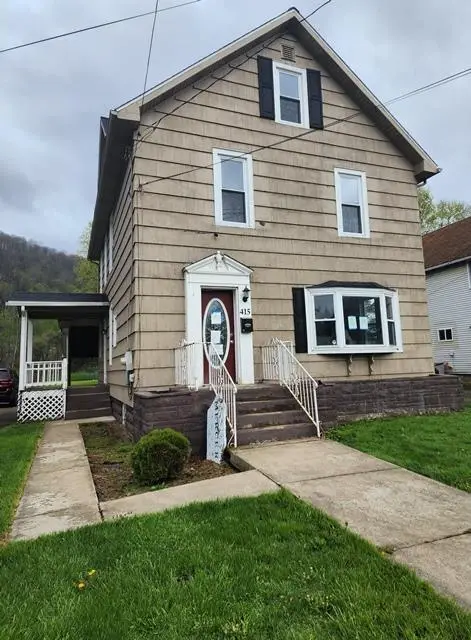 $59,900Pending3 beds 3 baths
415 Woodland Avenue, Emporium, PA 15834
MLS# 31727232Listed by: CROWN REALTY SERVICES $299,900Pending2 beds 1 baths1,248 sq. ft.
297 Bear Road, Emporium, PA 15834
MLS# 31727080Listed by: TRAILS END REALTY $627,500Active251 Acres
00 Dodge Hollow Road, Emporium, PA 15834
MLS# 31727075Listed by: EXP REALTY


Protect your home and budget from life's surprises with an Assurant Home Warranty, backed by a partner that supports you through every step of homeownership. Explore Plans.
© 2023 - 2026 ERA Franchise Systems LLC. All rights reserved. ERA Franchise Systems LLC fully supports the principles of the Fair Housing Act and the Equal Opportunity Act. ERA, ERA Real Estate powered, and their respective logos are registered service marks of ERA Franchise Systems LLC. Each office is independently owned and operated.