
5408 Legene Ln, Enola, PA 17025
Local realty services provided by:O'BRIEN REALTY ERA POWERED
5408 Legene Ln,Enola, PA 17025
$299,000
- 3 Beds
- 1 Baths
- 1,040 sq. ft.
- Single family
- Active
Listed by: zachariah williamson, gianni cavero-aponte
Office: serhant pennsylvania llc.
MLS#:PACB2060544
Source:BRIGHTMLS
Price summary
- Price:$299,000
- Price per sq. ft.:$287.5
About this home
Welcome home to this charming 3-bedroom, 1-bath ranch in Hampden Township, located within the highly regarded Cumberland Valley School District! Nestled in a quiet neighborhood on a spacious lot just minutes from I-81, this home offers the perfect combination of comfort, convenience, and beautiful surroundings. Inside, you'll find a recently updated bathroom featuring a modern vanity with granite countertops, an LED anti-fog mirror with built-in storage, and a new shower with sliding glass doors. All three bedrooms offer floor-to-ceiling closets, providing plenty of storage space. The basement features a cozy brick wood-burning fireplace, and the home also offers a waterproofed basement, newer refrigerator, washer, dryer, and water heater, along with replacement windows throughout most of the home. The charming bow window adds a little extra character, while the beautiful views of the Blue Mountain Ridge make the setting even more special. With its thoughtful updates, well-maintained condition, spacious yard, and low property taxes, this home is ready for its next owner to move right in and enjoy everything Hampden Township has to offer!...
Contact an agent
Home facts
- Year built:1965
- Subdivision & Development:GLENDA CREST
- Listing ID #:PACB2060544
- Added:1 day(s) ago
- Updated:November 21, 2026 at 02:57 PM
Rooms and interior
- Bedrooms:3
- Total bathrooms:1
- Full bathrooms:1
- Flooring:Carpet, Vinyl
- Dining Description:Combination Kitchen/Dining
- Kitchen Description:Combination Kitchen/Living, ENERGY STAR Refrigerator, Kitchen - Eat-In, Kitchen - Table Space, Oven/Range - Electric, Water Heater - High-Efficiency
- Bedroom Description:Entry Level Bedroom
- Basement:Yes
- Basement Description:Connecting Stairway, Daylight, Drainage System, Full, Interior Access, Partial, Poured Concrete, Space For Rooms, Sump Pump, Unfinished, Water Proofing System, Windows
- Living area:1,040 sq. ft.
Heating and cooling
- Cooling:Ceiling Fan(s)
- Heating:Baseboard - Electric, Electric
Structure and exterior
- Roof:Asphalt, Rubber, Shingle
- Year built:1965
- Building area:1,040 sq. ft.
- Lot area:0.34 Acres
- Lot Features:Cleared, Front Yard, Rear Yard, SideYard(s), Suburban
- Architectural Style:Ranch/Rambler
- Construction Materials:Brick Front, Combination, Frame, Stick Built, Vinyl Siding
- Foundation Description:Block, Slab
- Levels:1 Story
Schools
- High school:CUMBERLAND VALLEY
Utilities
- Water:Public
- Sewer:Public Sewer
Finances and disclosures
- Price:$299,000
- Price per sq. ft.:$287.5
- Tax amount:$2,029 (2026)
Features and amenities
- Laundry features:Dryer - Electric, Dryer - Front Loading, Dryer In Unit, Washer, Washer In Unit
- Amenities:Bay/Bow Windows, Cable TV Available, Ceiling Fan(s), Double Hung Windows, Double Pane Windows, Electric Available, Smoke Detector
Parking
- Parking description:Asphalt Driveway, Attached Carport, On Street, Paved Driveway, Private
New listings near 5408 Legene Ln
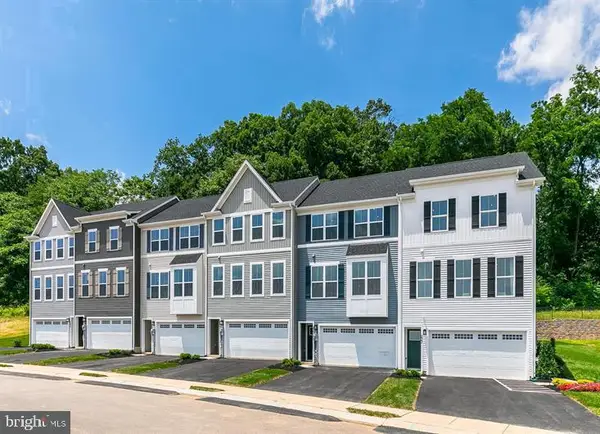 $430,775Pending3 beds 4 baths2,233 sq. ft.
17 Rail Yard Dr, ENOLA, PA 17025
MLS# PACB2060494Listed by: NVR, INC.- Open Sun, 1 to 3pmNew
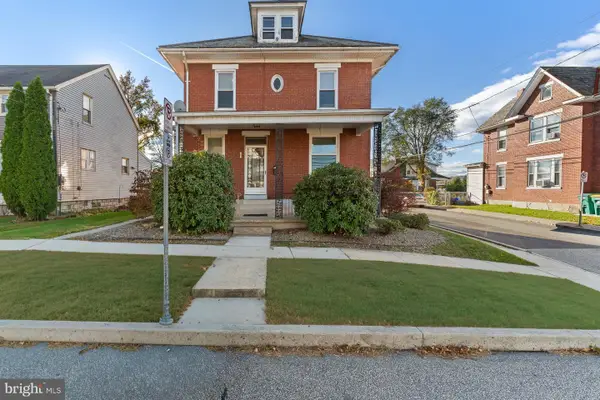 $245,000Active4 beds -- baths2,405 sq. ft.
1 S Enola Dr, ENOLA, PA 17025
MLS# PACB2060490Listed by: KELLER WILLIAMS REALTY  $250,000Pending3 beds 2 baths1,489 sq. ft.
2015 Orrs Bridge Rd, ENOLA, PA 17025
MLS# PACB2060424Listed by: STRAUB & ASSOCIATES REAL ESTATE- New
 $245,000Active2 beds 2 baths1,963 sq. ft.
101 Lee Ann Ct, ENOLA, PA 17025
MLS# PACB2060342Listed by: IRON VALLEY REAL ESTATE OF CENTRAL PA 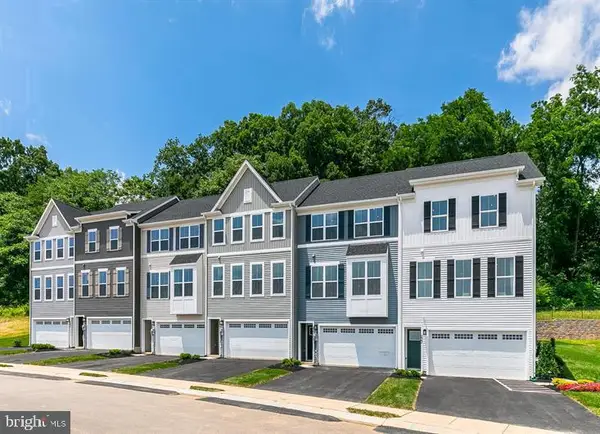 $396,810Pending3 beds 3 baths2,007 sq. ft.
21 Rail Yard Dr, ENOLA, PA 17025
MLS# PACB2060448Listed by: NVR, INC.- Open Sat, 11am to 2pm
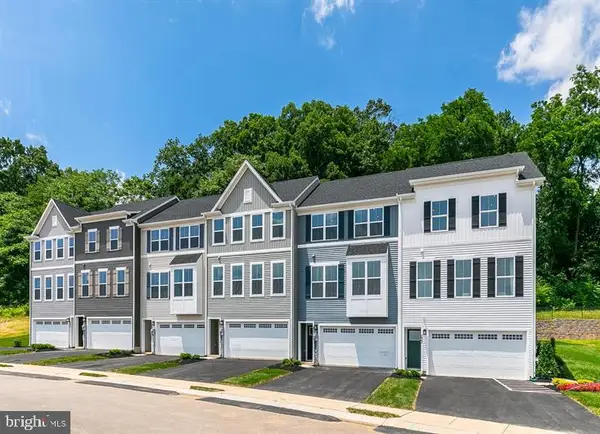 $409,990Active3 beds 3 baths2,233 sq. ft.
50 Rail Yard Dr, ENOLA, PA 17025
MLS# PACB2059358Listed by: NVR, INC. 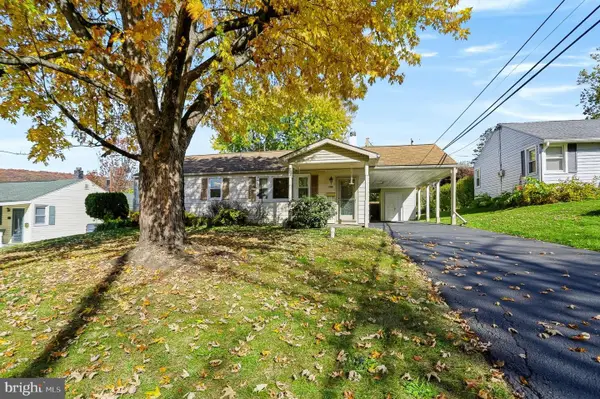 $245,000Pending3 beds 2 baths1,308 sq. ft.
104 Arnold Rd, ENOLA, PA 17025
MLS# PACB2059430Listed by: COLDWELL BANKER REALTY- New
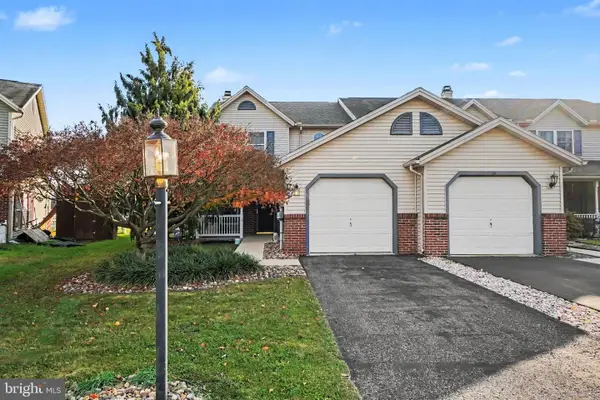 $290,000Active3 beds 3 baths1,548 sq. ft.
11 Westwood Ct, ENOLA, PA 17025
MLS# PACB2060348Listed by: COLDWELL BANKER HEARTHSIDE - BETHLEHEM 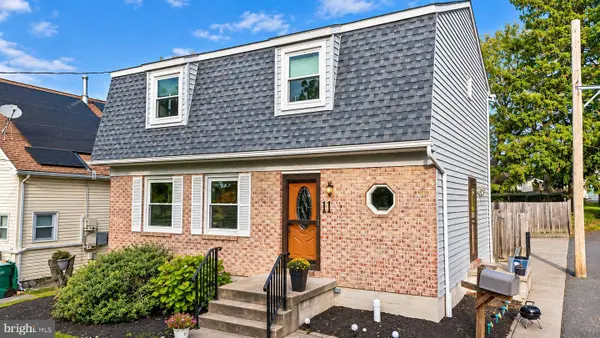 $292,000Active3 beds 2 baths1,500 sq. ft.
11 Givler Ave, ENOLA, PA 17025
MLS# PACB2060296Listed by: IRON VALLEY REAL ESTATE OF CENTRAL PA


Protect your home and budget from life's surprises with an Assurant Home Warranty, backed by a partner that supports you through every step of homeownership. Explore Plans.
© 2023 - 2026 ERA Franchise Systems LLC. All rights reserved. ERA Franchise Systems LLC fully supports the principles of the Fair Housing Act and the Equal Opportunity Act. ERA, ERA Real Estate powered, and their respective logos are registered service marks of ERA Franchise Systems LLC. Each office is independently owned and operated.