
14 Echo Valley Dr, Ephrata, PA 17522
Local realty services provided by:ERA Liberty Realty
14 Echo Valley Dr,Ephrata, PA 17522
$449,900
- 3 Beds
- 2 Baths
- 1,740 sq. ft.
- Single family
- Active
Listed by: timothy l martin
Office: lpt realty, llc.
MLS#:PALA2097298
Source:BRIGHTMLS
Price summary
- Price:$449,900
- Price per sq. ft.:$258.56
About this home
Discover your possible dream home with a view! Brick front walkway. Beautifully landscaped in front and rear yards. This stunning 3 bedroom, 2 full bathroom with a 2-car garage has living room fireplace, large eat in kitchen with oak custom cabinets, dining area with hardwood floor, family rm in lower level, full bath and laundry, all season room off deck with balcony, patio, walk out basement, shed, extra paved parking in driveway. Great access to major roadways but still gives a rural setting. Must see!
Contact an agent
Home facts
- Year built:1985
- Subdivision & Development:BROOKVIEW
- Listing ID #:PALA2097298
- Added:1 day(s) ago
- Updated:October 20, 2026 at 05:58 PM
Rooms and interior
- Bedrooms:3
- Total bathrooms:2
- Full bathrooms:2
- Flooring:Carpet, Hardwood, Vinyl
- Dining Description:Dining Room
- Bathrooms Description:Bathroom 1, Bathroom 2
- Kitchen Description:Dishwasher, Kitchen - Eat-In, Microwave, Oven/Range - Electric, Refrigerator, Water Heater
- Basement:Yes
- Basement Description:Full, Fully Finished
- Living area:1,740 sq. ft.
Heating and cooling
- Cooling:Ceiling Fan(s), Central A/C
- Heating:Electric, Heat Pump(s), Propane - Owned
Structure and exterior
- Roof:Asphalt, Shingle
- Year built:1985
- Building area:1,740 sq. ft.
- Lot area:0.44 Acres
- Lot Features:Front Yard, Landscaping, Rear Yard, Road Frontage, Rural, SideYard(s), Vegetation Planting
- Architectural Style:Bi-level
- Construction Materials:Brick, Vinyl Siding
- Exterior Features:Deck(s), Patio(s), Sidewalks, Stone Retaining Walls
- Foundation Description:Block
- Levels:1 Story
Schools
- High school:EPHRATA
- Middle school:EPHRATA
- Elementary school:EPHRATA
Utilities
- Water:Well
- Sewer:On Site Septic
Finances and disclosures
- Price:$449,900
- Price per sq. ft.:$258.56
- Tax amount:$4,668 (2026)
Features and amenities
- Laundry features:Dryer, Dryer In Unit, Washer, Washer In Unit
- Amenities:200+ Amp Service, Carbon Monoxide Detector(s), Double Hung Windows, Insulated Windows, Smoke Detector, Underground Utilities
Parking
- Parking description:Off Street, On Street, Paved Driveway
New listings near 14 Echo Valley Dr
- Coming Soon
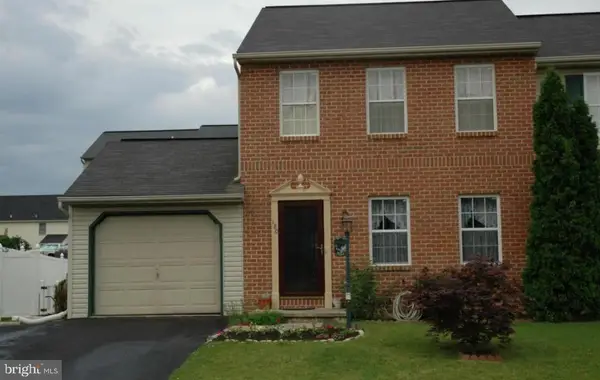 $255,000Coming Soon3 beds 2 baths1,200 sq. ft.
180 Heatherwood Dr, EPHRATA, PA 17522
MLS# PALA2096598Listed by: ASTORIA REALTY ADVISORS LLC - New
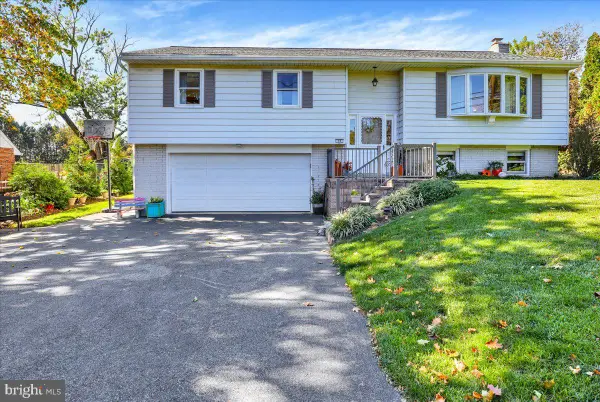 $394,900Active3 beds 2 baths2,010 sq. ft.
30 N Church St Sw, EPHRATA, PA 17522
MLS# PALA2097468Listed by: KINGSWAY REALTY - LANCASTER - New
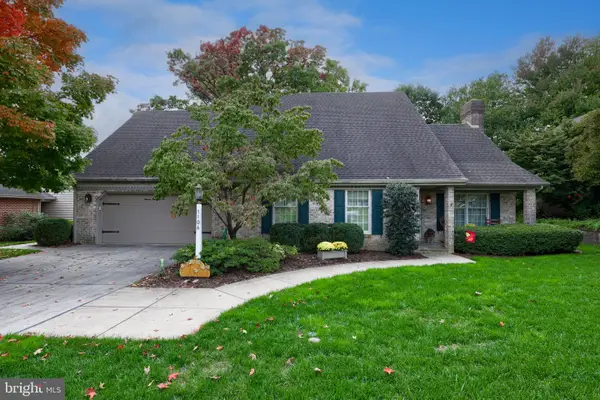 $495,000Active4 beds 3 baths2,828 sq. ft.
1106 Joann Ave, EPHRATA, PA 17522
MLS# PALA2097262Listed by: KINGSWAY REALTY - EPHRATA - New
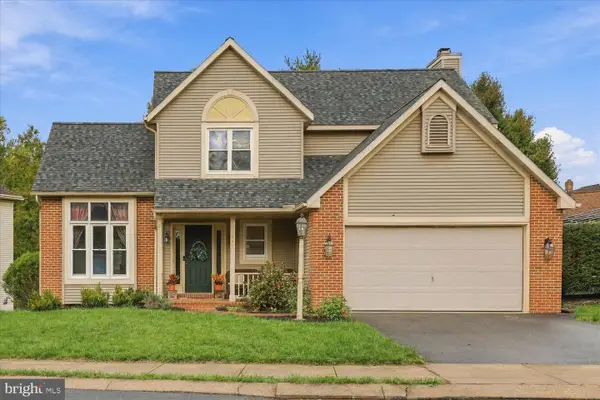 $415,000Active3 beds 3 baths2,461 sq. ft.
251 Mason Dr, EPHRATA, PA 17522
MLS# PALA2097148Listed by: BERKSHIRE HATHAWAY HOMESERVICES HOMESALE REALTY - New
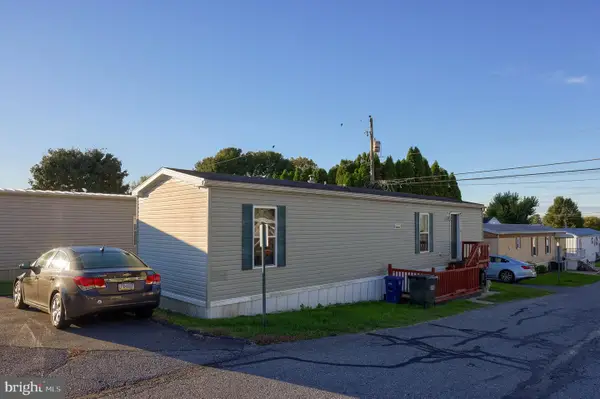 $80,000Active2 beds 1 baths728 sq. ft.
475 Wabash Rd #lot 6, EPHRATA, PA 17522
MLS# PALA2097154Listed by: RE/MAX EVOLVED 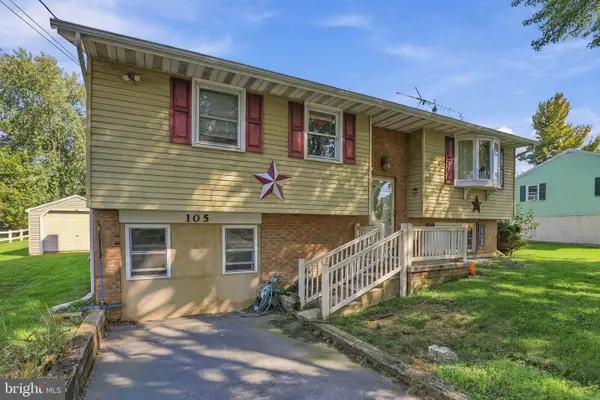 $250,000Pending3 beds 1 baths1,896 sq. ft.
105 Schoeneck Rd, EPHRATA, PA 17522
MLS# PALA2097170Listed by: CENTURY 21 HOME ADVISORS- New
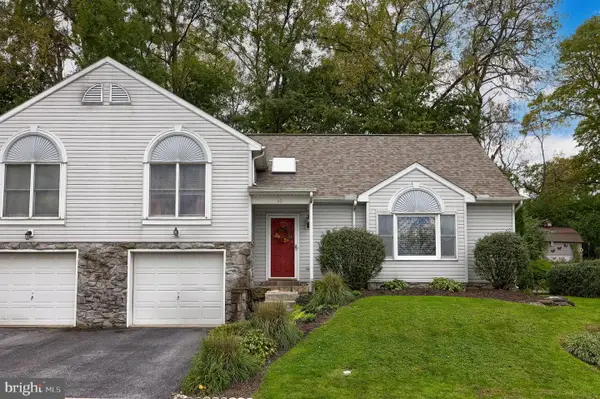 $279,900Active3 beds 2 baths1,697 sq. ft.
60 Farm Ln, EPHRATA, PA 17522
MLS# PALA2097040Listed by: BERKSHIRE HATHAWAY HOMESERVICES HOMESALE REALTY 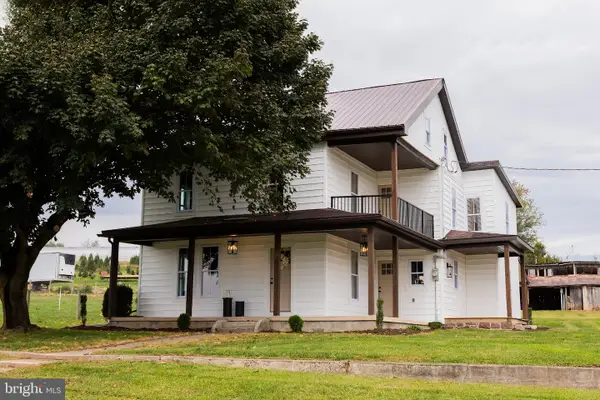 $415,000Pending3 beds 2 baths2,182 sq. ft.
455 Indian Run Rd, EPHRATA, PA 17522
MLS# PALA2096802Listed by: ASTORIA REALTY ADVISORS LLC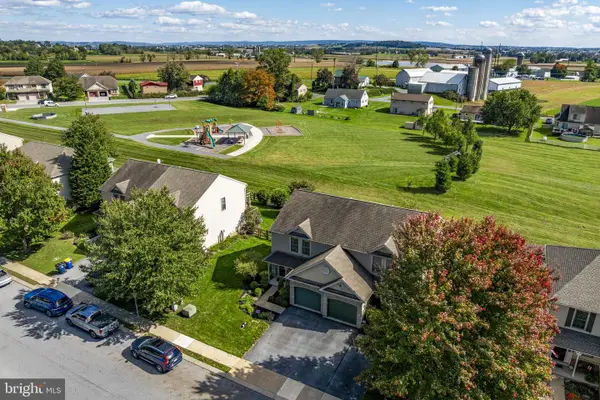 Listed by ERA$349,900Pending3 beds 3 baths2,084 sq. ft.
124 Talon Dr, EPHRATA, PA 17522
MLS# PALA2097042Listed by: MOUNTAIN REALTY ERA POWERED


Protect your home and budget from life's surprises with an Assurant Home Warranty, backed by a partner that supports you through every step of homeownership. Explore Plans.
© 2023 - 2026 ERA Franchise Systems LLC. All rights reserved. ERA Franchise Systems LLC fully supports the principles of the Fair Housing Act and the Equal Opportunity Act. ERA, ERA Real Estate powered, and their respective logos are registered service marks of ERA Franchise Systems LLC. Each office is independently owned and operated.