
203 Lincoln Ave, Ephrata, PA 17522
Local realty services provided by:ERA Valley Realty
203 Lincoln Ave,Ephrata, PA 17522
$340,000
- 4 Beds
- - Baths
- 2,748 sq. ft.
- Multi-family
- Active
Listed by: wendell huyard
Office: coldwell banker realty
MLS#:PALA2092130
Source:BRIGHTMLS
Price summary
- Price:$340,000
- Price per sq. ft.:$123.73
About this home
Solid 2 unit in Ephrata - is this your chance to live in one and rent the other for cash flow? Split upper and lower style. Off street parking and a backyard gives this place a boost! Apt 1 is 2bd/1ba with vinyl plank flooring, baseboard heat, full eat in kitchen, living room, family room in walk-out basement (or use as a 3rd bedroom). Apt 2 features a newer kitchen, laminate and carpet floor coverings, balcony. 2bd/1ba. Both units have a full laundry space in them. Newer roof & siding, low maintenance exterior.
Contact an agent
Home facts
- Year built:1900
- Listing ID #:PALA2092130
- Added:94 day(s) ago
- Updated:October 20, 2026 at 01:38 PM
Rooms and interior
- Bedrooms:4
- Flooring:Carpet, Ceramic Tile, Concrete, Laminated, Vinyl
- Kitchen Description:Combination Kitchen/Living, Recessed Lighting, Refrigerator, Stove
- Basement:Yes
- Basement Description:Partial
- Living area:2,748 sq. ft.
Heating and cooling
- Heating:Baseboard - Electric, Electric
Structure and exterior
- Roof:Rubber, Shingle
- Year built:1900
- Building area:2,748 sq. ft.
- Lot area:0.27 Acres
- Architectural Style:Traditional
- Construction Materials:Frame, Metal Siding
- Exterior Features:Exterior Lighting, Patio(s), Porch(es), Sidewalks
- Foundation Description:Stone
Utilities
- Water:Public
- Sewer:Public Sewer
Finances and disclosures
- Price:$340,000
- Price per sq. ft.:$123.73
- Tax amount:$4,092 (2026)
Features and amenities
- Amenities:Electric Available, Phone Available, Recessed Lighting, Replacement Windows
Parking
- Parking description:Off Street, On Street
New listings near 203 Lincoln Ave
- Coming Soon
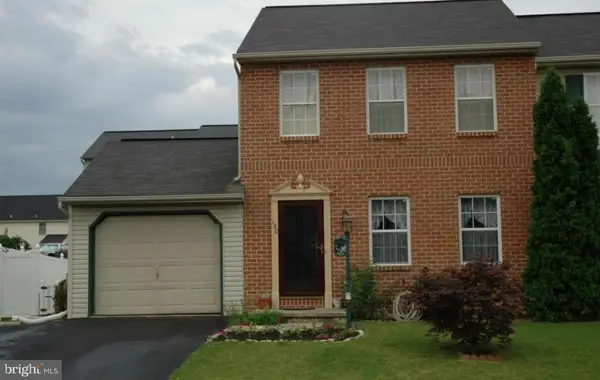 $255,000Coming Soon3 beds 2 baths1,200 sq. ft.
180 Heatherwood Dr, EPHRATA, PA 17522
MLS# PALA2096598Listed by: ASTORIA REALTY ADVISORS LLC - New
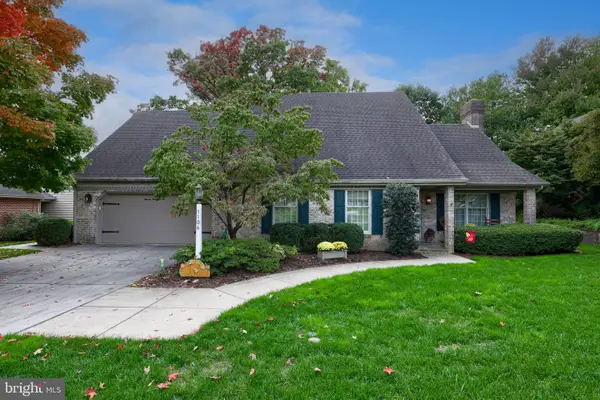 $495,000Active4 beds 3 baths2,828 sq. ft.
1106 Joann Ave, EPHRATA, PA 17522
MLS# PALA2097262Listed by: KINGSWAY REALTY - EPHRATA - New
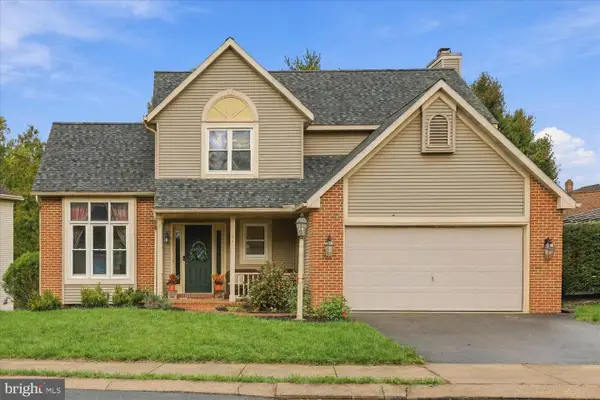 $415,000Active3 beds 3 baths2,461 sq. ft.
251 Mason Dr, EPHRATA, PA 17522
MLS# PALA2097148Listed by: BERKSHIRE HATHAWAY HOMESERVICES HOMESALE REALTY - New
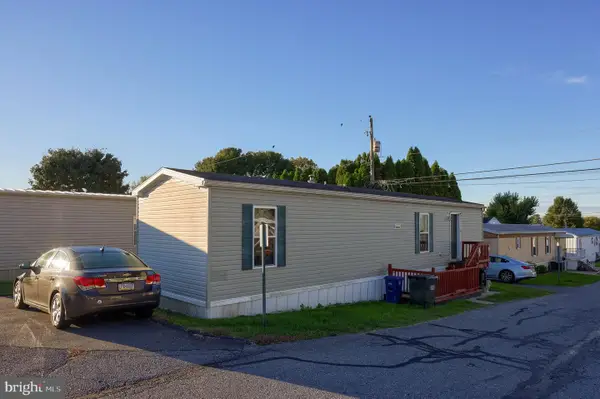 $80,000Active2 beds 1 baths728 sq. ft.
475 Wabash Rd #lot 6, EPHRATA, PA 17522
MLS# PALA2097154Listed by: RE/MAX EVOLVED 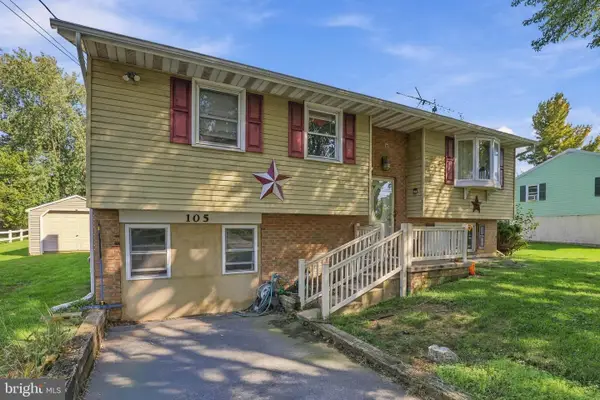 $250,000Pending3 beds 1 baths1,896 sq. ft.
105 Schoeneck Rd, EPHRATA, PA 17522
MLS# PALA2097170Listed by: CENTURY 21 HOME ADVISORS- New
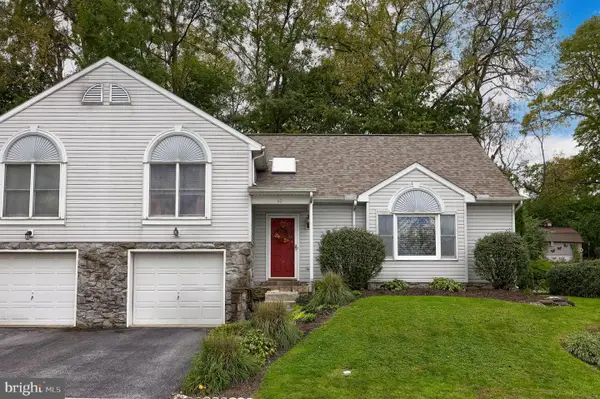 $279,900Active3 beds 2 baths1,697 sq. ft.
60 Farm Ln, EPHRATA, PA 17522
MLS# PALA2097040Listed by: BERKSHIRE HATHAWAY HOMESERVICES HOMESALE REALTY 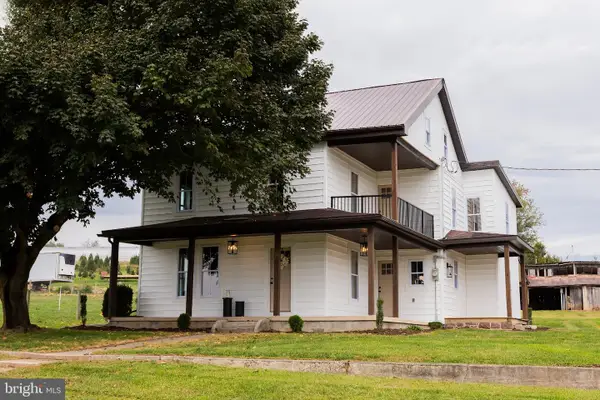 $415,000Pending3 beds 2 baths2,182 sq. ft.
455 Indian Run Rd, EPHRATA, PA 17522
MLS# PALA2096802Listed by: ASTORIA REALTY ADVISORS LLC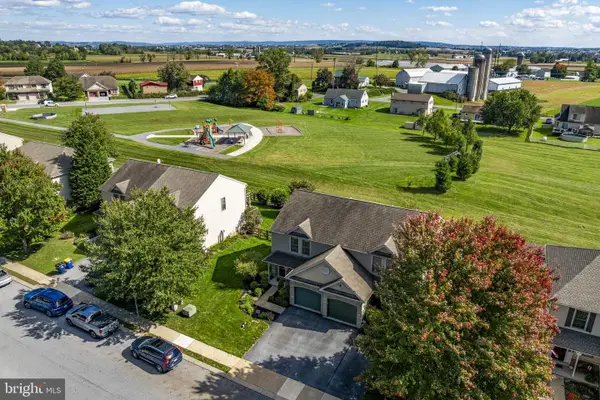 Listed by ERA$349,900Pending3 beds 3 baths2,084 sq. ft.
124 Talon Dr, EPHRATA, PA 17522
MLS# PALA2097042Listed by: MOUNTAIN REALTY ERA POWERED- Open Sat, 1 to 3pmNew
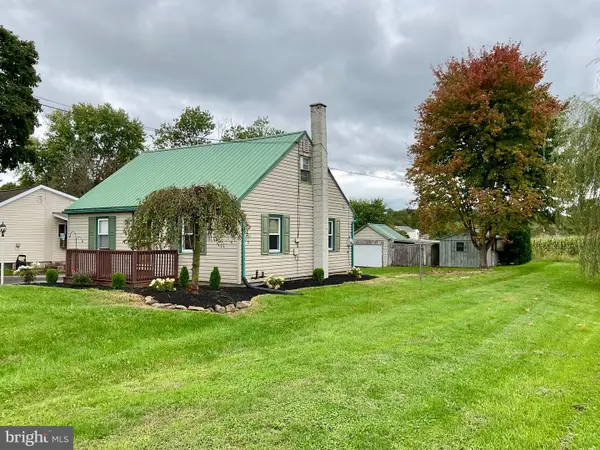 $150,000Active3 beds 1 baths840 sq. ft.
641 N Farmersville Rd, EPHRATA, PA 17522
MLS# PALA2095594Listed by: BEILER-CAMPBELL REALTORS-QUARRYVILLE - New
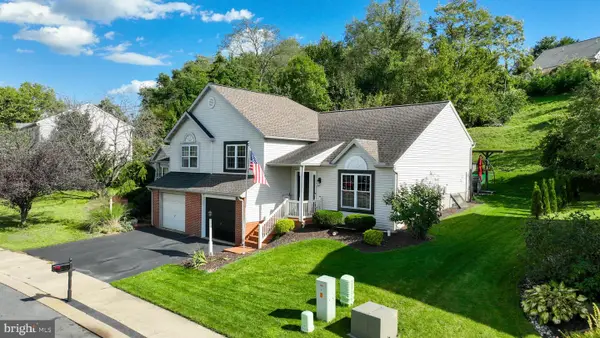 $315,000Active3 beds 1 baths1,022 sq. ft.
174 Mortar Ln, EPHRATA, PA 17522
MLS# PALA2096950Listed by: KELLER WILLIAMS ELITE


Protect your home and budget from life's surprises with an Assurant Home Warranty, backed by a partner that supports you through every step of homeownership. Explore Plans.
© 2023 - 2026 ERA Franchise Systems LLC. All rights reserved. ERA Franchise Systems LLC fully supports the principles of the Fair Housing Act and the Equal Opportunity Act. ERA, ERA Real Estate powered, and their respective logos are registered service marks of ERA Franchise Systems LLC. Each office is independently owned and operated.