
34 Silver Maple Cir, Ephrata, PA 17522
Local realty services provided by:ERA Valley Realty
Listed by: james t. dunn iii, cynthia j dunn
Office: iron valley real estate of lancaster
MLS#:PALA2094594
Source:BRIGHTMLS
Price summary
- Price:$349,900
- Price per sq. ft.:$172.7
- Monthly HOA dues:$8.33
About this home
Welcome to Autumn Hills! This beautifully maintained semi-detached home offers over 2,000 total square feet of living space in a great neighborhood and is ready for its next owner. With 3 bedrooms, 2.5 baths, and a spacious primary suite, this home offers a comfortable layout with plenty of room for everyday living and entertaining.
The main level features inviting living spaces and a well-appointed kitchen with all appliances included. Upstairs, the primary suite provides a comfortable private retreat, along with two additional bedrooms and a conveniently located second-floor laundry room. The washer and dryer stay, making laundry day a little easier.
The finished basement provides additional flexible living space that can be used as a family room, recreation area, home office, or hobby space. Step outside and enjoy the large backyard, offering plenty of space for outdoor activities, entertaining, gardening, or relaxing.
Additional features include a 1-car garage, natural gas heat, and a home that has been wonderfully cared for and maintained. With its desirable Autumn Hills location, spacious interior, finished basement, second-floor laundry, and generous backyard, this is a home you won't want to miss!...
Contact an agent
Home facts
- Year built:2010
- Subdivision & Development:AUTUMN HILLS
- Listing ID #:PALA2094594
- Added:3 day(s) ago
- Updated:September 03, 2026 at 02:11 PM
Rooms and interior
- Bedrooms:3
- Total bathrooms:3
- Full bathrooms:2
- Half bathrooms:1
- Flooring:Carpet, Luxury Vinyl Plank, Vinyl
- Dining Description:Combination Kitchen/Dining, Dining Room
- Bathrooms Description:Full Bath, Half Bath, Primary Bathroom
- Kitchen Description:Built-In Microwave, Built-Ins, Carpet, Dishwasher, Kitchen - Eat-In, Oven/Range - Electric, Refrigerator, Water Heater
- Bedroom Description:Carpet, Primary Bedroom
- Basement:Yes
- Basement Description:Full, Fully Finished, Improved
- Living area:2,026 sq. ft.
Heating and cooling
- Cooling:Central A/C
- Heating:Forced Air, Natural Gas
Structure and exterior
- Roof:Composite, Shingle
- Year built:2010
- Building area:2,026 sq. ft.
- Lot area:0.13 Acres
- Lot Features:Rear Yard
- Architectural Style:Traditional
- Construction Materials:Frame, Stick Built, Vinyl Siding
- Exterior Features:Patio(s)
- Foundation Description:Active Radon Mitigation
- Levels:2 Stories
Schools
- High school:EPHRATA
- Middle school:EPHRATA
- Elementary school:HIGHLAND
Utilities
- Water:Public
- Sewer:Public Sewer
Finances and disclosures
- Price:$349,900
- Price per sq. ft.:$172.7
- Tax amount:$4,956 (2026)
Features and amenities
- Laundry features:Dryer, Has Laundry, Washer
- Amenities:200+ Amp Service, Built-Ins, Cable TV, Carpet, Ceiling Fan(s), Water Treat System, Window Treatments
Parking
- Parking description:Attached Garage, Garage - Front Entry, Off Street, On Street, Paved Driveway
- Garage:Yes
- Garage spaces:1
New listings near 34 Silver Maple Cir
- Coming Soon
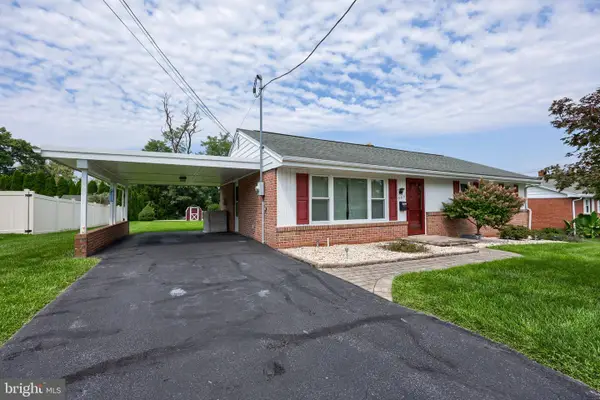 $315,000Coming Soon3 beds 1 baths1,144 sq. ft.
520 Lincoln Ave, EPHRATA, PA 17522
MLS# PALA2094844Listed by: RE/MAX EVOLVED - Coming Soon
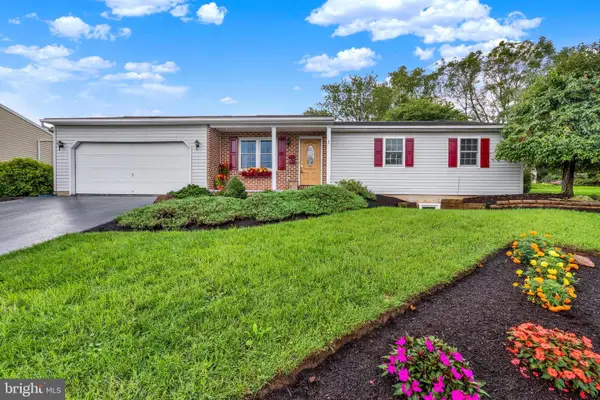 $354,900Coming Soon3 beds 2 baths2,352 sq. ft.
485 Howard Ave, EPHRATA, PA 17522
MLS# PALA2094670Listed by: RE/MAX 1ST CLASS - Coming Soon
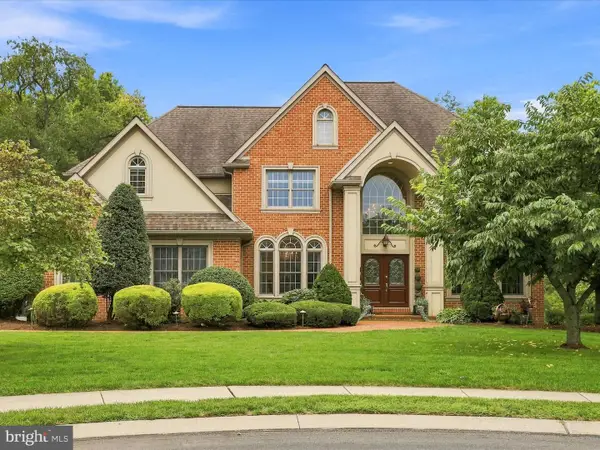 $949,900Coming Soon5 beds 6 baths5,691 sq. ft.
66 Stoneridge Dr, EPHRATA, PA 17522
MLS# PALA2093846Listed by: LUSK & ASSOCIATES SOTHEBY'S INTERNATIONAL REALTY - Coming SoonOpen Tue, 6 to 8pm
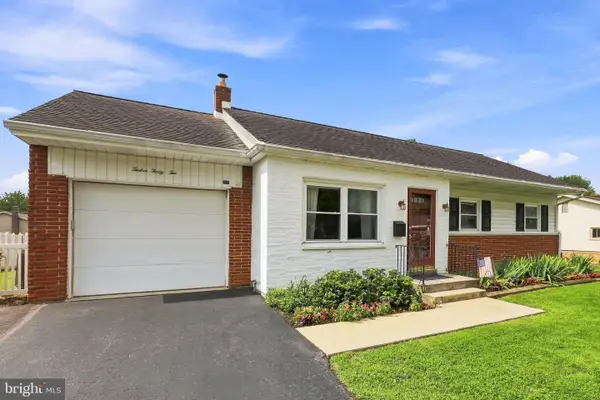 $315,000Coming Soon3 beds 1 baths1,018 sq. ft.
1242 Marie Ave, EPHRATA, PA 17522
MLS# PALA2094400Listed by: RE/MAX PINNACLE - New
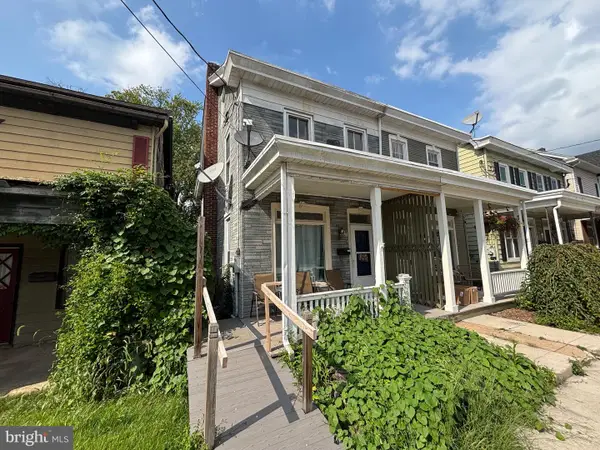 $220,000Active3 beds 2 baths1,316 sq. ft.
40 N Church St, EPHRATA, PA 17522
MLS# PALA2094500Listed by: IRON VALLEY REAL ESTATE OF LANCASTER - New
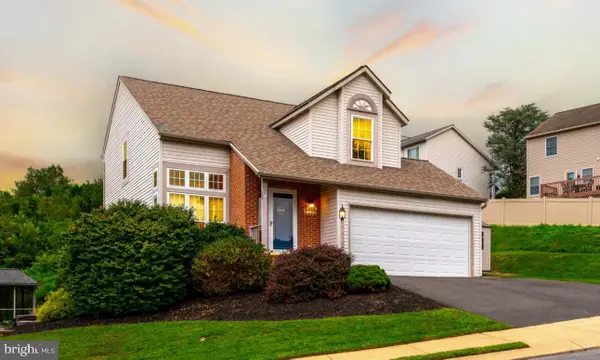 $410,000Active3 beds 2 baths1,970 sq. ft.
190 Mason Dr, EPHRATA, PA 17522
MLS# PALA2094700Listed by: RE/MAX SMARTHUB REALTY - New
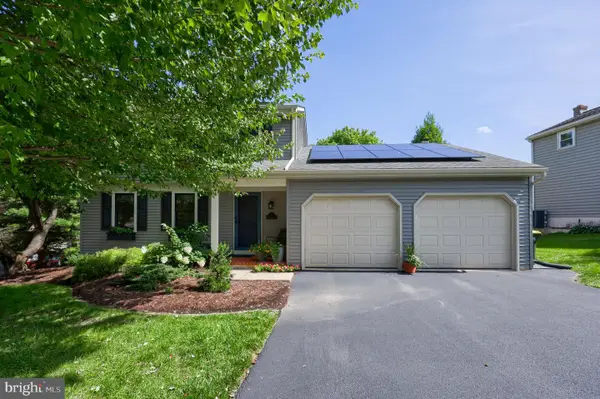 $439,900Active3 beds 2 baths2,214 sq. ft.
51 Blackberry Ln, EPHRATA, PA 17522
MLS# PALA2094246Listed by: KINGSWAY REALTY - EPHRATA - New
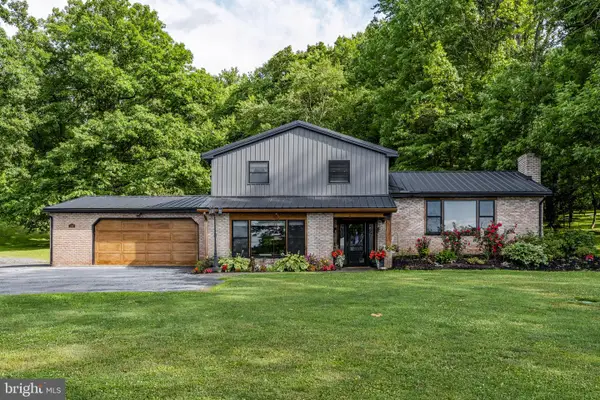 $500,000Active3 beds 2 baths2,407 sq. ft.
133 Valley View, EPHRATA, PA 17522
MLS# PALA2094338Listed by: KINGSWAY REALTY - EPHRATA 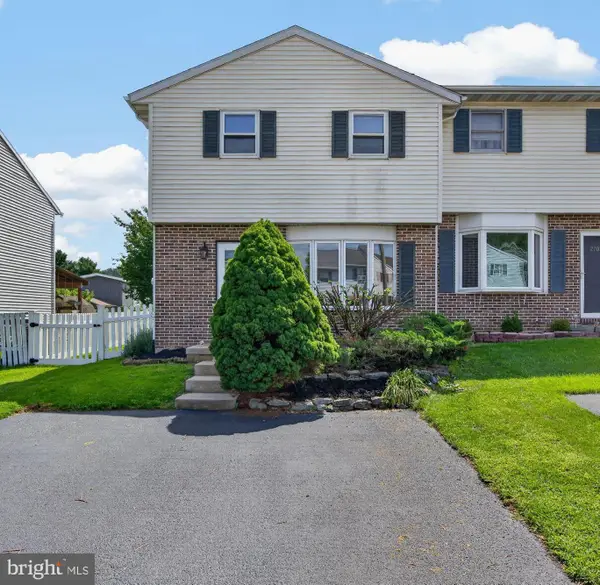 $269,000Pending3 beds 2 baths1,880 sq. ft.
272 Riverview Dr, EPHRATA, PA 17522
MLS# PALA2091986Listed by: COLDWELL BANKER REALTY


Protect your home and budget from life's surprises with an Assurant Home Warranty, backed by a partner that supports you through every step of homeownership. Explore Plans.
© 2023 - 2026 ERA Franchise Systems LLC. All rights reserved. ERA Franchise Systems LLC fully supports the principles of the Fair Housing Act and the Equal Opportunity Act. ERA, ERA Real Estate powered, and their respective logos are registered service marks of ERA Franchise Systems LLC. Each office is independently owned and operated.