
410 Declaration Ave, Ephrata, PA 17522
Local realty services provided by:ERA Martin Associates
410 Declaration Ave,Ephrata, PA 17522
$649,900
- 2 Beds
- 2 Baths
- 2,971 sq. ft.
- Single family
- Active
Listed by: derek j. greene
Office: the greene realty group
MLS#:PALA2097812
Source:BRIGHTMLS
Price summary
- Price:$649,900
- Price per sq. ft.:$218.75
- Monthly HOA dues:$252
About this home
Spacious Craftsman-Style Home in a Desirable 55+ Community
Enjoy the beauty of Lancaster County, known for its Amish heritage and picturesque farmland, in this distinctive 55+ community featuring unique Craftsman-style homes, scenic walking trails, peaceful duck ponds, bird watching, a clubhouse, and swimming pool. HOA benefits include lawn care, snow removal, community activities, and maintenance of common areas and structures.
Exceptional Space and Future Potential! This spacious home features an open, flowing floor plan with nine-foot ceilings throughout the main level and basement. The large, unfinished basement offers tremendous potential to expand your living space to over 5,400 square feet throughout the home, ideal for additional bedrooms, recreation, hobbies, a home theater, or entertaining. It also could be used just as is for the perfect space for extra storage.
The inviting interior features a living room, family room with gas fireplace, formal dining room, and a well appointed kitchen with a large center island, quartz countertops, gas range, microwave, farmhouse sink, soft-close cabinets, and breakfast nook.
The generous primary suite offers separate his-and-hers walk-in closets and an oversized bathroom with French doors, double sinks, and a walk-in shower. A second bedroom with a walk-in closet and bathroom provides comfortable guest accommodations. Upstairs, a spacious loft offers versatile space for an office, exercise room, or additional sleeping area.
Enjoy outdoor living with a large front porch, elevated screened-in rear deck overlooking the neighborhood, and a fenced backyard with sprinkler system and retaining wall. The walk-out basement features daylight windows, a sliding patio door, covered patio, and charming cobblestone grilling area. A large two-car garage, water softener, and Lennox HVAC system add convenience.
Conveniently located near hiking, camping, Sight & Sound Theatre, grocery shopping, hospitals, and other amenities, with Hershey Chocolate World and additional Central Pennsylvania attractions within reach.
Enjoy comfortable living, abundant space, outdoor charm, and the convenience of a low-maintenance 55+ lifestyle—with outstanding potential to make this home your own!...
Contact an agent
Home facts
- Year built:2019
- Subdivision & Development:HOME TOWNE SQUARE
- Listing ID #:PALA2097812
- Added:1 day(s) ago
- Updated:October 28, 2026 at 02:35 AM
Rooms and interior
- Bedrooms:2
- Total bathrooms:2
- Full bathrooms:2
- Flooring:Carpet, Ceramic Tile, Luxury Vinyl Plank
- Dining Description:Dining Area, Dining Room, Formal/Separate Dining Room
- Bathrooms Description:Primary Bath(s), Primary Bathroom
- Kitchen Description:Breakfast Area, Built-In Microwave, Carpet, Crown Moldings, Dishwasher, Disposal, Energy Efficient Appliances, Icemaker, Kitchen - Efficiency, Kitchen - Island, Oven/Range - Gas, Pantry, Recessed Lighting, Upgraded Countertops, Water Heater
- Bedroom Description:Additional Bedroom, Carpet, Entry Level Bedroom, Primary Bedroom, Walk In Closet(s)
- Basement:Yes
- Basement Description:Connecting Stairway, Daylight, Full, Outside Entrance, Partial, Rear Entrance, Unfinished, Walkout Level, Windows
- Living area:2,971 sq. ft.
Heating and cooling
- Cooling:Central A/C
- Heating:90% Forced Air, Central, Energy Star Heating System, Natural Gas
Structure and exterior
- Roof:Architectural Shingle
- Year built:2019
- Building area:2,971 sq. ft.
- Lot area:0.15 Acres
- Lot Features:Backs - Open Common Area, Level, Rear Yard, Trees/Wooded
- Architectural Style:Craftsman
- Construction Materials:Brick
- Exterior Features:Deck(s), Exterior Lighting, Patio(s), Porch(es), Satellite Dish, Screened, Sidewalks, Stone Retaining Walls, Street Lights, Underground Lawn Sprinkler
- Foundation Description:Active Radon Mitigation
- Levels:1 1/2 Story
Utilities
- Water:Community, Conditioner, Public
- Sewer:Public Sewer
Finances and disclosures
- Price:$649,900
- Price per sq. ft.:$218.75
- Tax amount:$9,973 (2026)
Features and amenities
- Amenities:120/240V, Attic, Carbon Monoxide Detector(s), Carpet, Ceiling Fan(s), Crown Moldings, Double Pane Windows, Efficiency, Electric Available, Electric_110 Volts, Exposed Beams, Natural Gas Available, Recessed Lighting, Sliding Windows, Smoke Detector, Water Treat System, Window Treatments
Parking
- Parking description:Asphalt Driveway, Attached Garage, Garage - Front Entry, Garage Door Opener
- Garage:Yes
- Garage spaces:2
New listings near 410 Declaration Ave
- Coming Soon
 $399,000Coming Soon3 beds 1 baths3,026 sq. ft.
239 Philip Ln, EPHRATA, PA 17522
MLS# PALA2097694Listed by: BEILER-CAMPBELL REALTORS-QUARRYVILLE - Coming Soon
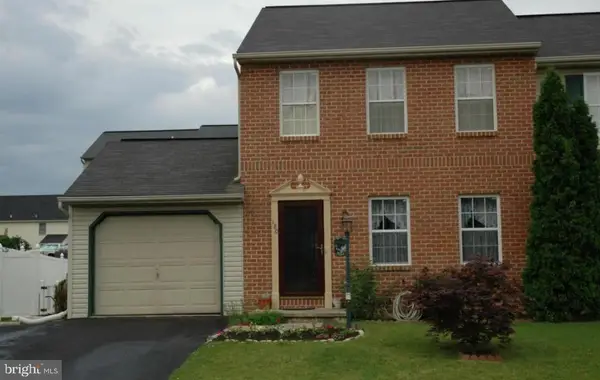 $255,000Coming Soon3 beds 2 baths1,200 sq. ft.
180 Heatherwood Dr, EPHRATA, PA 17522
MLS# PALA2096598Listed by: ASTORIA REALTY ADVISORS LLC - New
 $379,900Active4 beds 2 baths2,147 sq. ft.
315 Vista Dr, EPHRATA, PA 17522
MLS# PALA2097770Listed by: COLDWELL BANKER REALTY - Open Fri, 5 to 7pmNew
 $425,000Active3 beds 3 baths3,135 sq. ft.
46 Agape Dr, EPHRATA, PA 17522
MLS# PALA2097614Listed by: KELLER WILLIAMS ELITE - New
 $325,000Active3 beds 3 baths1,714 sq. ft.
36 Ashland Ave, EPHRATA, PA 17522
MLS# PALA2094898Listed by: COLDWELL BANKER REALTY - Open Sun, 12 to 3pmNew
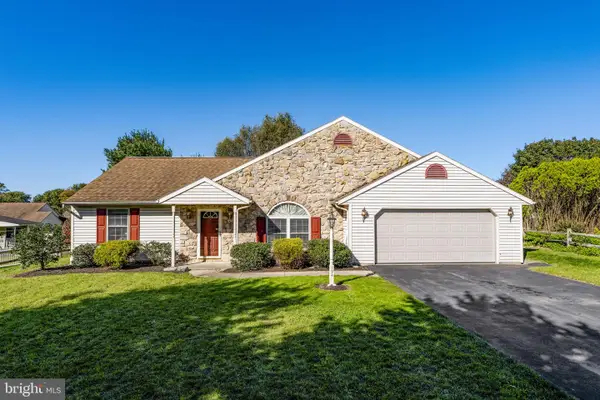 $460,000Active3 beds 2 baths1,824 sq. ft.
194 Stephen Ln, EPHRATA, PA 17522
MLS# PALA2097700Listed by: KELLER WILLIAMS ELITE - New
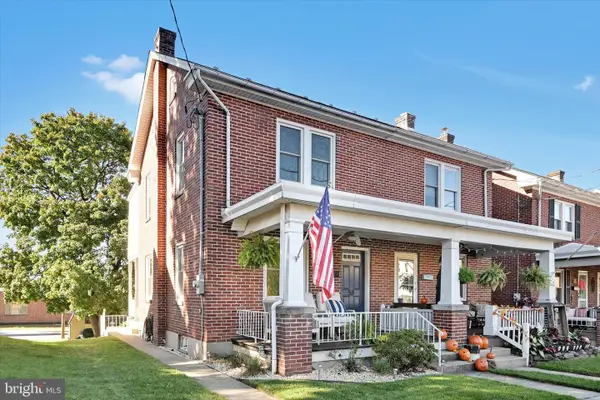 $254,900Active2 beds 1 baths1,265 sq. ft.
53 Spruce St, EPHRATA, PA 17522
MLS# PALA2097630Listed by: BERKSHIRE HATHAWAY HOMESERVICES HOMESALE REALTY - New
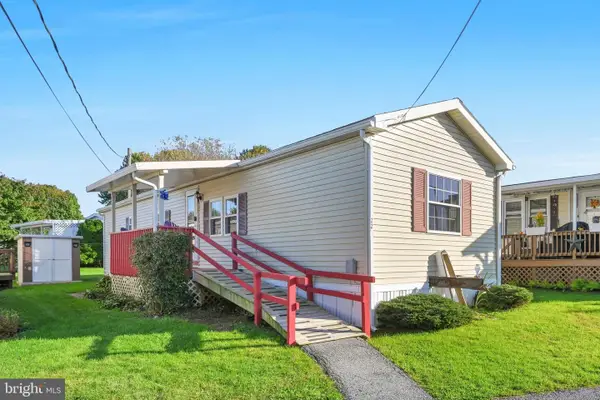 $69,900Active2 beds 1 baths924 sq. ft.
2002 W Main St W #22, EPHRATA, PA 17522
MLS# PALA2097376Listed by: HOWARD HANNA REAL ESTATE SERVICES - LANCASTER - New
 $681,700Active3 beds 3 baths2,545 sq. ft.
181 Morning Dr, EPHRATA, PA 17522
MLS# PALA2097522Listed by: TODAY'S REALTY


Protect your home and budget from life's surprises with an Assurant Home Warranty, backed by a partner that supports you through every step of homeownership. Explore Plans.
© 2023 - 2026 ERA Franchise Systems LLC. All rights reserved. ERA Franchise Systems LLC fully supports the principles of the Fair Housing Act and the Equal Opportunity Act. ERA, ERA Real Estate powered, and their respective logos are registered service marks of ERA Franchise Systems LLC. Each office is independently owned and operated.