
449 N State St, Ephrata, PA 17522
Local realty services provided by:ERA Liberty Realty
449 N State St,Ephrata, PA 17522
$266,500
- 4 Beds
- 2 Baths
- - sq. ft.
- Single family
- Sold
Listed by: wendy l white, randal v kline
Office: kingsway realty - ephrata
MLS#:PALA2093194
Source:BRIGHTMLS
Sorry, we are unable to map this address
Price summary
- Price:$266,500
About this home
All brick semi detached home with finished basement featuring a family room, laundry/craft area and a storage room with outside entrance. The 3rd floor is finished and offers petential for a 4th bedroom. The 1st floor is bright and open, offering a half bath, updated kitchen, rear entry storage nook, living and dining room. Replacement windows on 1st floor provide added efficiency. The 2nd floor includes 3 nicely sized bedrooms and a full bath with tile floor and walls. Additional features include a detached 1 car garage with opener, a rear patio, a large front porch, and a nice corner lot location.****Offer Deadline has been set for WEDNESDAY, AUG 12th @ 12 NOON. Highest and best. No escalation Clauses******
Contact an agent
Home facts
- Year built:1935
- Subdivision & Development:NONE AVAILABLE
- Listing ID #:PALA2093194
- Added:46 day(s) ago
- Updated:September 21, 2026 at 07:54 PM
Rooms and interior
- Bedrooms:4
- Total bathrooms:2
- Full bathrooms:1
- Half bathrooms:1
- Flooring:Carpet, Tile/Brick, Vinyl
- Dining Description:Dining Room
- Bathrooms Description:Half Bath
- Basement:Yes
- Basement Description:Outside Entrance
Heating and cooling
- Cooling:Window Unit(s)
- Heating:Hot Water, Oil, Radiator
Structure and exterior
- Roof:Shingle
- Year built:1935
- Architectural Style:Traditional
- Construction Materials:Brick, Masonry
- Foundation Description:Block
- Levels:2 1/2 Stories
Utilities
- Water:Public
- Sewer:Public Sewer
Finances and disclosures
- Price:$266,500
- Tax amount:$3,825 (2026)
Features and amenities
- Laundry features:Laundry
Parking
- Parking description:Detached Garage, Garage - Rear Entry, On Street
- Garage:Yes
- Garage spaces:1
New listings near 449 N State St
- Coming SoonOpen Sat, 10am to 12pm
 $485,000Coming Soon4 beds 4 baths2,456 sq. ft.
130 Martin Ave, EPHRATA, PA 17522
MLS# PALA2095528Listed by: BERKSHIRE HATHAWAY HOMESERVICES HOMESALE REALTY - Coming Soon
 $235,000Coming Soon2 beds 1 baths1,247 sq. ft.
401 Washington Ave, EPHRATA, PA 17522
MLS# PALA2095670Listed by: BHHS HOMESALE REALTY- READING BERKS - New
 $315,000Active3 beds 2 baths1,312 sq. ft.
233 E Fulton St, EPHRATA, PA 17522
MLS# PALA2095798Listed by: IRON VALLEY REAL ESTATE OF LANCASTER - New
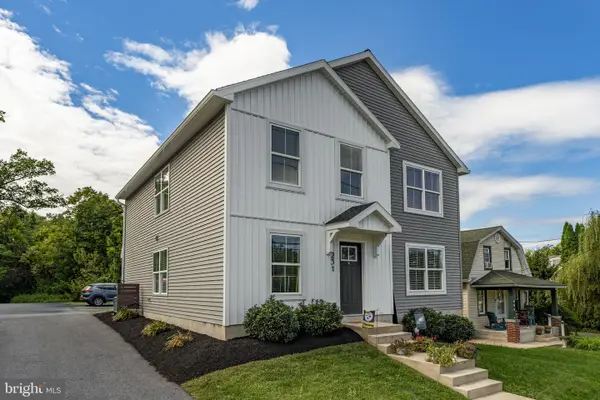 $525,000Active4 beds -- baths2,374 sq. ft.
231 E Fulton St, EPHRATA, PA 17522
MLS# PALA2095810Listed by: IRON VALLEY REAL ESTATE OF LANCASTER  $669,000Pending3 beds 3 baths3,073 sq. ft.
187 Ridge Ave, EPHRATA, PA 17522
MLS# PALA2095716Listed by: BERKSHIRE HATHAWAY HOMESERVICES HOMESALE REALTY- New
 $389,000Active3 beds 2 baths1,382 sq. ft.
941 Pleasant View Rd, EPHRATA, PA 17522
MLS# PALA2095390Listed by: KINGSWAY REALTY - EPHRATA - New
 $699,900Active4 beds 4 baths3,984 sq. ft.
1105 Lincoln Heights Ave, EPHRATA, PA 17522
MLS# PALA2095558Listed by: KINGSWAY REALTY - EPHRATA - New
 $225,000Active2 beds 1 baths891 sq. ft.
102 S Market St, EPHRATA, PA 17522
MLS# PALA2095538Listed by: CAVALRY REALTY LLC - New
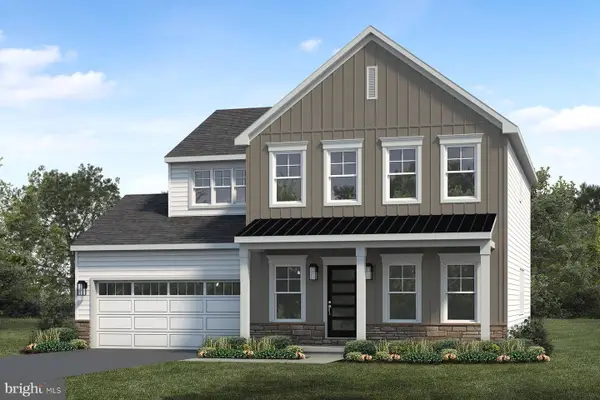 $628,900Active4 beds 2 baths2,452 sq. ft.
165 Morning Dr, EPHRATA, PA 17522
MLS# PALA2095508Listed by: TODAY'S REALTY - Open Sat, 1 to 4pmNew
 $540,000Active8 beds -- baths3,800 sq. ft.
53-59 Akron Rd, EPHRATA, PA 17522
MLS# PALA2095418Listed by: KINGSWAY REALTY - EPHRATA


Protect your home and budget from life's surprises with an Assurant Home Warranty, backed by a partner that supports you through every step of homeownership. Explore Plans.
© 2023 - 2026 ERA Franchise Systems LLC. All rights reserved. ERA Franchise Systems LLC fully supports the principles of the Fair Housing Act and the Equal Opportunity Act. ERA, ERA Real Estate powered, and their respective logos are registered service marks of ERA Franchise Systems LLC. Each office is independently owned and operated.