
66 Stoneridge Dr, Ephrata, PA 17522
Local realty services provided by:O'BRIEN REALTY ERA POWERED
66 Stoneridge Dr,Ephrata, PA 17522
$949,900
- 5 Beds
- 6 Baths
- 5,691 sq. ft.
- Single family
- Pending
Listed by: anne m lusk
Office: lusk & associates sotheby's international realty
MLS#:PALA2093846
Source:BRIGHTMLS
Price summary
- Price:$949,900
- Price per sq. ft.:$166.91
About this home
Welcome to 66 Stoneridge Dr, an impressive 5-bedroom, 5-full-bath, 1-half-bath home in the School Lane Farms neighborhood offering 4,882 Sq. Ft. of thoughtfully designed living space.
A grand foyer creates a memorable first impression with beautiful double wood entry doors featuring arched glass details and a striking oversized arched window above. Hardwood flooring flows throughout much of the main level, leading to an elegant dining room with a chandelier, a carpeted living room, and a spacious great room highlighted by dramatic floor-to-ceiling windows.
The kitchen features granite countertops, a kitchenette/breakfast area, and direct access to the expansive rear deck, making indoor-outdoor entertaining effortless. The main level also offers a bedroom with a private full bath, an additional half bath, and convenient access to the 3-car garage.
Upstairs, the spacious primary suite is a true retreat, featuring vaulted ceilings, a private sitting room with fireplace, and a luxurious en-suite bath complete with a second fireplace, walk-in shower, spa tub, double sinks, and an oversized walk-in closet. Three additional bedrooms complete the upper level, along with a full bath and a Jack-and-Jill bathroom.
The finished lower level provides even more space to gather and entertain, featuring another fireplace, a mini kitchenette area, built-in cabinetry with granite countertops, a full bathroom, recreation room, exercise room, and a theater/game room. Direct access leads from the lower level to the rear patio.
Outside, the backyard creates a beautiful setting surrounded by mature trees and abundant greenery. A large deck offers plenty of room for seating and an outdoor TV area, while a fire pit provides another inviting gathering space. Stone steps wind through the landscaping to a gazebo, completing this exceptional outdoor retreat.
With generous living and entertaining spaces across three finished levels, multiple fireplaces, a 3-car garage, and beautifully designed indoor and outdoor areas, 66 Stoneridge Dr offers an impressive combination of space, comfort, and versatility. Schedule your private tour today!...
Contact an agent
Home facts
- Year built:2000
- Subdivision & Development:SCHOOL LANE FARMS
- Listing ID #:PALA2093846
- Added:49 day(s) ago
- Updated:October 20, 2026 at 08:10 AM
Rooms and interior
- Bedrooms:5
- Total bathrooms:6
- Full bathrooms:5
- Half bathrooms:1
- Flooring:Carpet, Ceramic Tile, Hardwood
- Dining Description:Dining Area, Dining Room, Formal/Separate Dining Room
- Bathrooms Description:Full Bath, Half Bath, Primary Bathroom
- Kitchen Description:Built-In Microwave, Built-Ins, Crown Moldings, Dishwasher, Disposal, Kitchen - Island, Kitchenette, Oven - Wall, Oven/Range - Electric, Oven/Range - Gas, Recessed Lighting
- Bedroom Description:Entry Level Bedroom, Primary Bedroom, Walk In Closet(s)
- Basement:Yes
- Basement Description:Full, Outside Entrance, Partially Finished, Walkout Level
- Living area:5,691 sq. ft.
Heating and cooling
- Cooling:Central A/C
- Heating:Forced Air, Natural Gas
Structure and exterior
- Roof:Composite, Shingle
- Year built:2000
- Building area:5,691 sq. ft.
- Lot area:0.66 Acres
- Architectural Style:Colonial
- Construction Materials:Frame, Stucco
- Exterior Features:Balcony, Deck(s), Patio(s)
- Foundation Description:Concrete Perimeter
- Levels:2 Stories
Schools
- High school:CONESTOGA VALLEY
- Middle school:CONESTOGA VALLEY
Utilities
- Water:Public
- Sewer:Public Sewer
Finances and disclosures
- Price:$949,900
- Price per sq. ft.:$166.91
- Tax amount:$9,149 (2026)
Features and amenities
- Laundry features:Has Laundry
- Amenities:200+ Amp Service, Built-Ins, Ceiling Fan(s), Chair Railings, Crown Moldings, Insulated Windows, Recessed Lighting, Security System, Smoke Detector, Window Treatments
Parking
- Parking description:Asphalt Driveway, Attached Garage, Garage Door Opener, Off Street
- Garage:Yes
- Garage spaces:3
New listings near 66 Stoneridge Dr
- Coming Soon
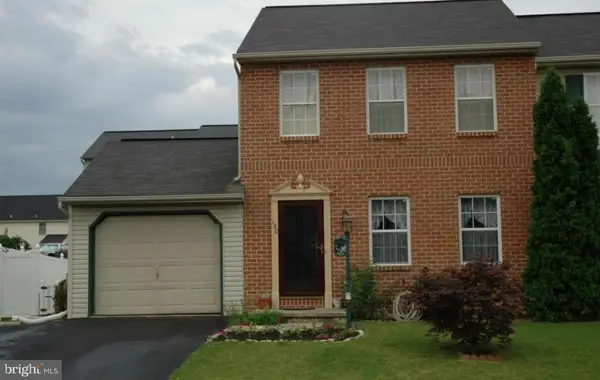 $255,000Coming Soon3 beds 2 baths1,200 sq. ft.
180 Heatherwood Dr, EPHRATA, PA 17522
MLS# PALA2096598Listed by: ASTORIA REALTY ADVISORS LLC - New
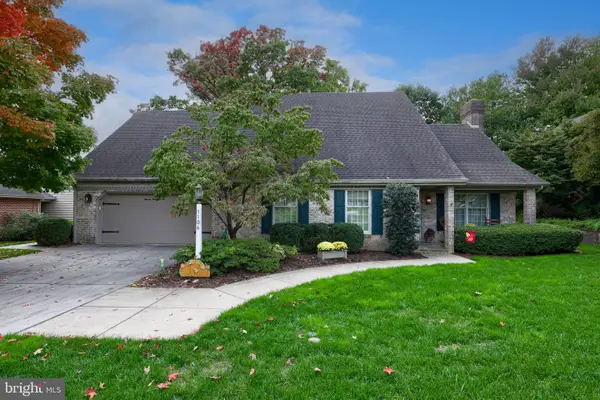 $495,000Active4 beds 3 baths2,828 sq. ft.
1106 Joann Ave, EPHRATA, PA 17522
MLS# PALA2097262Listed by: KINGSWAY REALTY - EPHRATA - New
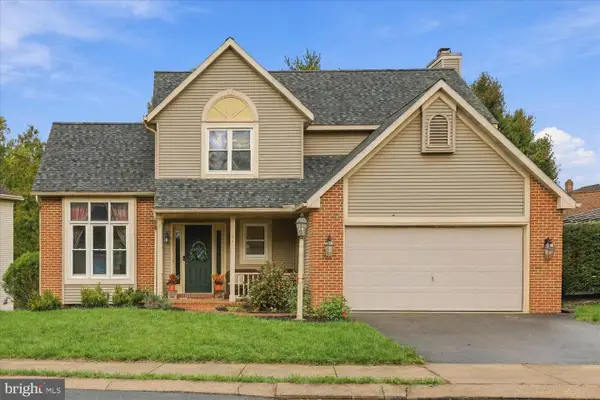 $415,000Active3 beds 3 baths2,461 sq. ft.
251 Mason Dr, EPHRATA, PA 17522
MLS# PALA2097148Listed by: BERKSHIRE HATHAWAY HOMESERVICES HOMESALE REALTY - New
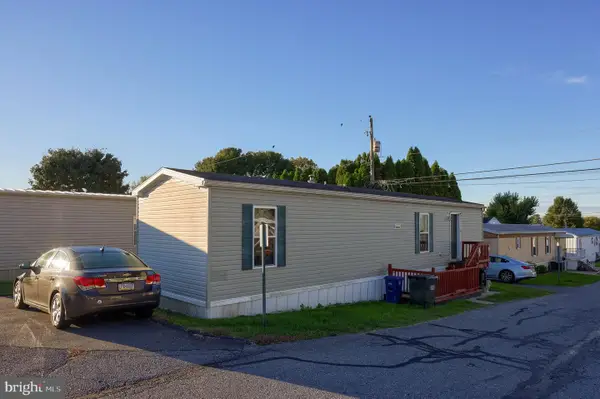 $80,000Active2 beds 1 baths728 sq. ft.
475 Wabash Rd #lot 6, EPHRATA, PA 17522
MLS# PALA2097154Listed by: RE/MAX EVOLVED 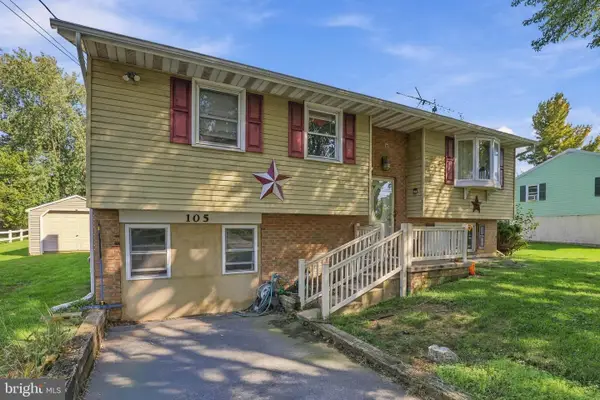 $250,000Pending3 beds 1 baths1,896 sq. ft.
105 Schoeneck Rd, EPHRATA, PA 17522
MLS# PALA2097170Listed by: CENTURY 21 HOME ADVISORS- New
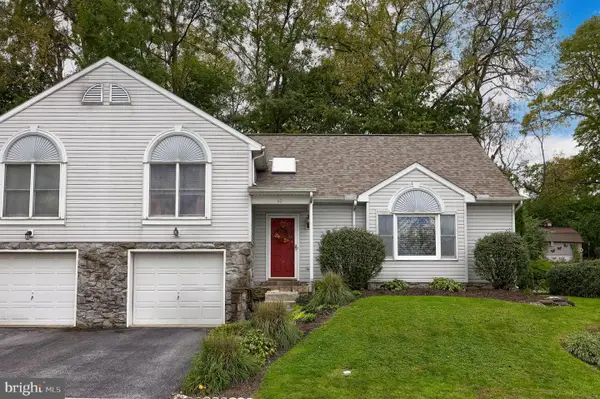 $279,900Active3 beds 2 baths1,697 sq. ft.
60 Farm Ln, EPHRATA, PA 17522
MLS# PALA2097040Listed by: BERKSHIRE HATHAWAY HOMESERVICES HOMESALE REALTY 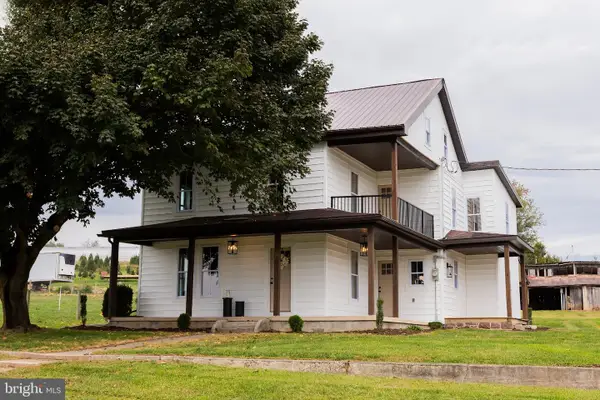 $415,000Pending3 beds 2 baths2,182 sq. ft.
455 Indian Run Rd, EPHRATA, PA 17522
MLS# PALA2096802Listed by: ASTORIA REALTY ADVISORS LLC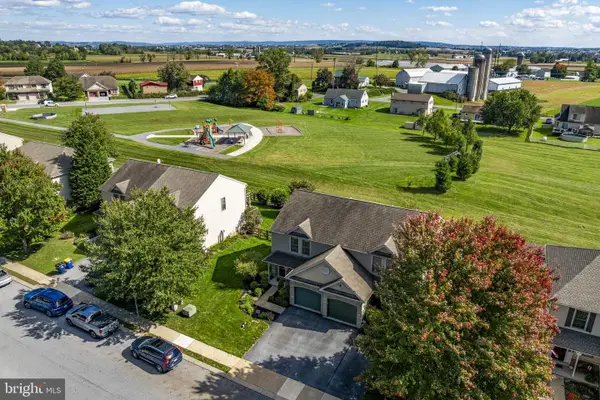 Listed by ERA$349,900Pending3 beds 3 baths2,084 sq. ft.
124 Talon Dr, EPHRATA, PA 17522
MLS# PALA2097042Listed by: MOUNTAIN REALTY ERA POWERED- Open Sat, 1 to 3pmNew
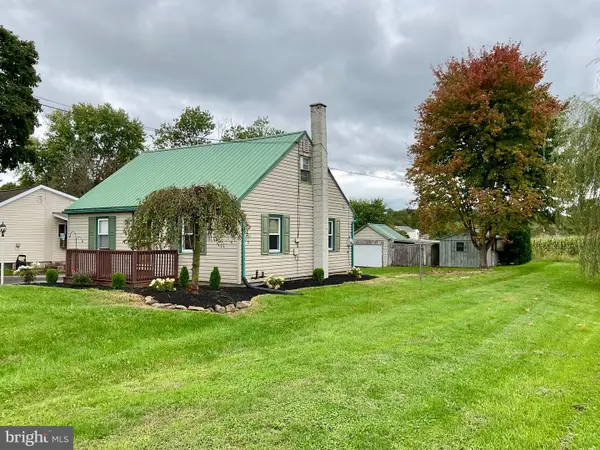 $150,000Active3 beds 1 baths840 sq. ft.
641 N Farmersville Rd, EPHRATA, PA 17522
MLS# PALA2095594Listed by: BEILER-CAMPBELL REALTORS-QUARRYVILLE - New
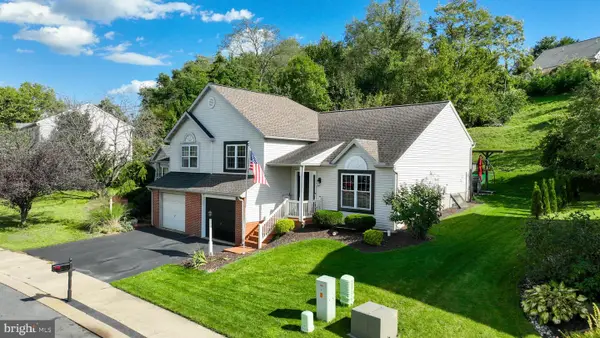 $315,000Active3 beds 1 baths1,022 sq. ft.
174 Mortar Ln, EPHRATA, PA 17522
MLS# PALA2096950Listed by: KELLER WILLIAMS ELITE


Protect your home and budget from life's surprises with an Assurant Home Warranty, backed by a partner that supports you through every step of homeownership. Explore Plans.
© 2023 - 2026 ERA Franchise Systems LLC. All rights reserved. ERA Franchise Systems LLC fully supports the principles of the Fair Housing Act and the Equal Opportunity Act. ERA, ERA Real Estate powered, and their respective logos are registered service marks of ERA Franchise Systems LLC. Each office is independently owned and operated.