
440 Old Union Road, Equinunk, PA 18417
Local realty services provided by:ERA One Source Realty
440 Old Union Road,Equinunk, PA 18417
$179,000
- 2 Beds
- 1 Baths
- 868 sq. ft.
- Single family
- Active
Listed by: julie ann warfield
Office: davis r. chant - honesdale
MLS#:PW263727
Source:PA_PWAR
Price summary
- Price:$179,000
- Price per sq. ft.:$206.22
About this home
Welcome to this newly renovated 2-bedroom, 1-bath home with seasonal views of the Delaware River. Recently updated throughout with newer appliances, it's completely move-in ready. Enjoy morning coffee on the covered front porch. Outdoor lovers will appreciate the public river access just 3 miles away for fishing, kayaking, and recreation, plus nearby state game lands for hiking & hunting. Hancock, NY is only a 10-mile drive for shopping & dining. Fiber optic internet is available to keep you connected while enjoying country living. Whether you're looking for a full-time residence or an investment property, this one is a must-see.New upgrades~Mini Split (living room)~New Back Deck~Custom Blackout Shades on Windows~Gutters~Perimeter Drain~Basement Walk-out Stairs~Vapor Barrier in BasementThis sale is contingent upon Sellers securing replacement housing prior to closing.
Contact an agent
Home facts
- Year built:1978
- Subdivision & Development:None
- Listing ID #:PW263727
- Added:1 day(s) ago
- Updated:October 27, 2026 at 03:02 AM
Rooms and interior
- Bedrooms:2
- Total bathrooms:1
- Full bathrooms:1
- Rooms Total:4
- Kitchen Description:Gas Oven, Gas Range, Microwave, Refrigerator
- Basement:Yes
- Basement Description:Concrete, Full, Sump Pump, Walk-Out Access
- Living area:868 sq. ft.
Heating and cooling
- Cooling:Wall Unit(S)
- Heating:Forced Air, Oil
Structure and exterior
- Roof:Metal
- Year built:1978
- Building area:868 sq. ft.
- Lot area:0.35 Acres
- Lot Features:Cleared, Sloped, Views, Wooded Lot
- Construction Materials:Vinyl siding
- Exterior Features:Covered, Deck
- Foundation Description:Raised
Utilities
- Water:Spring
- Sewer:Cesspool
Finances and disclosures
- Price:$179,000
- Price per sq. ft.:$206.22
- Tax amount:$1,541
Features and amenities
- Appliances:Gas Oven, Gas Range, Microwave, Refrigerator
- Laundry features:Washer Hookup
- Amenities:Open Floorplan
Parking
- Parking description:Driveway
New listings near 440 Old Union Road
 $249,900Pending3 beds 1 baths1,355 sq. ft.
909 Pine Mill Road, Equinunk, PA 18417
MLS# PW263537Listed by: RE/MAX WAYNE $289,000Pending3 beds 2 baths1,602 sq. ft.
2316 Hancock Highway, Equinunk, PA 18417
MLS# PW263518Listed by: RE/MAX WAYNE $399,000Active5 beds 4 baths2,857 sq. ft.
80 Grocery Hill Road, Equinunk, PA 18417
MLS# PW263496Listed by: KELLER WILLIAMS REALTY HUDSON VALLEY UNITED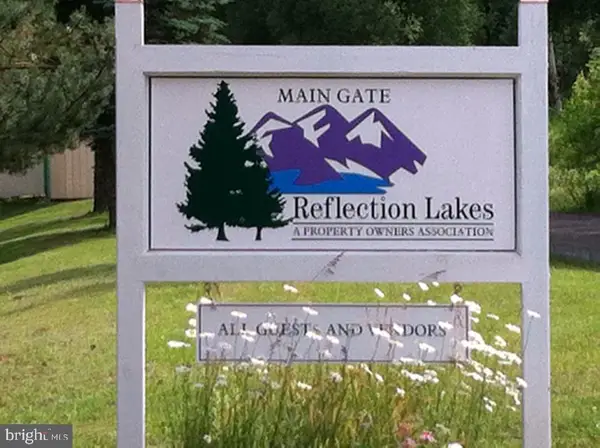 $25,000Active0.08 Acres
75 Ironwood Lane #site 0979, EQUINUNK, PA 18417
MLS# PAWN2001006Listed by: BHHS FOX & ROACH - ROBBINSVILLE $149,900Active6.95 Acres
Lot 1 Stonegate Road, Equinunk, PA 18417
MLS# PW263379Listed by: LAKE HOMES REALTY, LLC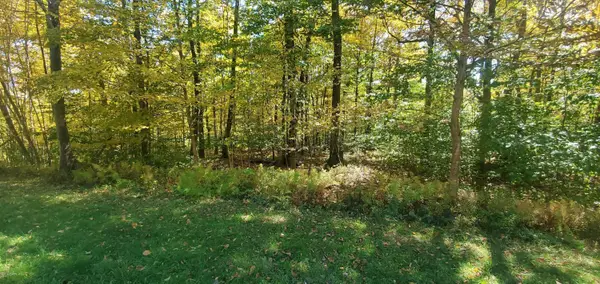 $90,000Active5.07 Acres
28 Bridle Way, Equinunk, PA 18417
MLS# PW263239Listed by: RE/MAX WAYNE $145,000Active5 Acres
Bridle Way, Equinunk, PA 18417
MLS# PW260423Listed by: IRON VALLEY R E INNOVATE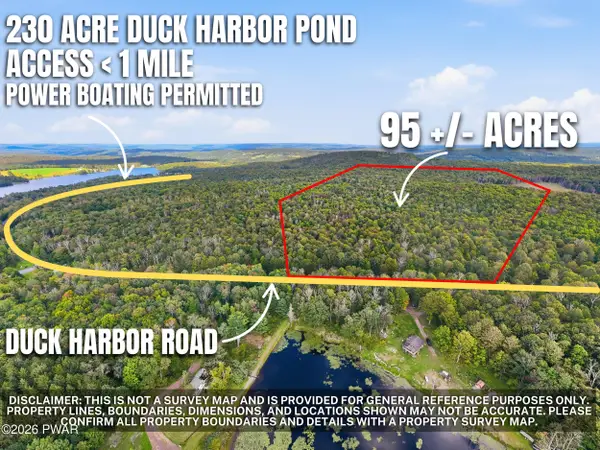 $700,000Active95 Acres
0 Duck Harbor Road, Equinunk, PA 18431
MLS# PW263192Listed by: RE/MAX WAYNE $135,000Active5 Acres
Lot 54 Rockledge Lane, Equinunk, PA 18417
MLS# PW262922Listed by: LAKE HOMES REALTY, LLC


Protect your home and budget from life's surprises with an Assurant Home Warranty, backed by a partner that supports you through every step of homeownership. Explore Plans.
© 2023 - 2026 ERA Franchise Systems LLC. All rights reserved. ERA Franchise Systems LLC fully supports the principles of the Fair Housing Act and the Equal Opportunity Act. ERA, ERA Real Estate powered, and their respective logos are registered service marks of ERA Franchise Systems LLC. Each office is independently owned and operated.