
53 Gordon Rd, Erdenheim, PA 19038
Local realty services provided by:ERA Martin Associates
53 Gordon Rd,Erdenheim, PA 19038
$500,000
- 3 Beds
- 3 Baths
- - sq. ft.
- Single family
- Sold
Listed by: kerry boccella
Office: compass pennsylvania, llc.
MLS#:PAMC2188056
Source:BRIGHTMLS
Sorry, we are unable to map this address
Price summary
- Price:$500,000
About this home
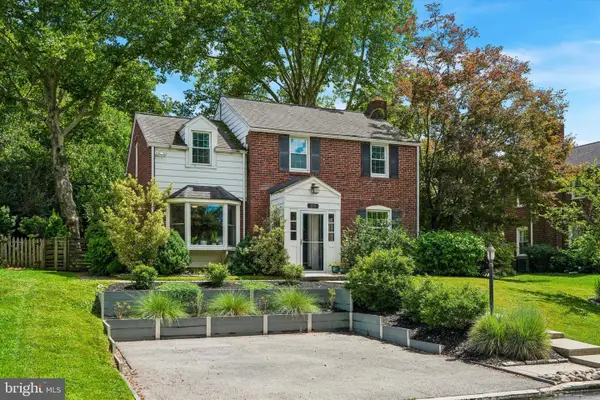
Welcome to 53 Gordon Road — a sun-filled twin with three bedrooms, two full baths, and a powder room spread across two levels, plus bonus lower-level storage and workspace.
A covered, enclosed entry vestibule welcomes you to the cheerful red front door, opening into a light-filled living room with original hardwood floors, then flowing into the dining room, open to the updated kitchen via a breakfast bar — ideal for entertaining. A separate family room with a fireplace offers a cozy second gathering space. The laundry is conveniently tucked off the kitchen, adjacent to the rear door leading to a charming covered stone patio that extends the living space outdoors. Down below, a private deck overlooking the creek feels like a true escape — an entertainer's dream with a hot tub for year-round unwinding, and plenty of room to gather around a firepit once the weather turns.
Upstairs, the primary suite includes a flex space, walk-in closet, and newly renovated en suite bath, joined by two additional bedrooms and a second full bath. The lower level adds valuable storage and flex space with painted flooring and built-in cabinetry.
Located in the highly rated Springfield Township School District, this home is a short walk to Cisco Park, minutes from Chestnut Hill's shops and restaurants, just down the Pike from the main shopping district in Flourtown, and right around the corner from the Morris Arboretum, plus an easy bike ride to the Northwestern Avenue trailhead of Wissahickon Valley Park. It's all wrapped up in a welcoming neighborhood atmosphere, complete with Santa's arrival by firetruck for the beloved community holiday celebration. Convenient to public transportation and major roadways, this home is not to be missed....
Contact an agent
Home facts
- Year built:1950
- Subdivision & Development:ERDENHEIM
- Listing ID #:PAMC2188056
- Added:30 day(s) ago
- Updated:August 16, 2026 at 06:05 AM
Rooms and interior
- Bedrooms:3
- Total bathrooms:3
- Full bathrooms:2
- Half bathrooms:1
- Flooring:Ceramic Tile, Hardwood
- Dining Description:Dining Room
- Bathrooms Description:Full Bath, Primary Bath(s), Primary Bathroom, WhirlPool/HotTub
- Kitchen Description:Built-In Microwave, Oven/Range - Electric
- Bedroom Description:Primary Bedroom
- Basement:Yes
- Basement Description:Unfinished, Workshop
Heating and cooling
- Cooling:Ductless/Mini-Split
- Heating:Hot Water, Natural Gas
Structure and exterior
- Year built:1950
- Architectural Style:Colonial
- Construction Materials:Stucco
- Exterior Features:Deck(s), Patio(s)
- Foundation Description:Block
- Levels:2 Stories
Schools
- High school:SPRINGFIELD TOWNSHIP
- Middle school:SPRINGFIELD TOWNSHIP
- Elementary school:ENFIELD
Utilities
- Water:Public
- Sewer:Public Sewer
Finances and disclosures
- Price:$500,000
- Tax amount:$6,956 (2025)
Features and amenities
- Laundry features:Laundry
Parking
- Parking description:Asphalt Driveway
New listings near 53 Gordon Rd


Protect your home and budget from life's surprises with an Assurant Home Warranty, backed by a partner that supports you through every step of homeownership. Explore Plans.
© 2023 - 2026 ERA Franchise Systems LLC. All rights reserved. ERA Franchise Systems LLC fully supports the principles of the Fair Housing Act and the Equal Opportunity Act. ERA, ERA Real Estate powered, and their respective logos are registered service marks of ERA Franchise Systems LLC. Each office is independently owned and operated.