
1018 Copper Drive, Erie, PA 16509
Local realty services provided by:ERA Team VP Real Estate
1018 Copper Drive,Erie, PA 16509
$649,900
- 4 Beds
- 3 Baths
- 2,596 sq. ft.
- Single family
- Active
Listed by: stacey santos
Office: re/max real estate group erie
MLS#:192713
Source:PA_GEBR
Price summary
- Price:$649,900
- Price per sq. ft.:$250.35
- Monthly HOA dues:$12.5
About this home
Thoughtfully updated & designed to be enjoyed inside & out! From the stone-accented exterior to the incredible two-level outdoor living spaces, this home makes an impression from the moment you arrive. Inside, large frameless windows fill the living space with natural light & allow full enjoyment of Erie's best sunsets! Fresh carpet & a newly painted garage adds fresh finishing touches. The lower level expands the living & entertaining space & offers a convenient walkout to the backyard. Outside may just become your favorite place to be. Step out from the lower level to the covered patio & fire pit area, or head upstairs to the second story deck that was just newly replaced. The long list of improvements makes this home even more impressive: new driveway, fire pit patio & deck all done in 2024; high efficiency furnace, central air & hot water tank all done in 2022; in-ground sprinkler system in 2021. All appliances, including the washer & dryer, have been recently replaced. Must see!
Contact an agent
Home facts
- Year built:2010
- Subdivision & Development:Sterling Ridge
- Listing ID #:192713
- Added:47 day(s) ago
- Updated:October 17, 2026 at 02:09 PM
Rooms and interior
- Bedrooms:4
- Total bathrooms:3
- Full bathrooms:2
- Half bathrooms:1
- Rooms Total:15
- Flooring:Carpet, Ceramic Tile, Laminate
- Kitchen Description:Dishwasher, Disposal, Exhaust Fan, Gas Oven, Gas Range, Microwave, Refrigerator
- Basement:Yes
- Basement Description:Finished, Full
- Living area:2,596 sq. ft.
Heating and cooling
- Cooling:Central Air
- Heating:Forced Air, Gas
- Central air:Yes
Structure and exterior
- Roof:Composition
- Year built:2010
- Building area:2,596 sq. ft.
- Lot area:0.38 Acres
- Lot Features:Level, Sloped
- Architectural Style:Two Story
- Construction Materials:Frame, Stone
- Exterior Features:Covered, Covered Patio, Deck, Patio
- Levels:2 Story
Utilities
- Water:Public
- Sewer:Public Sewer
Finances and disclosures
- Price:$649,900
- Price per sq. ft.:$250.35
- Tax amount:$8,972 (2026)
Features and amenities
- Appliances:Dishwasher, Disposal, Dryer, Exhaust Fan, Gas Oven, Gas Range, Microwave, Refrigerator, Washer
- Laundry features:Dryer, Washer
- Amenities:All Window Treatments, Ceiling Fans, Drapes, Fire Alarm
Parking
- Parking description:Oversized
- Garage:Yes
- Garage spaces:3
New listings near 1018 Copper Drive
- New
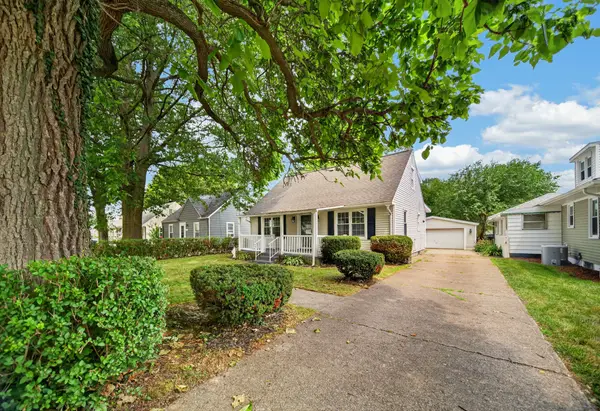 $239,900Active3 beds 2 baths1,548 sq. ft.
1323 Grant Avenue, Erie, PA 16505
MLS# 193811Listed by: HOWARD HANNA ERIE SOUTHWEST - New
 $149,900Active3 beds 1 baths2,650 sq. ft.
619 E 13th Street, Erie, PA 16503
MLS# 193761Listed by: EXP REALTY - ERIE - New
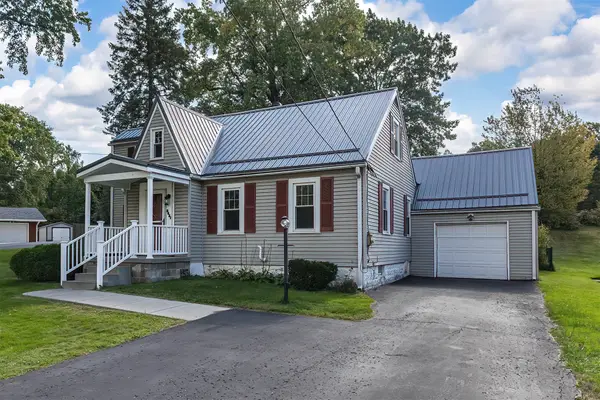 $272,855Active3 beds 2 baths1,986 sq. ft.
5831 E Lake Road, Erie, PA 16511
MLS# 193805Listed by: RE/MAX REAL ESTATE GROUP ERIE - New
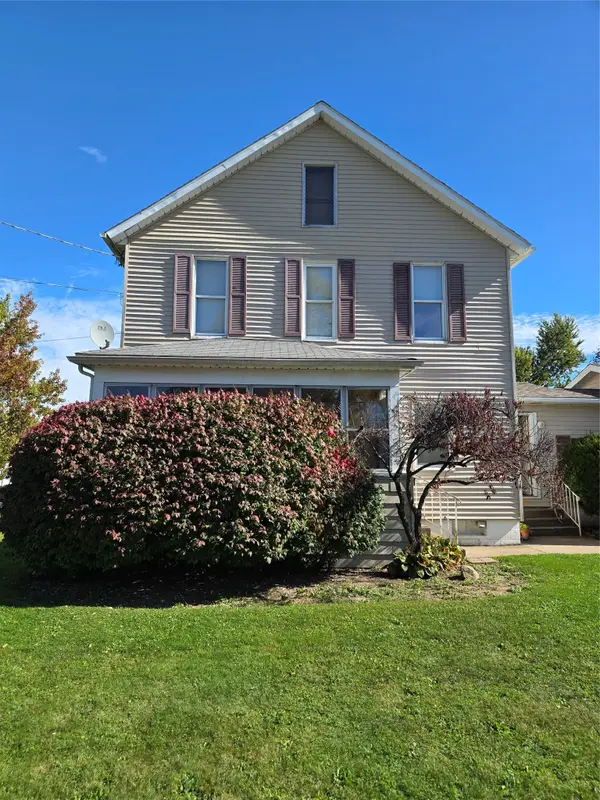 $165,000Active4 beds -- baths1,654 sq. ft.
3305 Cascade Street, Erie, PA 16504
MLS# 193808Listed by: COLDWELL BANKER SELECT - AIRPORT - New
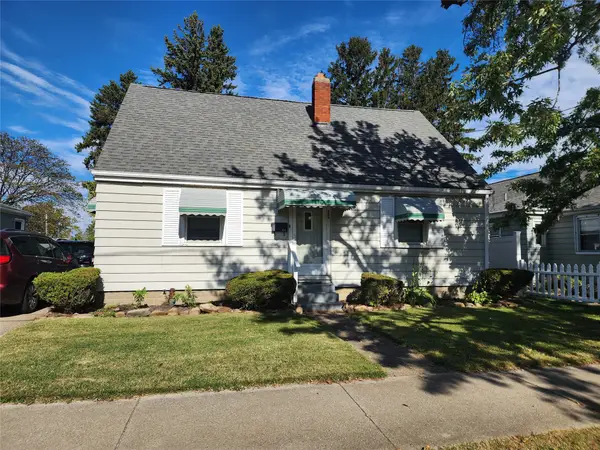 $169,900Active5 beds 2 baths1,289 sq. ft.
452 E 38th Street, Erie, PA 16504
MLS# 193810Listed by: WEICHERT REALTORS - THE PRO GROUP - New
 $374,900Active5 beds 2 baths2,312 sq. ft.
418 Joliette Avenue, Erie, PA 16511
MLS# 193815Listed by: RE/MAX REAL ESTATE GROUP ERIE - Open Sun, 11am to 1pmNew
 $379,900Active3 beds 2 baths1,470 sq. ft.
3030 Valley View Circle, Erie, PA 16509
MLS# 193803Listed by: COLDWELL BANKER SELECT - EDINBORO - New
 $140,000Active4 beds 2 baths1,952 sq. ft.
551 E 10th Street, Erie, PA 16503
MLS# 193770Listed by: COLDWELL BANKER SELECT - AIRPORT - New
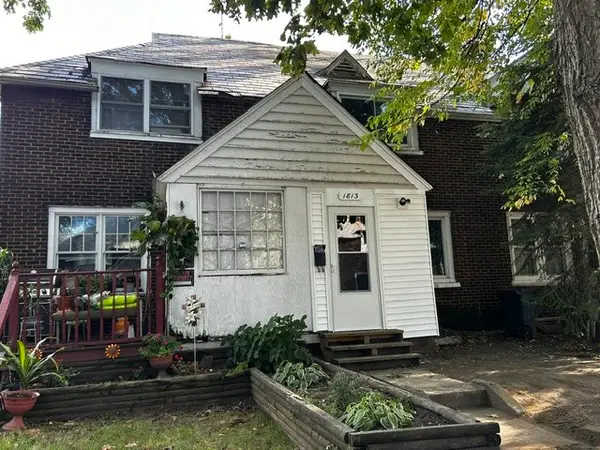 $69,900Active2 beds 1 baths864 sq. ft.
1813 W 14th Street, Erie, PA 16505
MLS# 193766Listed by: COLDWELL BANKER SELECT - AIRPORT - Open Sun, 12 to 2pmNew
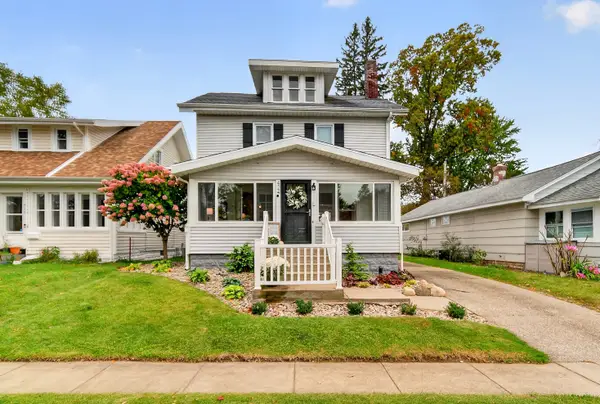 $254,900Active3 beds 2 baths1,646 sq. ft.
424 Beachgrove Drive, Erie, PA 16505
MLS# 193783Listed by: RE/MAX REAL ESTATE GROUP ERIE


Protect your home and budget from life's surprises with an Assurant Home Warranty, backed by a partner that supports you through every step of homeownership. Explore Plans.
© 2023 - 2026 ERA Franchise Systems LLC. All rights reserved. ERA Franchise Systems LLC fully supports the principles of the Fair Housing Act and the Equal Opportunity Act. ERA, ERA Real Estate powered, and their respective logos are registered service marks of ERA Franchise Systems LLC. Each office is independently owned and operated.