
1029 W 30th Street, Erie, PA 16508
Local realty services provided by:ERA Richmond Real Estate Service
1029 W 30th Street,Erie, PA 16508
$186,900
- 3 Beds
- 2 Baths
- 1,582 sq. ft.
- Single family
- Active
Listed by: sue weber
Office: agresti real estate
MLS#:192984
Source:PA_GEBR
Price summary
- Price:$186,900
- Price per sq. ft.:$118.14
About this home
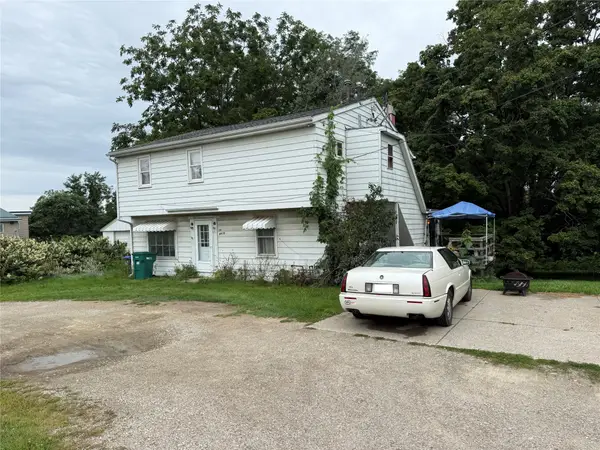
Here's your opportunity to experience affordable home ownership in a convenient Southwest Erie neighborhood within walking distance to shopping, golfing, the YMCA and public transportation. Well maintained and move in ready, this home features beautiful woodwork, three bedrooms including primary bedroom with cozy alcove, two full baths, and a partially finished attic. The flexible floor plan presents the option of 3 bedrooms on the second floor, a master bedroom suite with full bath on the first floor, or a first floor family room. With a spacious and comfortable front sitting porch, deck for entertaining, completely fenced yard for pets or play, plus a detached garage. This one checks all the boxes.
Contact an agent
Home facts
- Year built:1916
- Listing ID #:192984
- Added:1 day(s) ago
- Updated:September 03, 2026 at 02:11 PM
Rooms and interior
- Bedrooms:3
- Total bathrooms:2
- Full bathrooms:2
- Rooms Total:9
- Flooring:Carpet, Laminate
- Bathrooms Description:Ceramic Bath
- Kitchen Description:Dishwasher, Electric Oven, Electric Range, Refrigerator
- Basement:Yes
- Basement Description:Full
- Living area:1,582 sq. ft.
Heating and cooling
- Cooling:Central Air
- Heating:Forced Air, Gas
- Central air:Yes
Structure and exterior
- Roof:Composition
- Year built:1916
- Building area:1,582 sq. ft.
- Lot area:0.11 Acres
- Lot Features:Landscaped, Level
- Construction Materials:Aluminum Siding, Brick
- Exterior Features:Deck, Enclosed, Fence, Porch
Utilities
- Water:Public
- Sewer:Public Sewer
Finances and disclosures
- Price:$186,900
- Price per sq. ft.:$118.14
- Tax amount:$3,155 (2026)
Features and amenities
- Appliances:Dishwasher, Dryer, Electric Oven, Electric Range, Refrigerator, Washer
- Laundry features:Dryer, Washer
Parking
- Parking description:Detached Garage, Garage
- Garage:Yes
- Garage spaces:2
New listings near 1029 W 30th Street
- New
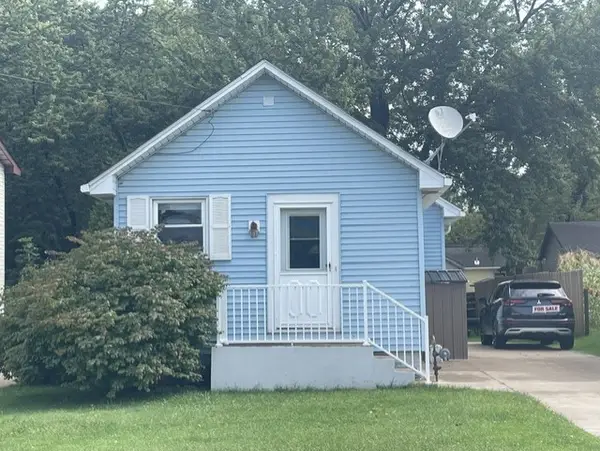 $149,900Active3 beds 1 baths725 sq. ft.
717 Nagle Road, Erie, PA 16511
MLS# 192973Listed by: BOB PFISTER REAL ESTATE SERVICES - New
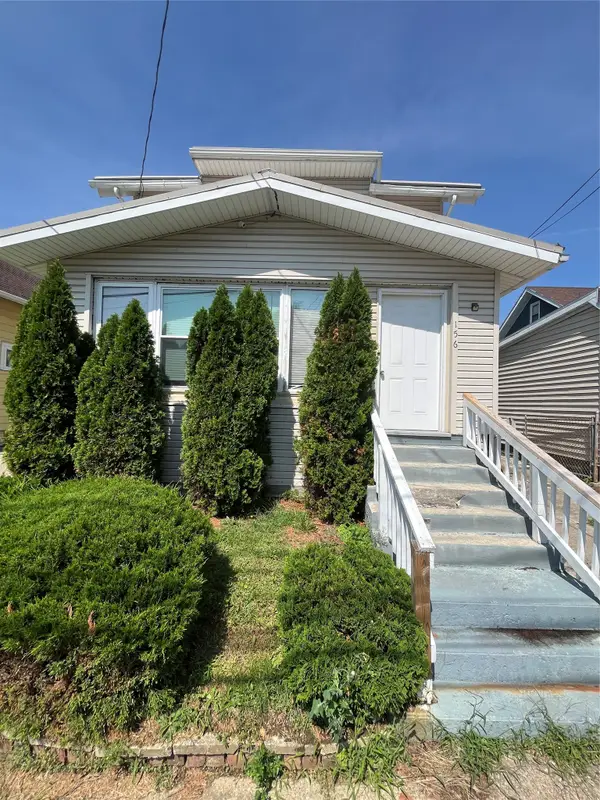 $149,900Active3 beds 1 baths1,320 sq. ft.
156 E 29th Street, Erie, PA 16504
MLS# 193055Listed by: HOWARD HANNA ERIE SOUTHWEST 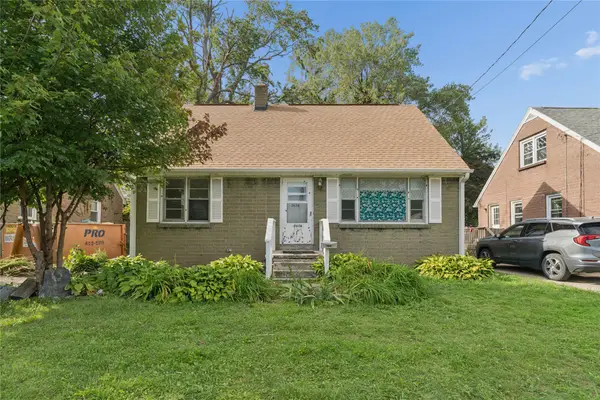 $139,900Pending3 beds 1 baths1,165 sq. ft.
2656 Putnam Drive, Erie, PA 16511
MLS# 193034Listed by: AGRESTI REAL ESTATE- Open Fri, 5 to 6:30pmNew
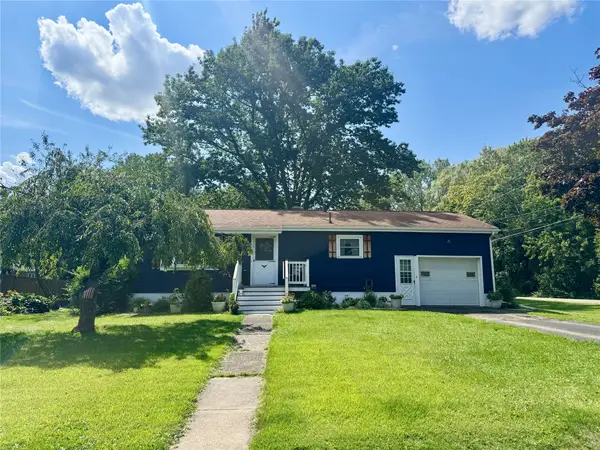 $169,900Active3 beds 1 baths822 sq. ft.
2904 Bird Drive, Erie, PA 16510
MLS# 192599Listed by: COLDWELL BANKER SELECT - AIRPORT - New
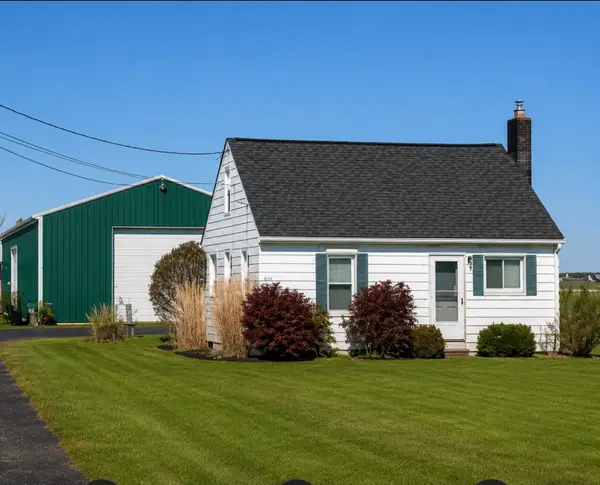 $499,000Active2 beds -- baths576 sq. ft.
4034 W Ridge Road, Erie, PA 16506
MLS# 193043Listed by: HOWARD HANNA ERIE SOUTHWEST - New
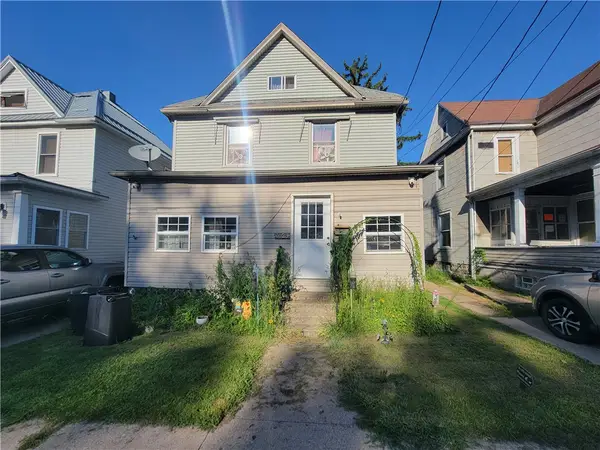 $69,000Active3 beds 2 baths1,416 sq. ft.
1023 Raspberry St, Erie, PA 16502
MLS# 1772454Listed by: THE GREENE REALTY GROUP
- New
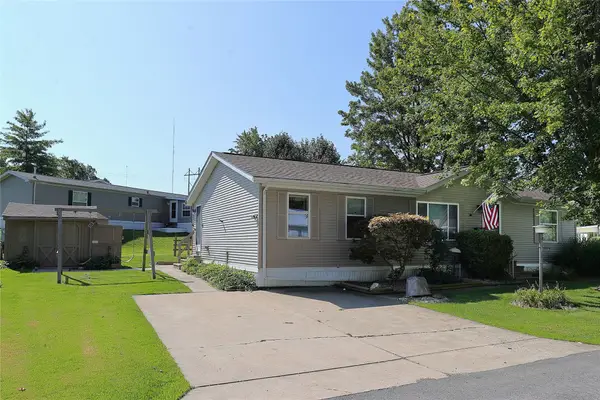 $89,000Active3 beds 2 baths1,100 sq. ft.
1831 Ashwood Lane, Erie, PA 16509
MLS# 192885Listed by: MARSHA MARSH RES PEACH - Open Fri, 5 to 7pmNew
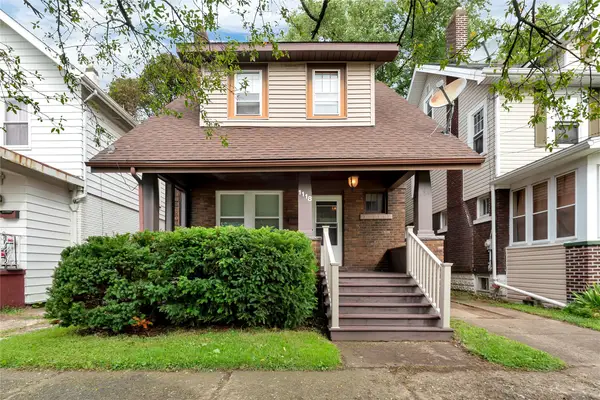 $159,900Active3 beds 2 baths1,454 sq. ft.
1118 W 6th Street, Erie, PA 16507
MLS# 193040Listed by: EXP REALTY - ERIE - New
 $375,000Active5 beds 2 baths1,984 sq. ft.
4916 W Ridge Road, Erie, PA 16506
MLS# 192970Listed by: AGRESTI REAL ESTATE


Protect your home and budget from life's surprises with an Assurant Home Warranty, backed by a partner that supports you through every step of homeownership. Explore Plans.
© 2023 - 2026 ERA Franchise Systems LLC. All rights reserved. ERA Franchise Systems LLC fully supports the principles of the Fair Housing Act and the Equal Opportunity Act. ERA, ERA Real Estate powered, and their respective logos are registered service marks of ERA Franchise Systems LLC. Each office is independently owned and operated.