
1042 W 31st Street, Erie, PA 16508
Local realty services provided by:ERA Richmond Real Estate Service
1042 W 31st Street,Erie, PA 16508
$169,900
- 5 Beds
- 2 Baths
- 2,380 sq. ft.
- Multi-family
- Active
Listed by: benjamin smith
Office: exp realty - erie
MLS#:192641
Source:PA_GEBR
Price summary
- Price:$169,900
- Price per sq. ft.:$71.39
About this home
Solid duplex in Erie's 16508, offering 2,380 sq ft of living space and two well-separated units. The first floor features 3 bedrooms; the second floor offers 2 bedrooms, and each unit enjoys its own private sunroom and covered porch — a rare find in a two-family. Five bedrooms and two full baths total, with a full basement providing laundry hookups and generous storage for both tenants. Recent updates make this an easy addition to any portfolio: roof approximately 12 years old, most windows replaced roughly 7 years ago, new front doors, and an updated second-floor bath with newer carpeting throughout the upper unit. Two water heaters (approximately 6 and 7 years old), natural gas forced-air heat, public water and sewer, and updated water meters. Both units are occupied by long-term tenants of 10+ years track record of stability that speaks for itself and means day-one income with no turnover costs or vacancy period. Shared driveway.
Contact an agent
Home facts
- Year built:1926
- Listing ID #:192641
- Added:12 day(s) ago
- Updated:August 26, 2026 at 02:07 PM
Rooms and interior
- Bedrooms:5
- Total bathrooms:2
- Living area:2,380 sq. ft.
Heating and cooling
- Cooling:Window Units
- Heating:Forced Air, Gas
Structure and exterior
- Roof:Asphalt
- Year built:1926
- Building area:2,380 sq. ft.
- Lot area:0.09 Acres
- Architectural Style:Two Story
- Construction Materials:Vinyl Siding
- Levels:2 Story
Utilities
- Water:Public
- Sewer:Public Sewer
Finances and disclosures
- Price:$169,900
- Price per sq. ft.:$71.39
- Tax amount:$3,441 (2026)
Parking
- Total parking spaces:3
New listings near 1042 W 31st Street
- New
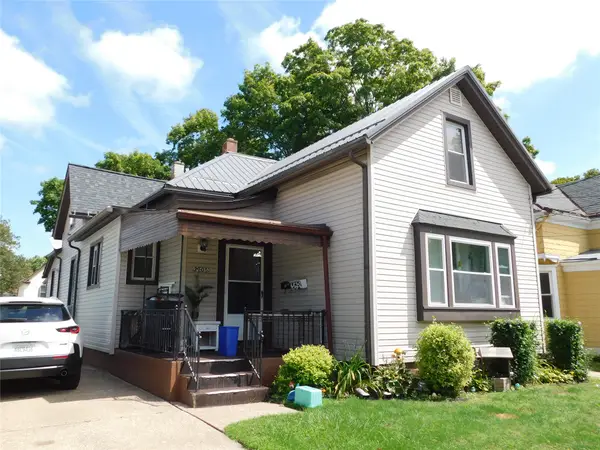 $139,900Active3 beds -- baths1,883 sq. ft.
2705 Liberty Street, Erie, PA 16508
MLS# 192867Listed by: AGRESTI REAL ESTATE - New
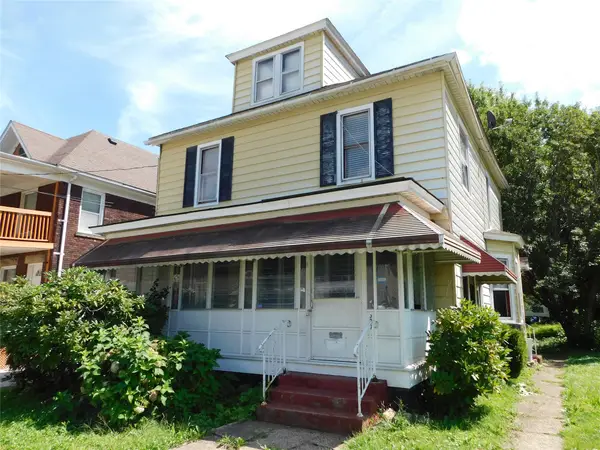 $99,900Active4 beds -- baths1,748 sq. ft.
527 E 7th Street, Erie, PA 16503
MLS# 192868Listed by: AGRESTI REAL ESTATE - New
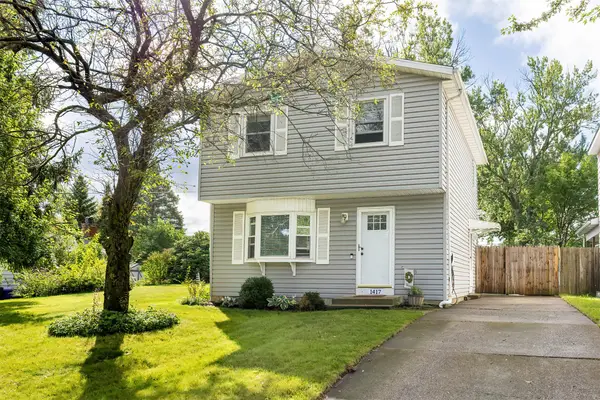 $198,000Active3 beds 2 baths1,426 sq. ft.
1417 E 37th Street, Erie, PA 16504
MLS# 192874Listed by: RE/MAX REAL ESTATE GROUP ERIE - New
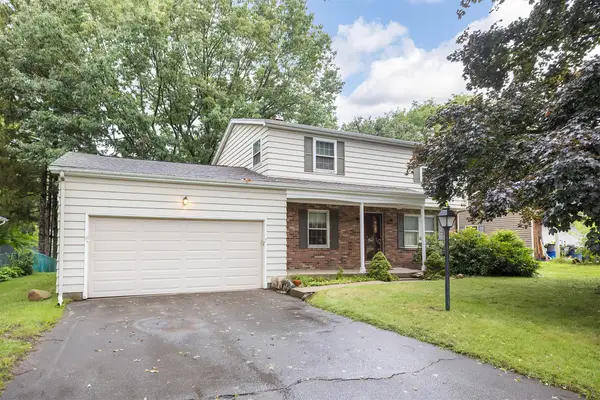 $275,000Active4 beds 2 baths1,980 sq. ft.
740 Gold Avenue, Erie, PA 16509
MLS# 192847Listed by: JOE HERBERT REALTY - New
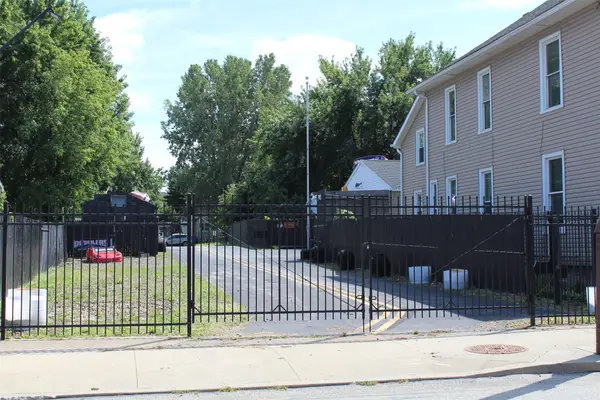 $49,000Active0.24 Acres
713 W 18th Street, Erie, PA 16502
MLS# 192866Listed by: HOWARD HANNA ERIE AIRPORT - New
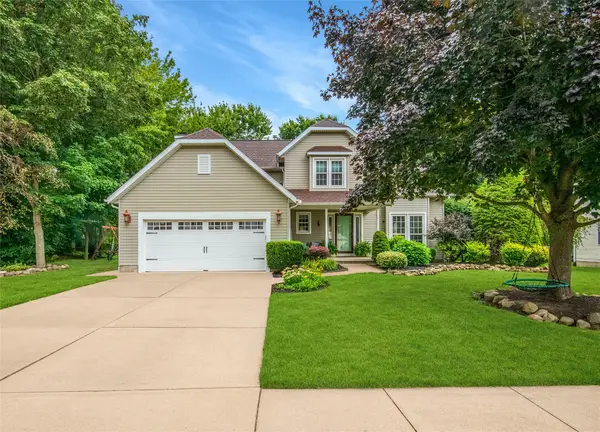 $475,900Active4 beds 3 baths2,207 sq. ft.
3425 Anne Marie Drive, Erie, PA 16506
MLS# 192873Listed by: KW FLAGSHIP REALTY - New
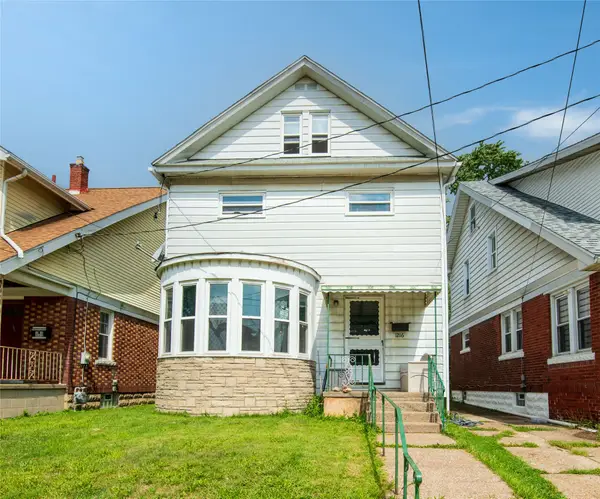 $99,900Active4 beds 2 baths1,373 sq. ft.
1216 E 30th Street, Erie, PA 16504
MLS# 192702Listed by: RE/MAX REAL ESTATE GROUP ERIE - New
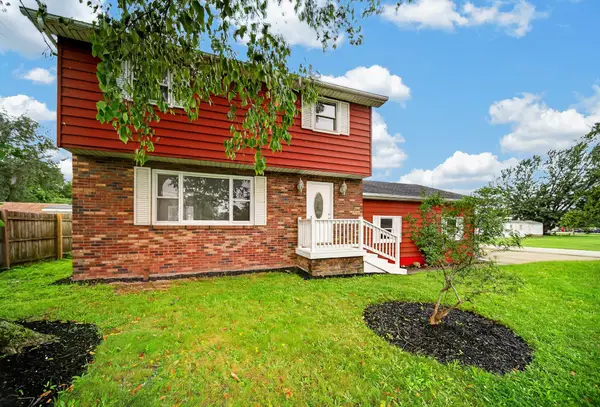 $225,000Active4 beds 2 baths1,300 sq. ft.
2202 Lowell Avenue, Erie, PA 16506
MLS# 192870Listed by: RE/MAX REAL ESTATE GROUP ERIE - New
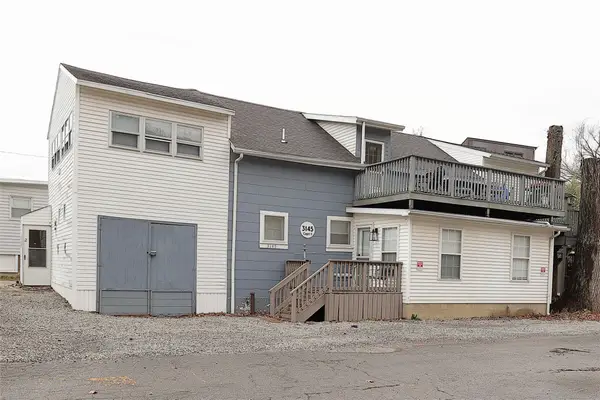 $695,000Active8 beds 2 baths2,049 sq. ft.
3145 Lake Front Drive, Erie, PA 16505
MLS# 192835Listed by: MARSHA MARSH RES PEACH - New
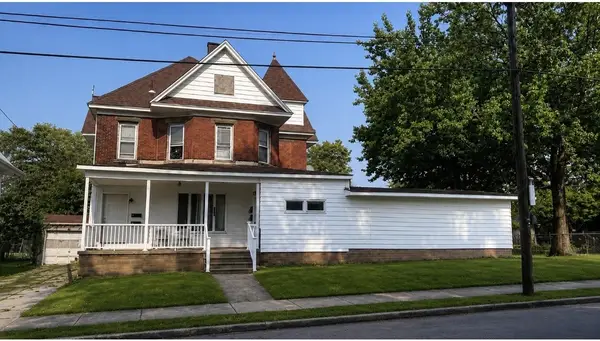 $189,000Active6 beds -- baths5,612 sq. ft.
2523 Wayne Street, Erie, PA 16503
MLS# 192720Listed by: CROCKETT REALTY & CO


Protect your home and budget from life's surprises with an Assurant Home Warranty, backed by a partner that supports you through every step of homeownership. Explore Plans.
© 2023 - 2026 ERA Franchise Systems LLC. All rights reserved. ERA Franchise Systems LLC fully supports the principles of the Fair Housing Act and the Equal Opportunity Act. ERA, ERA Real Estate powered, and their respective logos are registered service marks of ERA Franchise Systems LLC. Each office is independently owned and operated.