
1050 W 39th Street, Erie, PA 16509
Local realty services provided by:ERA Richmond Real Estate Service
1050 W 39th Street,Erie, PA 16509
$159,900
- 2 Beds
- 1 Baths
- 1,080 sq. ft.
- Single family
- Active
Listed by: patrick groner jr
Office: pennington lines real estate
MLS#:193113
Source:PA_GEBR
Price summary
- Price:$159,900
- Price per sq. ft.:$148.06
About this home
Wonderfully renovated 2 bedroom, 1 bathroom, ranch home offering 1 car detached garage, full basement, newly renovated kitchen, new siding, windows and roof. Plus much, much more.
Contact an agent
Home facts
- Year built:1951
- Listing ID #:193113
- Added:1 day(s) ago
- Updated:September 16, 2026 at 07:02 PM
Rooms and interior
- Bedrooms:2
- Total bathrooms:1
- Full bathrooms:1
- Rooms Total:6
- Flooring:Hardwood, Vinyl
- Kitchen Description:Gas Oven, Gas Range
- Basement:Yes
- Basement Description:Full
- Living area:1,080 sq. ft.
Heating and cooling
- Cooling:Central Air
- Heating:Forced Air, Gas
- Central air:Yes
Structure and exterior
- Roof:Asphalt
- Year built:1951
- Building area:1,080 sq. ft.
- Lot area:0.16 Acres
- Lot Features:Flat, Landscaped, Trees
- Architectural Style:One Story
- Construction Materials:Aluminum Siding
- Exterior Features:Deck, Fence, Storage
- Levels:1 Story
Utilities
- Water:Public
- Sewer:Public Sewer
Finances and disclosures
- Price:$159,900
- Price per sq. ft.:$148.06
- Tax amount:$3,522 (2026)
Features and amenities
- Appliances:Gas Oven, Gas Range
Parking
- Total parking spaces:2
- Parking description:Detached Garage, Garage, Storage
- Garage:Yes
- Garage spaces:1
New listings near 1050 W 39th Street
- New
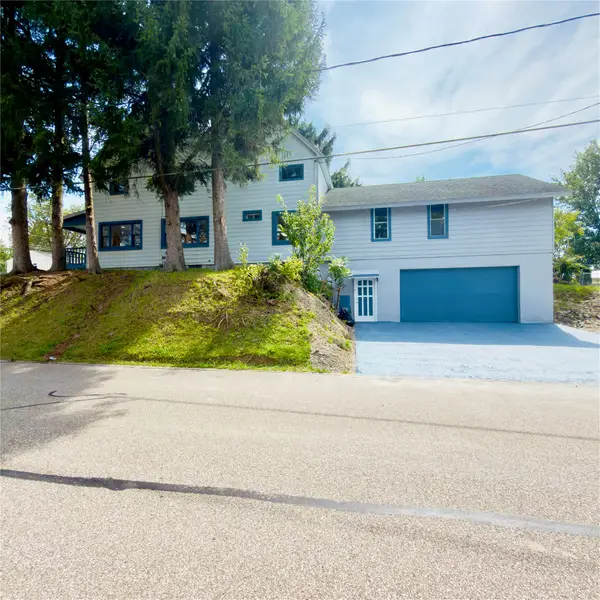 $359,900Active6 beds 3 baths2,016 sq. ft.
4102 Davison Avenue, Erie, PA 16504
MLS# 193253Listed by: AGRESTI REAL ESTATE - New
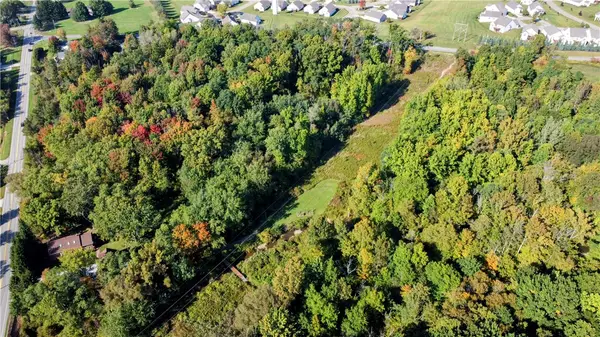 $250,000Active11.5 Acres
0 Cherry Extension, Erie, PA 16509
MLS# 193243Listed by: HOWARD HANNA ERIE SOUTHWEST - New
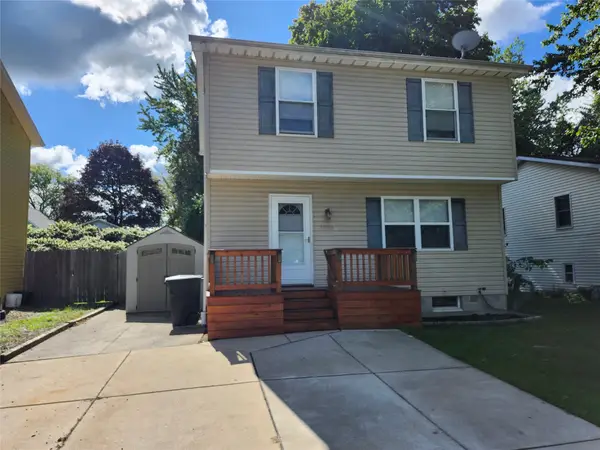 $199,900Active3 beds 2 baths1,200 sq. ft.
1033 E 37th Street, Erie, PA 16504
MLS# 193239Listed by: HOWARD HANNA ERIE SOUTHWEST - New
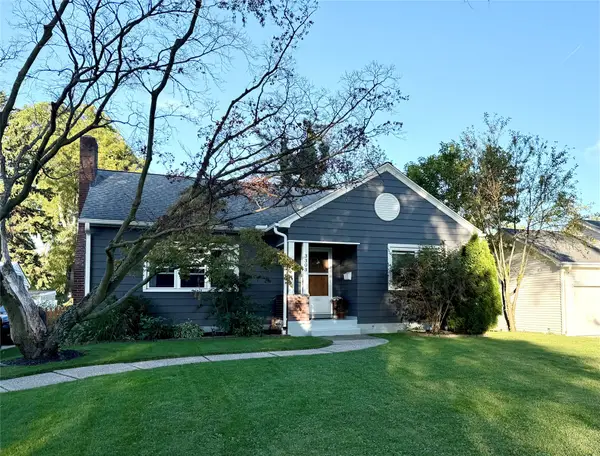 $199,900Active3 beds 2 baths900 sq. ft.
3303 Greengarden Boulevard, Erie, PA 16508
MLS# 193238Listed by: PENNINGTON LINES REAL ESTATE - New
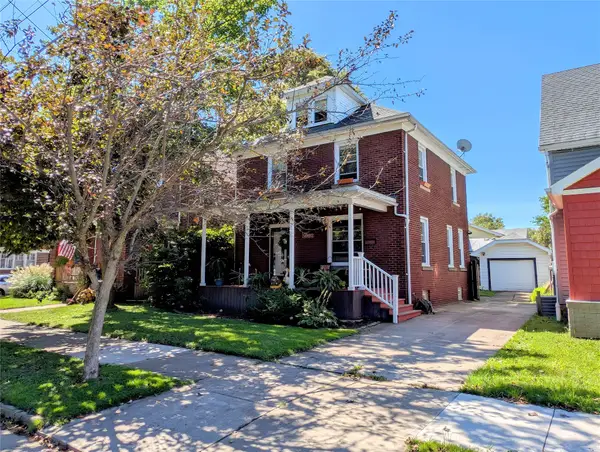 $169,999Active3 beds 1 baths1,531 sq. ft.
3022 Plum Street, Erie, PA 16508
MLS# 193232Listed by: RE/MAX REAL ESTATE GROUP ERIE - New
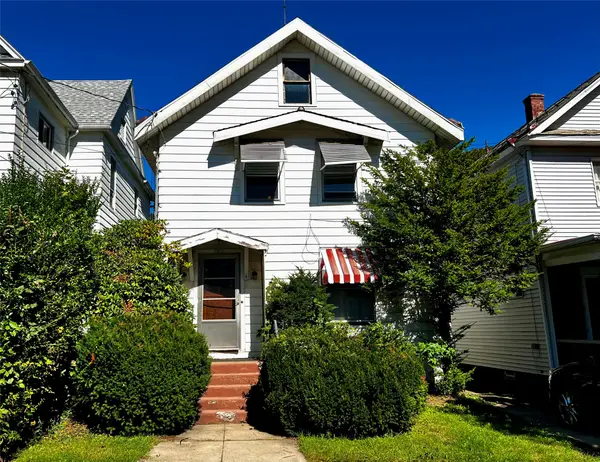 $85,000Active3 beds 1 baths1,444 sq. ft.
2925 Cochran Street, Erie, PA 16508
MLS# 193195Listed by: MARSHA MARSH RES PEACH - New
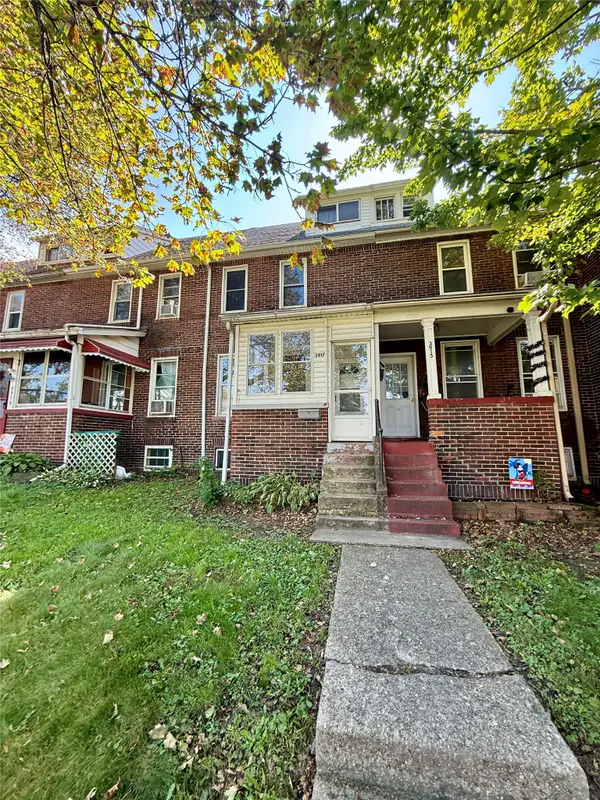 $79,900Active3 beds 1 baths1,152 sq. ft.
3917 Bell Street, Erie, PA 16511
MLS# 193225Listed by: RE/MAX REAL ESTATE GROUP EAST - New
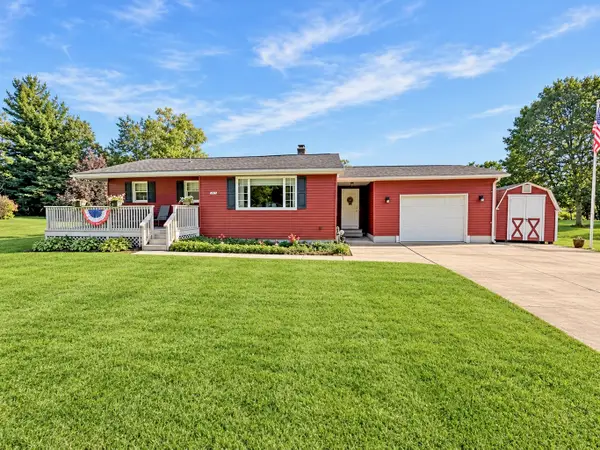 $235,000Active2 beds 1 baths1,093 sq. ft.
2921 Hershey Road, Erie, PA 16506
MLS# 193213Listed by: RE/MAX REAL ESTATE GROUP ERIE - New
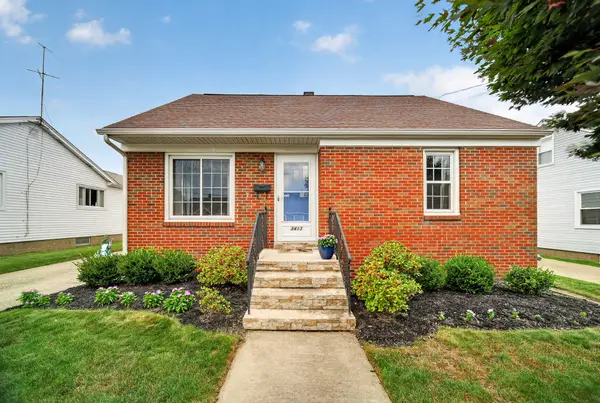 $239,900Active3 beds 1 baths1,254 sq. ft.
3413 Washington Avenue, Erie, PA 16508
MLS# 193218Listed by: HOWARD HANNA ERIE SOUTHWEST


Protect your home and budget from life's surprises with an Assurant Home Warranty, backed by a partner that supports you through every step of homeownership. Explore Plans.
© 2023 - 2026 ERA Franchise Systems LLC. All rights reserved. ERA Franchise Systems LLC fully supports the principles of the Fair Housing Act and the Equal Opportunity Act. ERA, ERA Real Estate powered, and their respective logos are registered service marks of ERA Franchise Systems LLC. Each office is independently owned and operated.