
1131 Fair Avenue, Erie, PA 16511
Local realty services provided by:ERA Richmond Real Estate Service
1131 Fair Avenue,Erie, PA 16511
$325,000
- 4 Beds
- 2 Baths
- 2,488 sq. ft.
- Single family
- Active
Listed by: devin finazzo
Office: agresti real estate
MLS#:191863
Source:PA_GEBR
Price summary
- Price:$325,000
- Price per sq. ft.:$130.63
About this home
Beautiful, well-maintained split-level home in Harborcreek on nearly a 1/2 acre lot! This 4-bedroom, 2-bath home offers multiple living spaces, an updated kitchen with granite countertops, tile backsplash, new flooring and lighting, spacious bedrooms, and remodeled bathrooms. Step outside to your own backyard retreat featuring a large deck with covered seating area, overlooking a beautiful in-ground pool with newer liner (2024), updated equipment, expansive patio, fenced yard, and plenty of green space. Oversized detached garage was rebuilt in 2018 with new windows and doors. Major updates include roof (2021), deck roof and rebuild (2019), many replacement windows, remodeled baths, pool improvements, and more. Move-in ready and perfect for entertaining!
Contact an agent
Home facts
- Year built:1976
- Listing ID #:191863
- Added:1 day(s) ago
- Updated:July 06, 2026 at 07:01 PM
Rooms and interior
- Bedrooms:4
- Total bathrooms:2
- Full bathrooms:2
- Rooms Total:8
- Flooring:Carpet, Hardwood, Tile
- Kitchen Description:Dishwasher, Disposal, Gas Oven, Gas Range, Microwave, Refrigerator
- Basement:Yes
- Basement Description:Finished
- Living area:2,488 sq. ft.
Heating and cooling
- Heating:Forced Air, Gas
Structure and exterior
- Roof:Asphalt
- Year built:1976
- Building area:2,488 sq. ft.
- Lot area:0.5 Acres
- Lot Features:Landscaped, Trees
- Architectural Style:Split Level
- Construction Materials:Brick, Vinyl Siding
- Exterior Features:Deck, Fence, Storage
- Levels:Multi/Split
Utilities
- Water:Public
- Sewer:Public Sewer
Finances and disclosures
- Price:$325,000
- Price per sq. ft.:$130.63
- Tax amount:$4,296 (2026)
Features and amenities
- Appliances:Dishwasher, Disposal, Dryer, Gas Oven, Gas Range, Microwave, Refrigerator, Washer
- Laundry features:Dryer, Washer
- Pool features:In Ground
Parking
- Parking description:Attached, Garage Door Opener, Storage
- Garage:Yes
- Garage spaces:2
New listings near 1131 Fair Avenue
- New
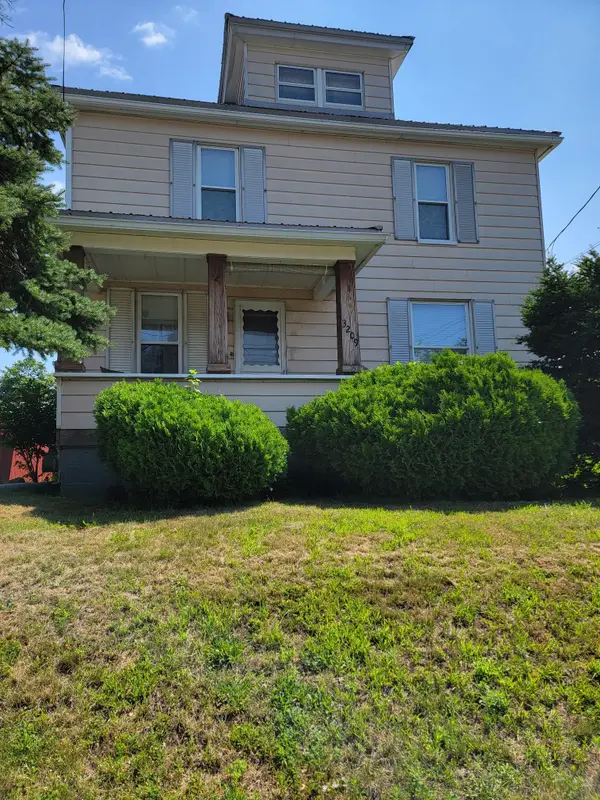 $110,000Active3 beds -- baths1,624 sq. ft.
3209 Burton Avenue, Erie, PA 16504
MLS# 191872Listed by: PENNINGTON LINES RE GIRARD - New
 $499,000Active5 beds 3 baths4,436 sq. ft.
5739 Quirk Drive, Erie, PA 16509
MLS# 191869Listed by: RE/MAX LAKELAND REALTY - ERIE - New
 $528,000Active2 beds 2 baths
2002 Lakeside Dr, Economy, PA 15005
MLS# 1762281Listed by: KELLER WILLIAMS REALTY
- New
 $99,900Active1 beds -- baths2,256 sq. ft.
1201-03 E Lake Road #2, Erie, PA 16507
MLS# 191864Listed by: AGRESTI REAL ESTATE - New
 $119,900Active4 beds 1 baths1,769 sq. ft.
717 Poplar St, Erie, PA 16502
MLS# 1763180Listed by: FSBO BROKER LLC - New
 $235,000Active3 beds 2 baths1,572 sq. ft.
856 W 50th Street, Erie, PA 16509
MLS# 191849Listed by: HOWARD HANNA ERIE AIRPORT - New
 $189,900Active2 beds 2 baths1,392 sq. ft.
503 Montpelier Avenue, Erie, PA 16505
MLS# 191850Listed by: AGRESTI REAL ESTATE - New
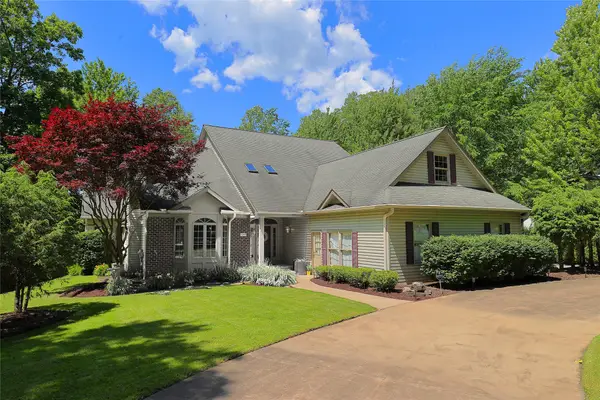 $662,500Active5 beds 4 baths3,292 sq. ft.
5780 Swanville Road, Erie, PA 16506
MLS# 191841Listed by: MARSHA MARSH RES PEACH - New
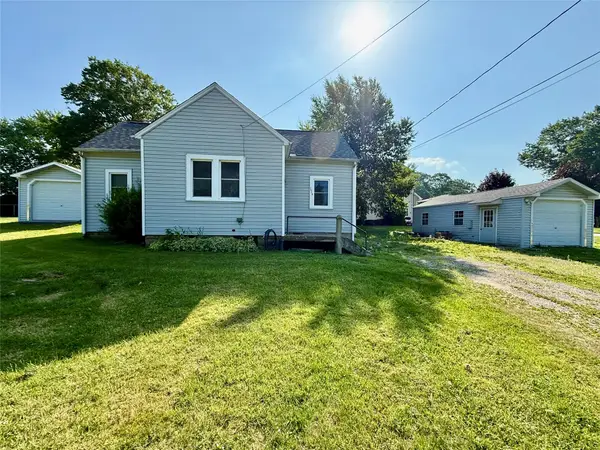 $154,900Active2 beds 1 baths958 sq. ft.
3519 Hampshire Road, Erie, PA 16506
MLS# 191834Listed by: AGRESTI REAL ESTATE - MEADVILLE


Protect your home and budget from life's surprises with an Assurant Home Warranty, backed by a partner that supports you through every step of homeownership. Explore Plans.
© 2023 - 2026 ERA Franchise Systems LLC. All rights reserved. ERA Franchise Systems LLC fully supports the principles of the Fair Housing Act and the Equal Opportunity Act. ERA, ERA Real Estate powered, and their respective logos are registered service marks of ERA Franchise Systems LLC. Each office is independently owned and operated.