
121 E 37th Street, Erie, PA 16504
Local realty services provided by:ERA Richmond Real Estate Service
121 E 37th Street,Erie, PA 16504
$220,000
- 3 Beds
- 2 Baths
- - sq. ft.
- Single family
- Sold
Listed by: debra fries
Office: coldwell banker select - peach
MLS#:191063
Source:PA_GEBR
Sorry, we are unable to map this address
Price summary
- Price:$220,000
About this home
Charming 2-story home featuring beautiful hardwood floors, updated windows, and a remodeled kitchen with appliances included. Enjoy a spacious living room with fireplace, formal dining room, and a cute sunroom perfect for relaxing. The home offers 3 bedrooms, 1.5 baths, and a lower-level rec room for additional living space. An oversized 2-car garage provides plenty of storage, while the lovely landscaped yard with patio offers a great place to enjoy the outdoors or entertain. Conveniently located close to the VA and Mercyhurst University. 1 Year home warranty included!
Contact an agent
Home facts
- Year built:1941
- Listing ID #:191063
- Added:60 day(s) ago
- Updated:July 21, 2026 at 08:58 PM
Rooms and interior
- Bedrooms:3
- Total bathrooms:2
- Full bathrooms:1
- Half bathrooms:1
- Rooms Total:10
- Flooring:Carpet, Ceramic Tile, Hardwood
- Bathrooms Description:Ceramic Bath
- Kitchen Description:Dishwasher, Disposal, Electric Oven, Electric Range, Microwave
- Basement:Yes
- Basement Description:Finished, Full
Heating and cooling
- Heating:Forced Air, Gas
Structure and exterior
- Roof:Asphalt
- Year built:1941
- Lot Features:Level
- Architectural Style:Two Story
- Construction Materials:Aluminum Siding
- Exterior Features:Patio
- Levels:2 Story
Utilities
- Water:Public
- Sewer:Public Sewer
Finances and disclosures
- Price:$220,000
- Tax amount:$3,254 (2026)
Features and amenities
- Appliances:Dishwasher, Disposal, Electric Oven, Electric Range, Microwave
- Amenities:Ceiling Fans
Parking
- Parking description:Detached Garage, Garage, Garage Door Opener, Paved Driveway
- Garage:Yes
- Garage spaces:2
New listings near 121 E 37th Street
- New
 $159,000Active3 beds 1 baths1,338 sq. ft.
534 E 29th Street, Erie, PA 16504
MLS# 192159Listed by: CROCKETT REALTY & CO - New
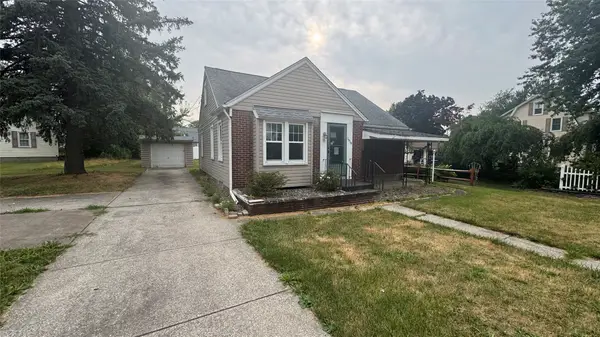 $185,000Active3 beds 1 baths1,032 sq. ft.
2916 Greeley Avenue, Erie, PA 16506
MLS# 192164Listed by: PENNINGTON LINES REAL ESTATE - New
 $149,900Active2 beds 1 baths728 sq. ft.
341 W 29th Street, Erie, PA 16508
MLS# 192168Listed by: RE/MAX LAKELAND REALTY - ERIE - New
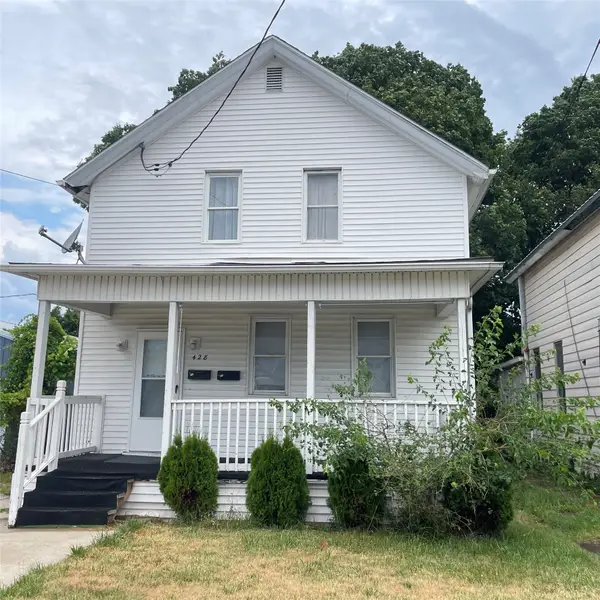 $99,000Active4 beds -- baths1,668 sq. ft.
428 E 19th Street #2, Erie, PA 16503
MLS# 192172Listed by: KW FLAGSHIP REALTY - Open Sat, 10am to 12pmNew
 $420,000Active5 beds 3 baths2,748 sq. ft.
5662 Kuhl Road, Erie, PA 16510
MLS# 192098Listed by: AGRESTI REAL ESTATE - New
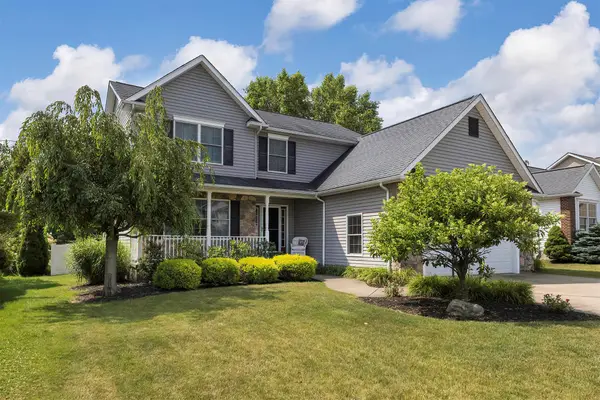 $459,900Active4 beds 3 baths2,092 sq. ft.
2759 N Birch Run, Erie, PA 16506
MLS# 192151Listed by: HOWARD HANNA ERIE EAST - New
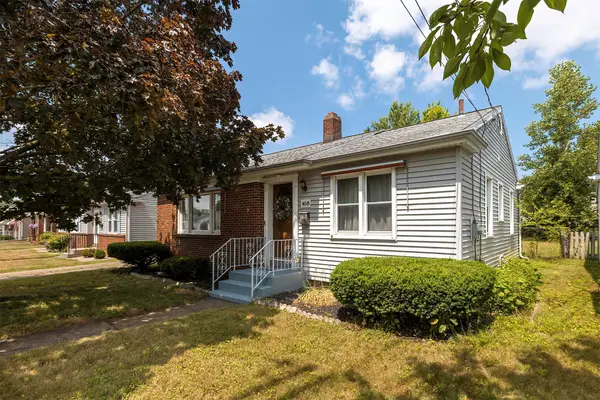 $162,500Active3 beds 1 baths992 sq. ft.
458 E 35th Street, Erie, PA 16504
MLS# 192153Listed by: HOWARD HANNA ERIE EAST - New
 $125,000Active3 beds 1 baths1,320 sq. ft.
214 E 29th Street, Erie, PA 16504
MLS# 191573Listed by: CROCKETT REALTY & CO - Open Wed, 5 to 7pmNew
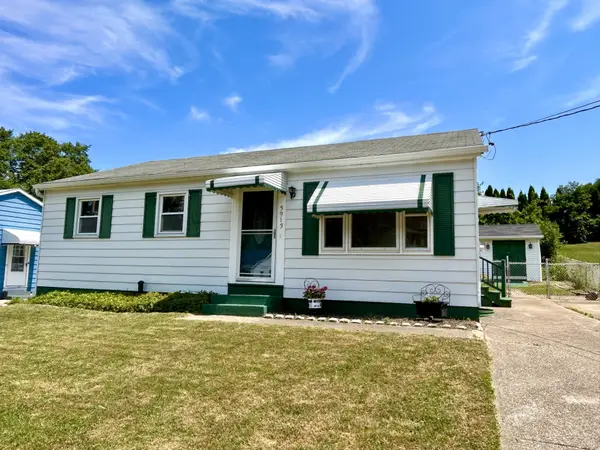 $145,000Active3 beds 1 baths1,170 sq. ft.
3913 Stanley Avenue, Erie, PA 16504
MLS# 192148Listed by: HOWARD HANNA ERIE SOUTHWEST - New
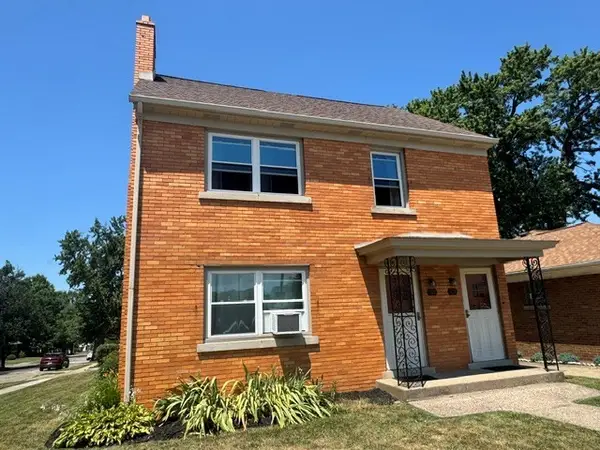 $219,900Active4 beds -- baths2,548 sq. ft.
102 E 38th Street, Erie, PA 16504
MLS# 192152Listed by: WEICHERT REALTORS - THE PRO GROUP


Protect your home and budget from life's surprises with an Assurant Home Warranty, backed by a partner that supports you through every step of homeownership. Explore Plans.
© 2023 - 2026 ERA Franchise Systems LLC. All rights reserved. ERA Franchise Systems LLC fully supports the principles of the Fair Housing Act and the Equal Opportunity Act. ERA, ERA Real Estate powered, and their respective logos are registered service marks of ERA Franchise Systems LLC. Each office is independently owned and operated.