
130 E Arlington Road, Erie, PA 16509
Local realty services provided by:ERA Richmond Real Estate Service
130 E Arlington Road,Erie, PA 16509
$289,900
- 3 Beds
- 2 Baths
- 1,596 sq. ft.
- Single family
- Active
Listed by: lorraine fox
Office: kw flagship realty
MLS#:193188
Source:PA_GEBR
Price summary
- Price:$289,900
- Price per sq. ft.:$181.64
About this home
Welcome to this inviting, bright, and desirable home in the Millcreek School District, offering comfortable one-floor living with plenty of space to make your own! Featuring 3-bedroom, 1½-bath home offers a wonderful combination of comfort, functionality, and value. The living room welcomes you in, while the spacious family room, anchored by a cozy wood-burning fireplace, is the perfect place to gather, relax, and enjoy time with family and friends. Sliding doors open from the family room to a deck overlooking the spacious backyard, creating an easy transition for outdoor dining, entertaining, or simply enjoying a quiet evening. The full basement adds even more possibilities, with laundry, abundant storage, and plenty of room for a workshop, home gym, hobby area, or additional finished space. A great home in a great location at a great price—come see all this property has to offer! HSA Home Warranty included!
Contact an agent
Home facts
- Year built:1975
- Listing ID #:193188
- Added:1 day(s) ago
- Updated:September 14, 2026 at 07:53 PM
Rooms and interior
- Bedrooms:3
- Total bathrooms:2
- Full bathrooms:1
- Half bathrooms:1
- Rooms Total:9
- Flooring:Carpet, Ceramic Tile
- Kitchen Description:Dishwasher, Electric Oven, Electric Range, Microwave, Refrigerator
- Basement:Yes
- Basement Description:Full, Unfinished
- Living area:1,596 sq. ft.
Heating and cooling
- Cooling:Central Air
- Heating:Forced Air, Gas
- Central air:Yes
Structure and exterior
- Roof:Composition
- Year built:1975
- Building area:1,596 sq. ft.
- Lot area:0.37 Acres
- Lot Features:Landscaped, Sloped
- Architectural Style:One Story
- Construction Materials:Brick
- Exterior Features:Deck
- Levels:1 Story
Utilities
- Water:Public
- Sewer:Public Sewer
Finances and disclosures
- Price:$289,900
- Price per sq. ft.:$181.64
- Tax amount:$4,376 (2026)
Features and amenities
- Appliances:Dishwasher, Dryer, Electric Oven, Electric Range, Microwave, Refrigerator, Washer
- Laundry features:Dryer, Washer
- Amenities:All Window Treatments, Drapes, Security System
Parking
- Parking description:Attached, Garage Door Opener
- Garage:Yes
- Garage spaces:2
New listings near 130 E Arlington Road
- New
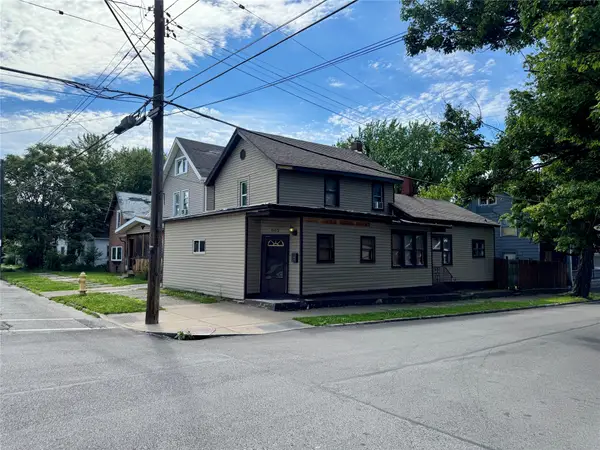 $92,500Active3 beds 2 baths2,184 sq. ft.
862 E 22nd Street, Erie, PA 16503
MLS# 193181Listed by: RE/MAX LAKELAND REALTY - ERIE - New
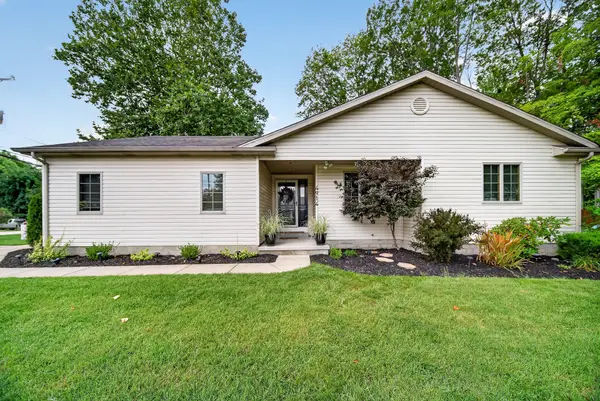 $299,900Active3 beds 2 baths1,372 sq. ft.
4914 Haven Street, Erie, PA 16509
MLS# 193179Listed by: HOWARD HANNA ERIE SOUTHWEST - New
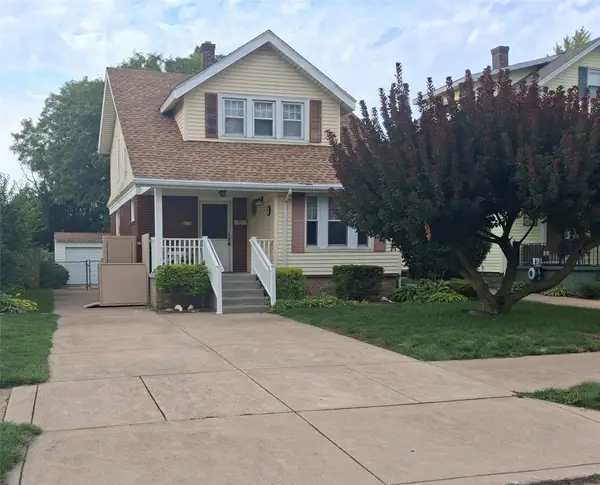 $130,000Active3 beds 2 baths1,434 sq. ft.
1838 W 24 Street, Erie, PA 16502
MLS# 193131Listed by: HOWARD HANNA ERIE AIRPORT - New
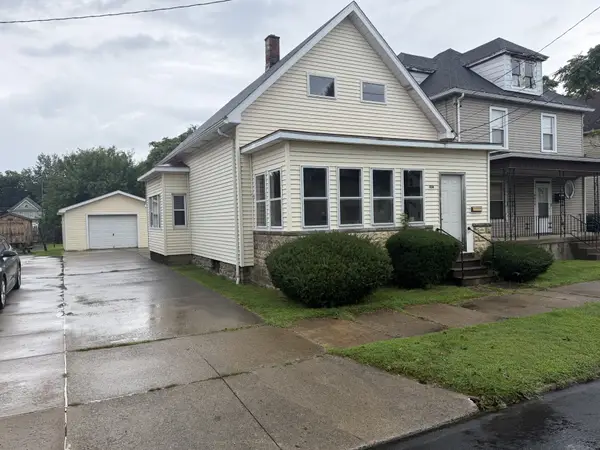 $65,000Active3 beds 1 baths1,274 sq. ft.
450 E 25th Street, Erie, PA 16503
MLS# 193172Listed by: KW STEEL CITY - New
 $299,900Active4 beds 2 baths1,624 sq. ft.
3414 Loveland Avenue, Erie, PA 16506
MLS# 193163Listed by: RE/MAX REAL ESTATE GROUP ERIE - New
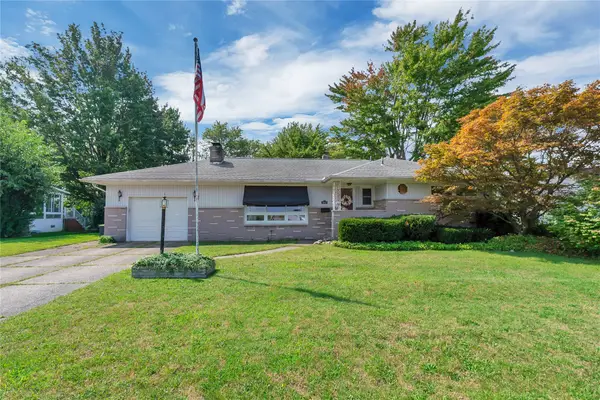 $209,900Active3 beds 3 baths1,378 sq. ft.
4002 Allegheny Road, Erie, PA 16509
MLS# 193161Listed by: EXP REALTY - ERIE - New
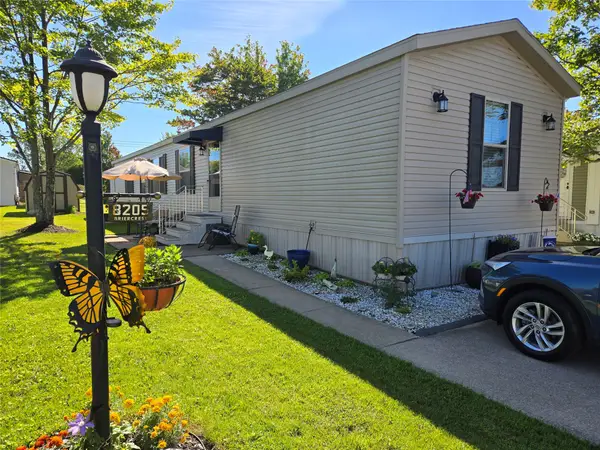 $74,000Active2 beds 2 baths1,280 sq. ft.
8205 Briercrest Drive, Erie, PA 16509
MLS# 193162Listed by: AGRESTI REAL ESTATE - New
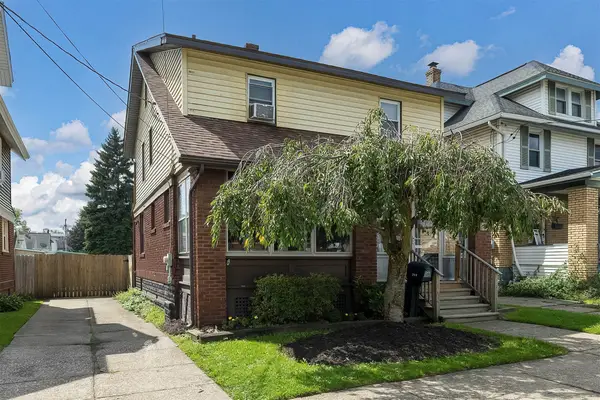 $179,900Active3 beds 2 baths1,325 sq. ft.
349 Craig Street, Erie, PA 16508
MLS# 193154Listed by: COLDWELL BANKER SELECT - PEACH - New
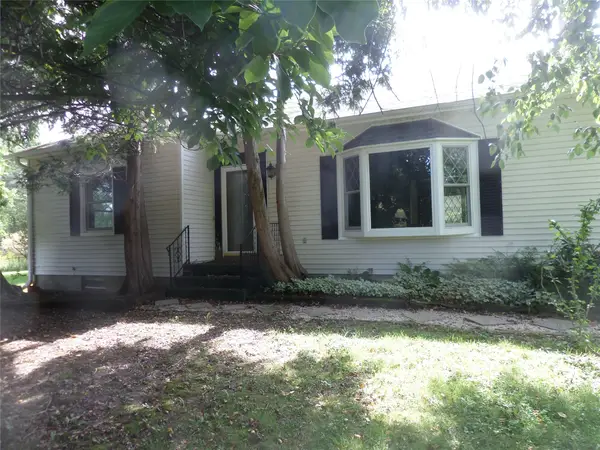 $439,900Active3 beds 2 baths1,676 sq. ft.
8920 Lake Pleasant Road, Erie, PA 16509
MLS# 193138Listed by: HOWARD HANNA ERIE EAST


Protect your home and budget from life's surprises with an Assurant Home Warranty, backed by a partner that supports you through every step of homeownership. Explore Plans.
© 2023 - 2026 ERA Franchise Systems LLC. All rights reserved. ERA Franchise Systems LLC fully supports the principles of the Fair Housing Act and the Equal Opportunity Act. ERA, ERA Real Estate powered, and their respective logos are registered service marks of ERA Franchise Systems LLC. Each office is independently owned and operated.