
1303 Hemingway Drive #1303, Erie, PA 16505
Local realty services provided by:ERA Team VP Real Estate
1303 Hemingway Drive #1303,Erie, PA 16505
$435,000
- 3 Beds
- 3 Baths
- 1,964 sq. ft.
- Condominium
- Pending
Listed by: vitaliy bovkun
Office: agresti real estate
MLS#:192606
Source:PA_GEBR
Price summary
- Price:$435,000
- Price per sq. ft.:$221.49
- Monthly HOA dues:$260
About this home
Rare opportunity in Fairview Village Condominiums! This beautifully maintained, one-owner condo offers 3 bedrooms and 3 full bathrooms, including a convenient first-floor primary suite with a private custom-tiled bathroom. The kitchen features granite countertops and stainless steel appliances, while the inviting living area is highlighted by a cozy gas fireplace. The second floor has its own heating and cooling zone for added comfort and efficiency. Additional features include an attached 2-car garage and a large full basement offering plenty of storage or excellent potential for additional finished living space. The basement is already roughed-in with plumbing in the concrete for a future bathroom. Exceptionally well maintained and cared for since day one—this condo is truly move-in ready!
Contact an agent
Home facts
- Year built:2007
- Subdivision & Development:Village at Walnut Creek
- Listing ID #:192606
- Added:12 day(s) ago
- Updated:August 26, 2026 at 08:13 AM
Rooms and interior
- Bedrooms:3
- Total bathrooms:3
- Full bathrooms:3
- Rooms Total:11
- Flooring:Carpet, Ceramic Tile, Tile
- Bathrooms Description:Ceramic Bath
- Kitchen Description:Dishwasher, Disposal, Exhaust Fan, Gas Oven, Gas Range, Microwave, Refrigerator
- Basement:Yes
- Basement Description:Full
- Living area:1,964 sq. ft.
Heating and cooling
- Cooling:Central Air
- Heating:Forced Air, Gas
- Central air:Yes
Structure and exterior
- Roof:Asphalt
- Year built:2007
- Building area:1,964 sq. ft.
- Architectural Style:Two Story
- Construction Materials:Brick, Masonry
- Exterior Features:Fence
- Levels:2 Story
Utilities
- Water:Public
- Sewer:Public Sewer
Finances and disclosures
- Price:$435,000
- Price per sq. ft.:$221.49
- Tax amount:$6,030 (2026)
Features and amenities
- Appliances:Dishwasher, Disposal, Dryer, Exhaust Fan, Gas Oven, Gas Range, Microwave, Refrigerator, Washer
- Laundry features:Dryer, Washer
- Amenities:All Window Treatments, Drapes
Parking
- Total parking spaces:2
- Parking description:Garage Door Opener
- Garage:Yes
- Garage spaces:2
New listings near 1303 Hemingway Drive #1303
- New
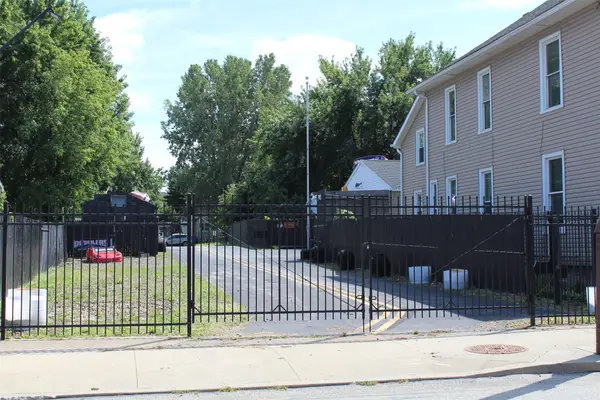 $49,000Active0.24 Acres
713 W 18th Street, Erie, PA 16502
MLS# 192866Listed by: HOWARD HANNA ERIE AIRPORT - New
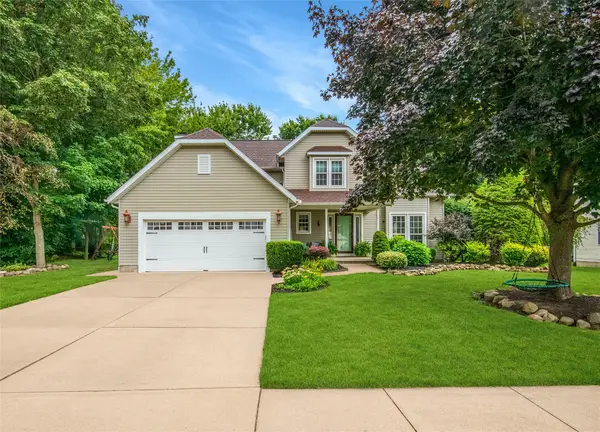 $475,900Active4 beds 3 baths2,207 sq. ft.
3425 Anne Marie Drive, Erie, PA 16506
MLS# 192873Listed by: KW FLAGSHIP REALTY - New
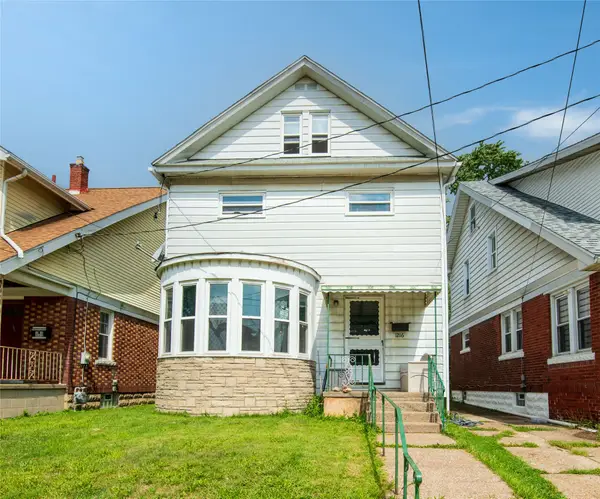 $99,900Active4 beds 2 baths1,373 sq. ft.
1216 E 30th Street, Erie, PA 16504
MLS# 192702Listed by: RE/MAX REAL ESTATE GROUP ERIE - New
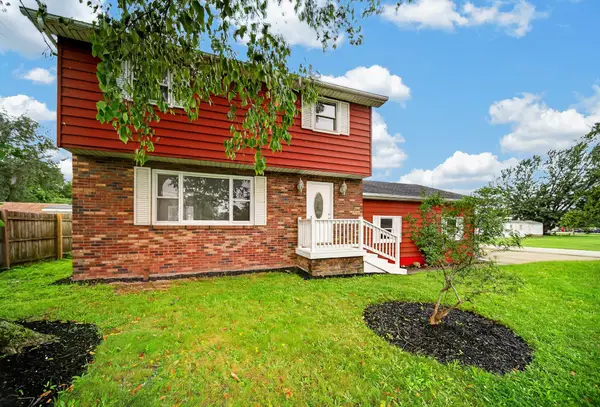 $225,000Active4 beds 2 baths1,300 sq. ft.
2202 Lowell Avenue, Erie, PA 16506
MLS# 192870Listed by: RE/MAX REAL ESTATE GROUP ERIE - New
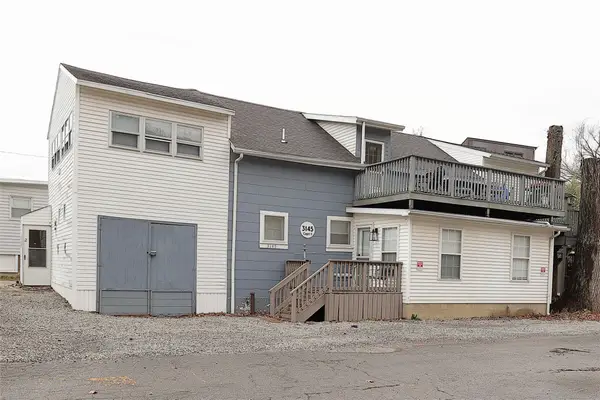 $695,000Active8 beds 2 baths2,049 sq. ft.
3145 Lake Front Drive, Erie, PA 16505
MLS# 192835Listed by: MARSHA MARSH RES PEACH - New
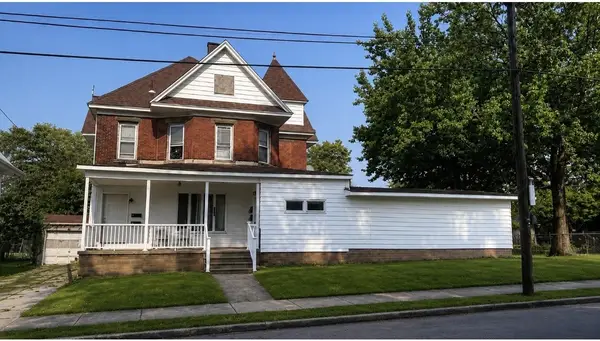 $189,000Active6 beds -- baths5,612 sq. ft.
2523 Wayne Street, Erie, PA 16503
MLS# 192720Listed by: CROCKETT REALTY & CO - New
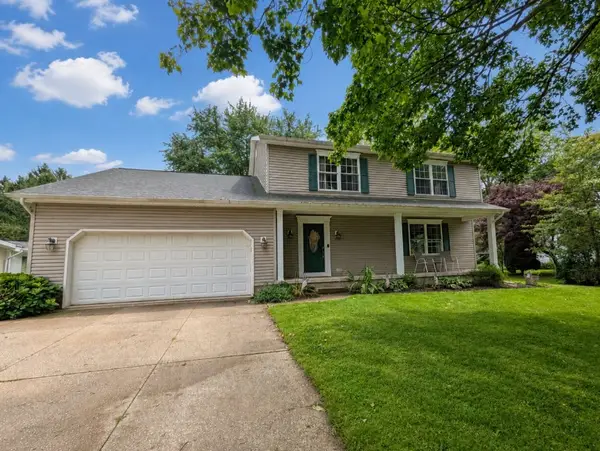 $424,900Active5 beds 4 baths2,406 sq. ft.
6250 Fisher Court, Erie, PA 16505
MLS# 192865Listed by: COLDWELL BANKER SELECT - PEACH 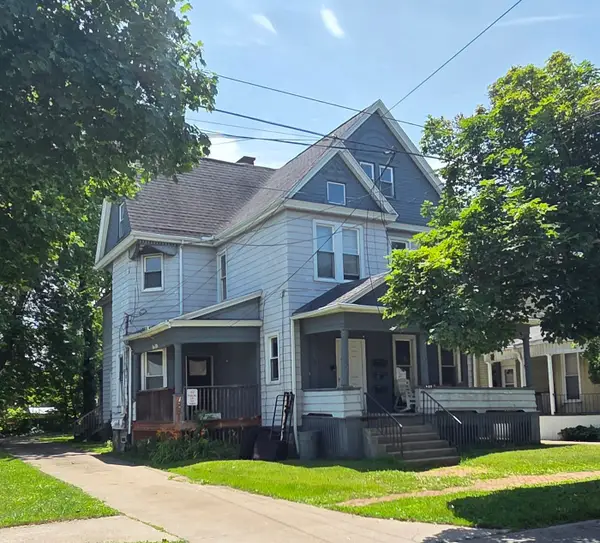 $198,500Active9 beds 3 baths4,675 sq. ft.
437 W 4th Street, Erie, PA 16507
MLS# 191851Listed by: AGRESTI REAL ESTATE $99,900Active1 beds -- baths2,256 sq. ft.
1201 E Lake Road, Erie, PA 16507
MLS# 191864Listed by: AGRESTI REAL ESTATE- New
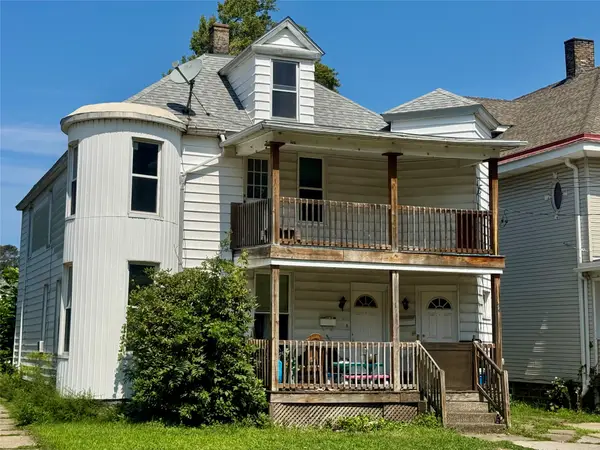 $110,000Active4 beds 2 baths2,963 sq. ft.
1134 W 9th Street, Erie, PA 16502
MLS# 192809Listed by: HOWARD HANNA ERIE SOUTHWEST


Protect your home and budget from life's surprises with an Assurant Home Warranty, backed by a partner that supports you through every step of homeownership. Explore Plans.
© 2023 - 2026 ERA Franchise Systems LLC. All rights reserved. ERA Franchise Systems LLC fully supports the principles of the Fair Housing Act and the Equal Opportunity Act. ERA, ERA Real Estate powered, and their respective logos are registered service marks of ERA Franchise Systems LLC. Each office is independently owned and operated.