
1411 E 33rd Street, Erie, PA 16504
Local realty services provided by:ERA Team VP Real Estate
1411 E 33rd Street,Erie, PA 16504
$210,000
- 3 Beds
- 1 Baths
- 1,256 sq. ft.
- Single family
- Pending
Listed by: ashbin khadka
Office: kc real estate services
MLS#:192110
Source:PA_GEBR
Price summary
- Price:$210,000
- Price per sq. ft.:$167.2
About this home
Welcome home to this charming and well-maintained 3-bedroom, 1-bath residence offering comfort, functionality, and inviting outdoor living. Enjoy a spacious, fully fenced backyard featuring a covered patio—perfect for relaxing, entertaining, or enjoying summer evenings. The backyard also includes a garden area, a storage shed, and an included swing set, creating a versatile space for outdoor enjoyment. The detached garage is complete with a workbench, providing an ideal space for hobbies, projects, or additional storage. Essential appliances are included for added convenience, and the seller is providing a 1-year home warranty for extra peace of mind. This move-in-ready home is ready to welcome its new owners. Schedule your private showing today!
Contact an agent
Home facts
- Year built:1972
- Listing ID #:192110
- Added:48 day(s) ago
- Updated:September 04, 2026 at 08:08 AM
Rooms and interior
- Bedrooms:3
- Total bathrooms:1
- Full bathrooms:1
- Rooms Total:10
- Flooring:Laminate, Vinyl
- Kitchen Description:Dishwasher, Gas Oven, Gas Range, Microwave, Refrigerator
- Basement:Yes
- Basement Description:Finished, Partial
- Living area:1,256 sq. ft.
Heating and cooling
- Cooling:Central Air
- Heating:Forced Air, Gas
- Central air:Yes
Structure and exterior
- Roof:Composition
- Year built:1972
- Building area:1,256 sq. ft.
- Lot area:0.18 Acres
- Lot Features:Level
- Architectural Style:Tri-Level
- Construction Materials:Vinyl Siding
- Exterior Features:Covered, Covered Patio, Fence, Patio
- Levels:Multi/Split
Utilities
- Water:Public
- Sewer:Public Sewer
Finances and disclosures
- Price:$210,000
- Price per sq. ft.:$167.2
- Tax amount:$3,432 (2026)
Features and amenities
- Appliances:Dishwasher, Dryer, Gas Oven, Gas Range, Microwave, Refrigerator, Washer
- Laundry features:Dryer, Washer
Parking
- Total parking spaces:3
- Parking description:Detached Garage, Garage, Garage Door Opener, Paved Driveway
- Garage:Yes
- Garage spaces:2
New listings near 1411 E 33rd Street
- New
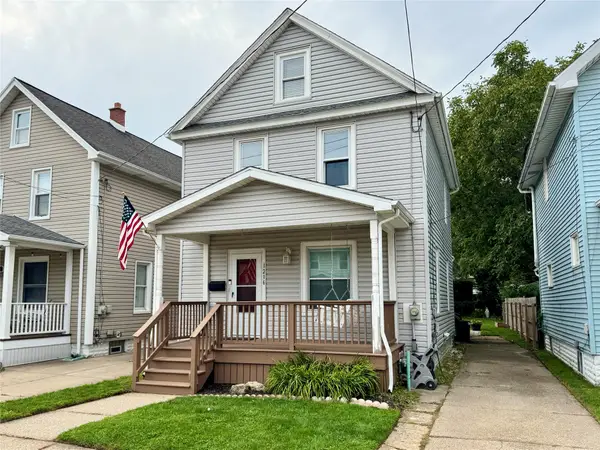 $214,900Active3 beds 2 baths1,384 sq. ft.
1216 W 29th Street, Erie, PA 16508
MLS# 193042Listed by: THE BOWERS GROUP LLC - Open Sun, 2 to 4pmNew
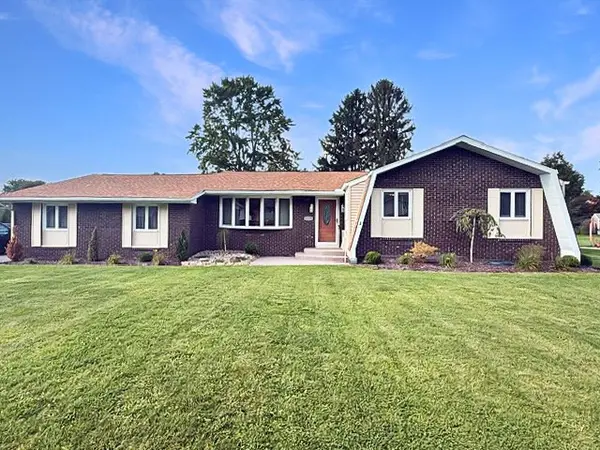 $299,900Active3 beds 3 baths1,744 sq. ft.
1178 Greenfield Drive, Erie, PA 16509
MLS# 193059Listed by: KW FLAGSHIP REALTY - New
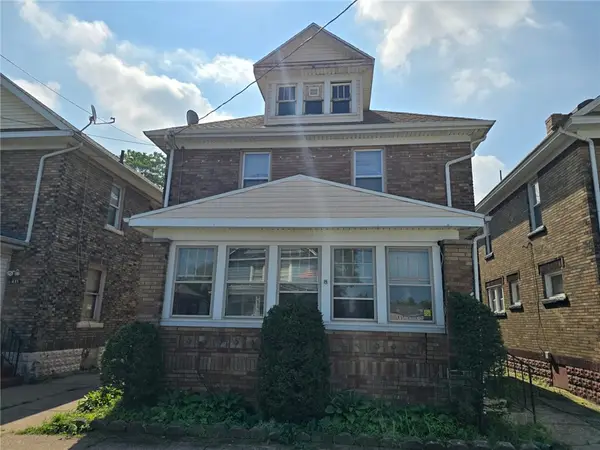 $64,900Active4 beds 1 baths1,676 sq. ft.
607 E 24th St, Erie, PA 16503
MLS# 1772984Listed by: REBUILT BROKERAGE
- New
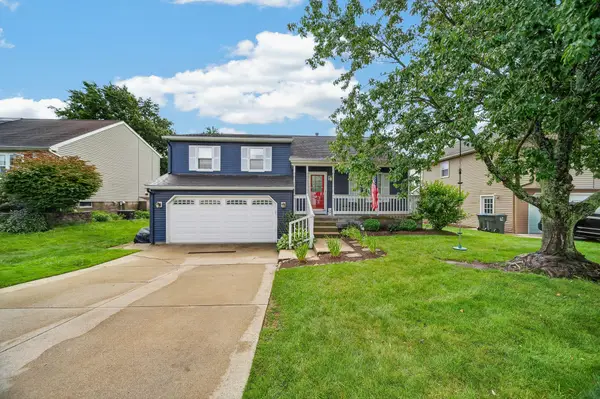 $315,000Active4 beds 2 baths1,680 sq. ft.
2215 Gatesmill Drive, Erie, PA 16510
MLS# 193061Listed by: RE/MAX REAL ESTATE GROUP ERIE - New
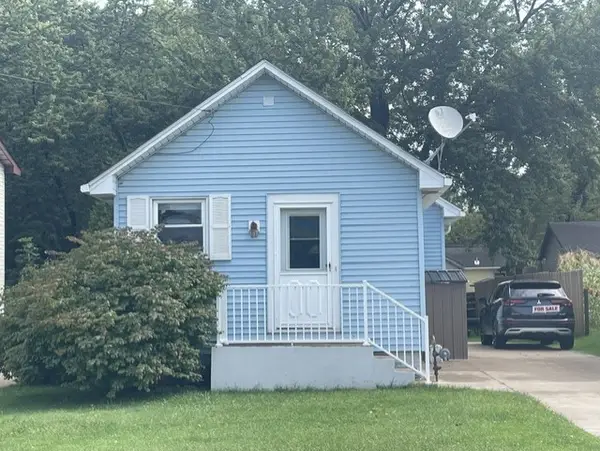 $149,900Active3 beds 1 baths725 sq. ft.
717 Nagle Road, Erie, PA 16511
MLS# 192973Listed by: BOB PFISTER REAL ESTATE SERVICES - New
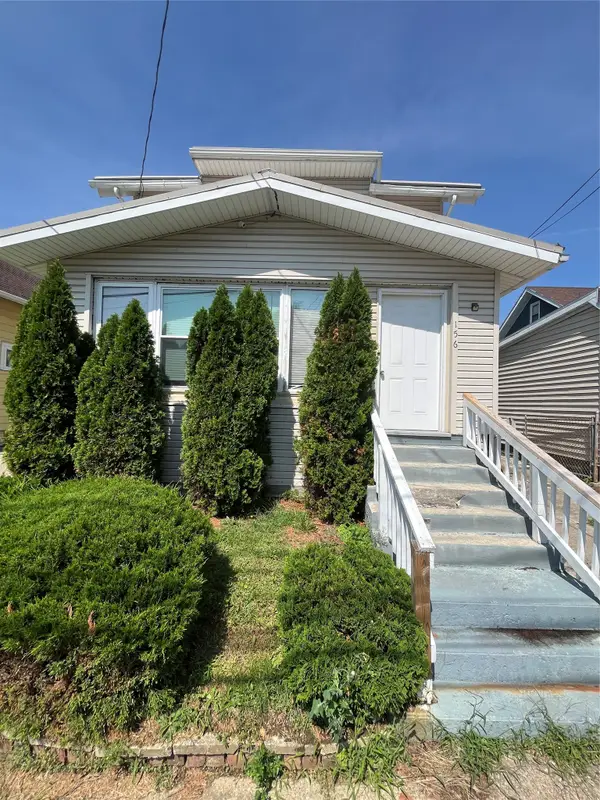 $149,900Active3 beds 1 baths1,320 sq. ft.
156 E 29th Street, Erie, PA 16504
MLS# 193055Listed by: HOWARD HANNA ERIE SOUTHWEST 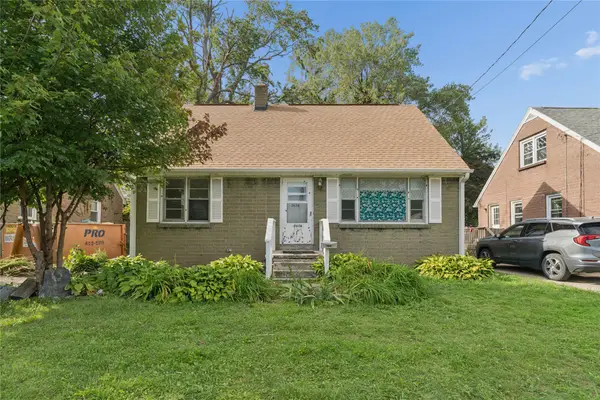 $139,900Pending3 beds 1 baths1,165 sq. ft.
2656 Putnam Drive, Erie, PA 16511
MLS# 193034Listed by: AGRESTI REAL ESTATE- Open Fri, 5 to 6:30pmNew
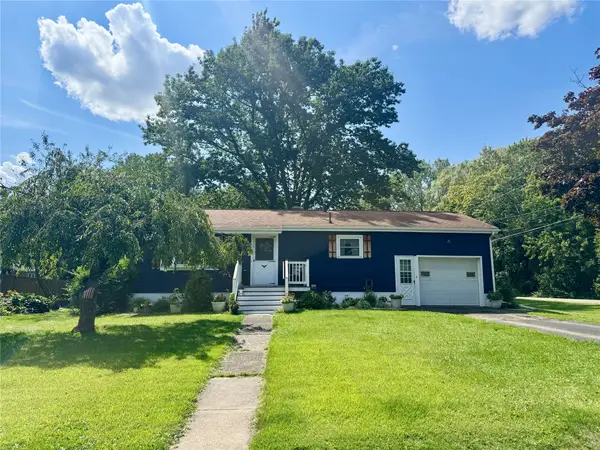 $169,900Active3 beds 1 baths822 sq. ft.
2904 Bird Drive, Erie, PA 16510
MLS# 192599Listed by: COLDWELL BANKER SELECT - AIRPORT - New
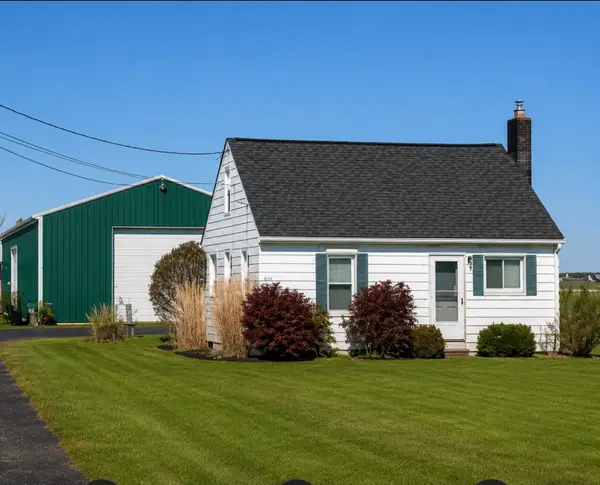 $499,000Active2 beds -- baths576 sq. ft.
4034 W Ridge Road, Erie, PA 16506
MLS# 193043Listed by: HOWARD HANNA ERIE SOUTHWEST - New
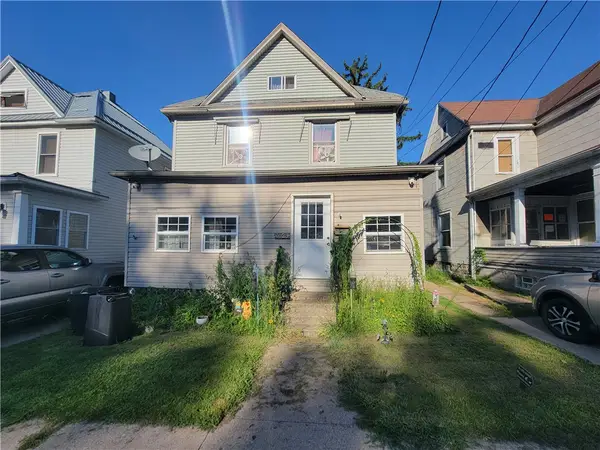 $69,000Active3 beds 2 baths1,416 sq. ft.
1023 Raspberry St, Erie, PA 16502
MLS# 1772454Listed by: THE GREENE REALTY GROUP


Protect your home and budget from life's surprises with an Assurant Home Warranty, backed by a partner that supports you through every step of homeownership. Explore Plans.
© 2023 - 2026 ERA Franchise Systems LLC. All rights reserved. ERA Franchise Systems LLC fully supports the principles of the Fair Housing Act and the Equal Opportunity Act. ERA, ERA Real Estate powered, and their respective logos are registered service marks of ERA Franchise Systems LLC. Each office is independently owned and operated.