
1446 E 36th Street, Erie, PA 16504
Local realty services provided by:ERA Team VP Real Estate
1446 E 36th Street,Erie, PA 16504
$242,900
- 3 Beds
- 2 Baths
- 1,327 sq. ft.
- Single family
- Pending
Listed by: tim bogdanets
Office: howard hanna erie southwest
MLS#:194192
Source:PA_GEBR
Price summary
- Price:$242,900
- Price per sq. ft.:$183.04
About this home
Beautifully updated 3-bedroom, 2-bath split-level home with a spacious, open main living area and modern finishes throughout. The kitchen features rich wood cabinetry, solid-surface countertops, stainless steel appliances, tile backsplash, breakfast bar, and modern pendant lighting. The adjoining dining area offers direct access to the covered rear patio. Laminate plank flooring throughout, complemented by fresh paint, recessed lighting, and tasteful accent walls. Both full bathrooms have been updated, including a tiled tub/shower upstairs and an impressive walk-in shower downstairs with dual showerheads, built-in bench, and glass enclosure. The finished lower level provides additional living space with a wood accent wall and convenient laundry area. Outside features include a spacious backyard, landscaping, a large covered concrete patio, and a detached garage with additional storage. Central air and gas forced-air heat. Schedule your private showing today!
Contact an agent
Home facts
- Year built:1972
- Listing ID #:194192
- Added:10 day(s) ago
- Updated:November 20, 2026 at 11:05 PM
Rooms and interior
- Bedrooms:3
- Total bathrooms:2
- Full bathrooms:2
- Rooms Total:8
- Flooring:Tile, Vinyl
- Kitchen Description:Dishwasher, Gas Oven, Gas Range, Refrigerator
- Basement:Yes
- Basement Description:Finished, Partial
- Living area:1,327 sq. ft.
Heating and cooling
- Cooling:Central Air, Gas
- Heating:Forced Air, Gas
- Central air:Yes
Structure and exterior
- Roof:Asphalt
- Year built:1972
- Building area:1,327 sq. ft.
- Lot area:0.18 Acres
- Lot Features:Flat, Level
- Architectural Style:Split Level
- Construction Materials:Frame, Vinyl Siding
- Exterior Features:Covered, Covered Patio, Fence, Patio
- Levels:Multi/Split
Utilities
- Water:Public
- Sewer:Public Sewer
Finances and disclosures
- Price:$242,900
- Price per sq. ft.:$183.04
- Tax amount:$2,566 (2026)
Features and amenities
- Appliances:Dishwasher, Gas Oven, Gas Range, Refrigerator
Parking
- Total parking spaces:4
- Parking description:Detached Garage, Garage
- Garage:Yes
- Garage spaces:1
New listings near 1446 E 36th Street
- New
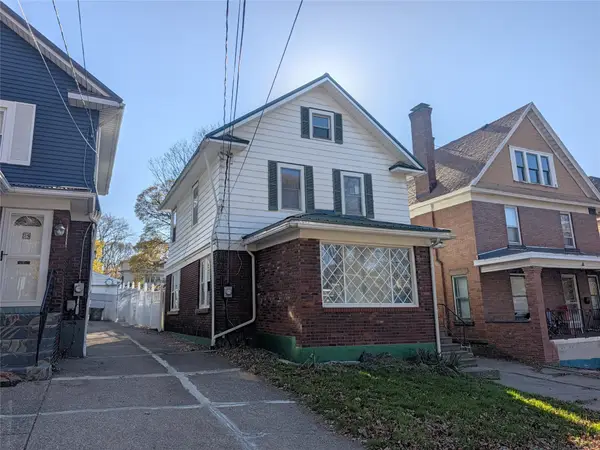 $139,900Active3 beds 1 baths1,553 sq. ft.
27 W 29th Street, Erie, PA 16508
MLS# 194330Listed by: COLDWELL BANKER SELECT - PEACH - New
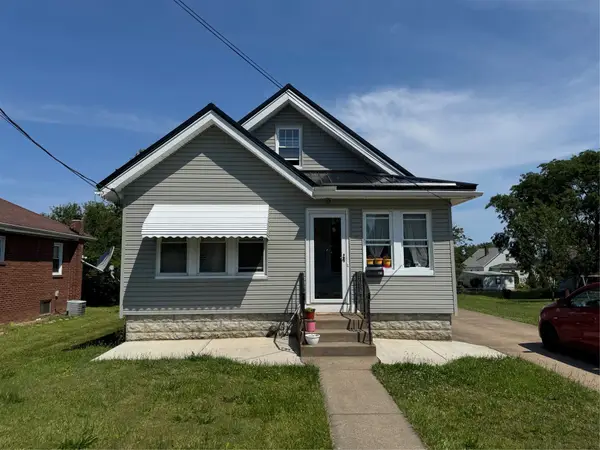 $219,000Active3 beds 1 baths1,444 sq. ft.
732 E 33rd Street, Erie, PA 16504
MLS# 194324Listed by: RE/MAX LAKELAND REALTY - ERIE - New
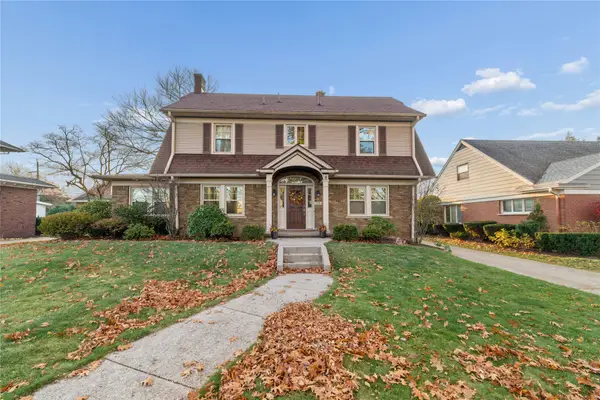 $527,000Active4 beds 4 baths3,010 sq. ft.
510 Seminole Drive, Erie, PA 16505
MLS# 194320Listed by: AGRESTI REAL ESTATE - New
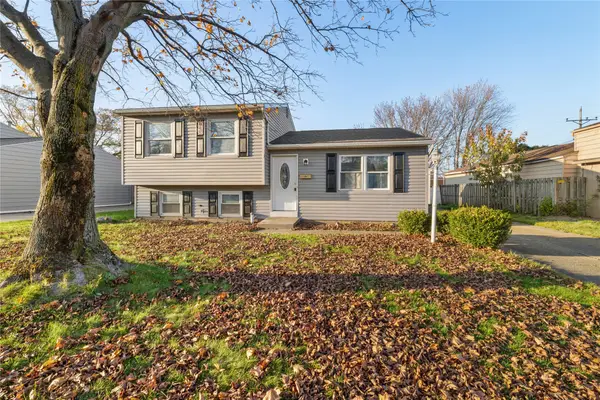 $209,900Active4 beds 2 baths1,256 sq. ft.
1452 E 33rd Street, Erie, PA 16504
MLS# 193908Listed by: AGRESTI REAL ESTATE - New
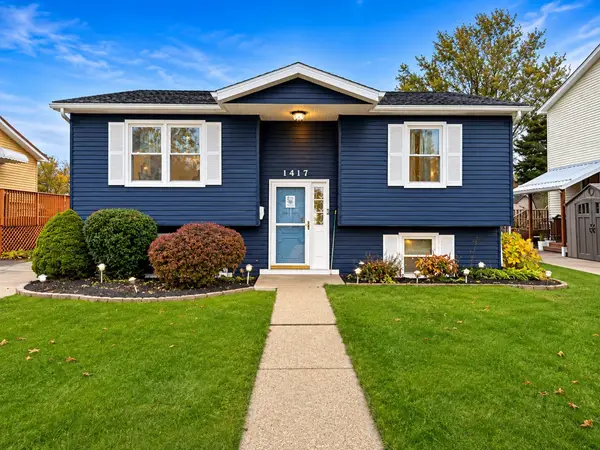 $230,900Active3 beds 2 baths1,320 sq. ft.
1417 E 35th Street, Erie, PA 16504
MLS# 194311Listed by: AGRESTI REAL ESTATE - New
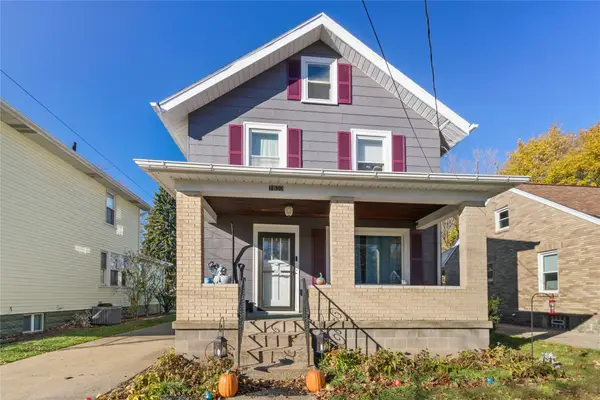 $169,900Active3 beds 2 baths1,552 sq. ft.
1830 W 24th Street, Erie, PA 16502
MLS# 194287Listed by: AGRESTI REAL ESTATE - New
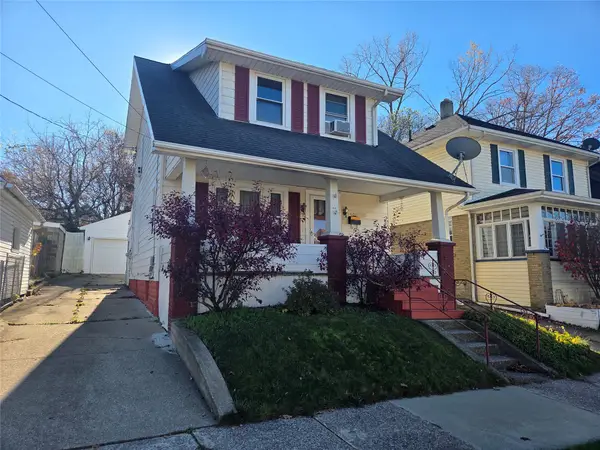 $128,000Active3 beds 1 baths1,236 sq. ft.
609 W 25th Street, Erie, PA 16502
MLS# 194303Listed by: HOWARD HANNA ERIE AIRPORT - New
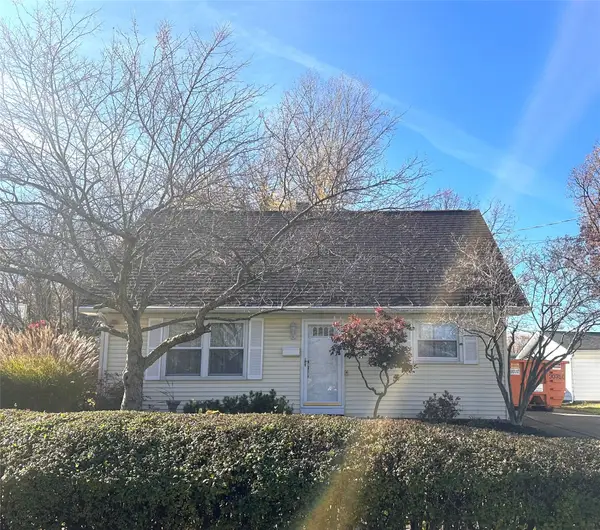 $224,900Active4 beds 2 baths1,723 sq. ft.
3210 Priscilla Drive, Erie, PA 16506
MLS# 194315Listed by: COLDWELL BANKER SELECT - AIRPORT - New
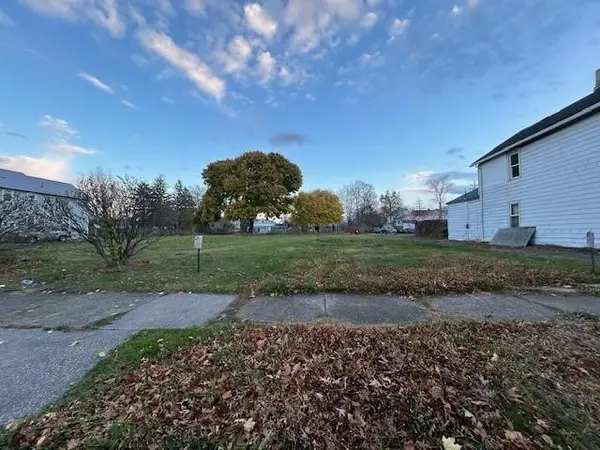 $195,000Active0.46 Acres
213 E 3rd Street, Erie, PA 16507
MLS# 194316Listed by: COLDWELL BANKER SELECT - AIRPORT - New
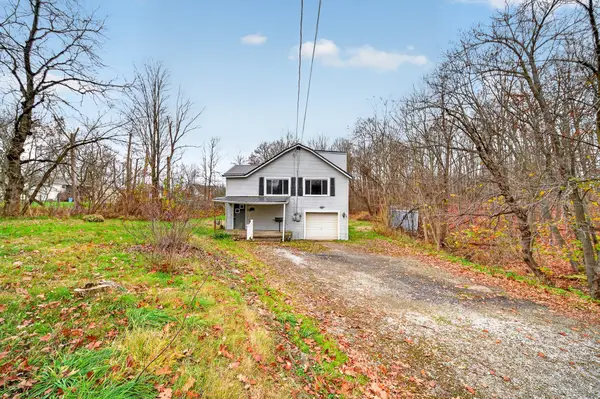 $184,900Active3 beds 2 baths1,824 sq. ft.
181 Robison Road W, Erie, PA 16509
MLS# 194302Listed by: EXP REALTY - MEADVILLE


Protect your home and budget from life's surprises with an Assurant Home Warranty, backed by a partner that supports you through every step of homeownership. Explore Plans.
© 2023 - 2026 ERA Franchise Systems LLC. All rights reserved. ERA Franchise Systems LLC fully supports the principles of the Fair Housing Act and the Equal Opportunity Act. ERA, ERA Real Estate powered, and their respective logos are registered service marks of ERA Franchise Systems LLC. Each office is independently owned and operated.