
171 Young Road, Erie, PA 16509
Local realty services provided by:ERA Richmond Real Estate Service
171 Young Road,Erie, PA 16509
$222,500
- 3 Beds
- 1 Baths
- 1,084 sq. ft.
- Single family
- Pending
Listed by: leslie jaglowski
Office: re/max real estate group erie
MLS#:192430
Source:PA_GEBR
Price summary
- Price:$222,500
- Price per sq. ft.:$205.26
About this home
Get ready to fall for this adorable, affordable and updated one story home in a fantastic Millcreek location! Sitting on nearly half an acre, this property has a private, tree filled backyard with a surprise grotto area that could become your favorite summer spot. Picture picnics, bonfires or relaxing evenings surrounded by nature. The two car garage is an incredible bonus in this price range and especially convenient during Erie winters! Inside, the updated eat in kitchen offers plenty of room for your dining table, while the spacious basement gives you endless flexibility for storage, hobbies or future finished living space. For added peace of mind, the sellers are replacing the roof for the new buyer, plus there are many other updates including a newer furnace and new front porch. Affordable, updated and full of surprises, this is one you will want to see!
Contact an agent
Home facts
- Year built:1955
- Listing ID #:192430
- Added:5 day(s) ago
- Updated:August 22, 2026 at 08:08 AM
Rooms and interior
- Bedrooms:3
- Total bathrooms:1
- Full bathrooms:1
- Rooms Total:7
- Flooring:Carpet, Laminate
- Bathrooms Description:Ceramic Bath
- Kitchen Description:Dishwasher, Electric Oven, Electric Range, Microwave, Refrigerator
- Basement:Yes
- Basement Description:Full, Unfinished
- Living area:1,084 sq. ft.
Heating and cooling
- Cooling:Central Air
- Heating:Forced Air, Gas
- Central air:Yes
Structure and exterior
- Roof:Asphalt
- Year built:1955
- Building area:1,084 sq. ft.
- Lot area:0.46 Acres
- Lot Features:Landscaped, Trees
- Architectural Style:One Story
- Construction Materials:Vinyl Siding
- Exterior Features:Storage
- Levels:1 Story
Utilities
- Water:Public
- Sewer:Public Sewer
Finances and disclosures
- Price:$222,500
- Price per sq. ft.:$205.26
- Tax amount:$2,780 (2026)
Features and amenities
- Appliances:Dishwasher, Electric Oven, Electric Range, Microwave, Refrigerator
Parking
- Parking description:Detached Garage, Garage, Garage Door Opener, Paved Driveway, Storage
- Garage:Yes
- Garage spaces:2
New listings near 171 Young Road
- New
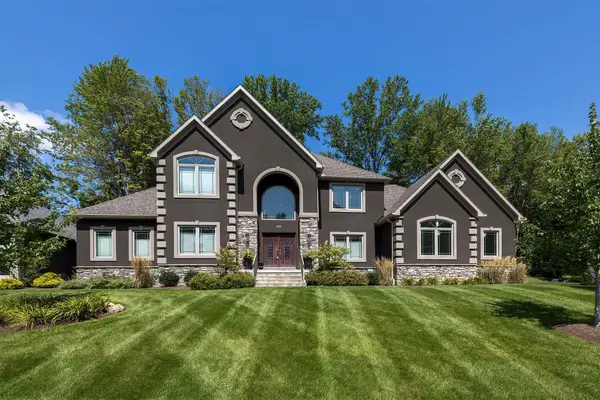 $850,000Active4 beds 4 baths4,094 sq. ft.
4868 Equestrian Drive #63, Erie, PA 16506
MLS# 192749Listed by: HOWARD HANNA ERIE SOUTHWEST - New
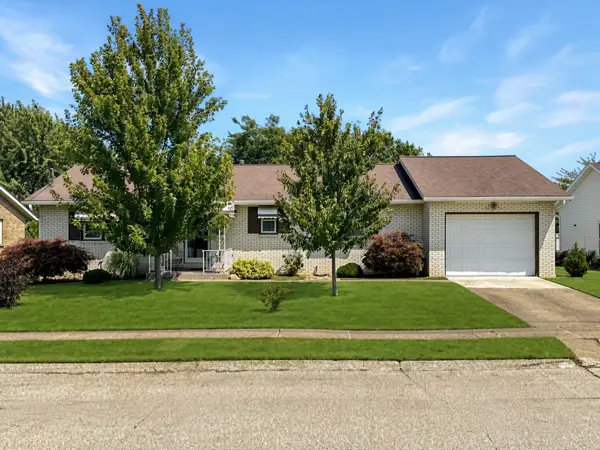 $180,000Active2 beds 1 baths1,276 sq. ft.
1634 Skyline Drive, Erie, PA 16509
MLS# 192802Listed by: RE/MAX REAL ESTATE GROUP ERIE - New
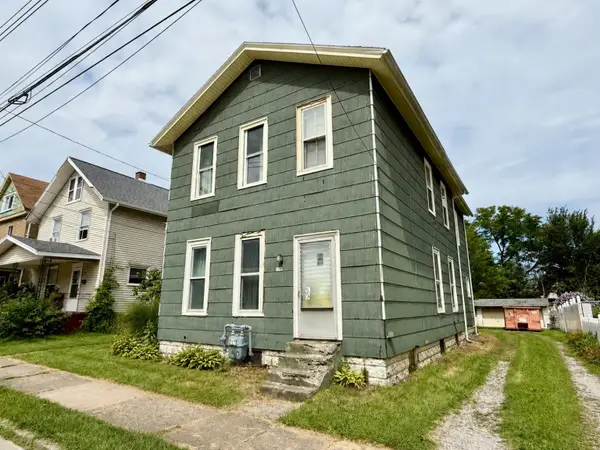 $119,900Active3 beds 3 baths2,613 sq. ft.
310 E 30th Street, Erie, PA 16504
MLS# 192775Listed by: AGRESTI REAL ESTATE - MEADVILLE - New
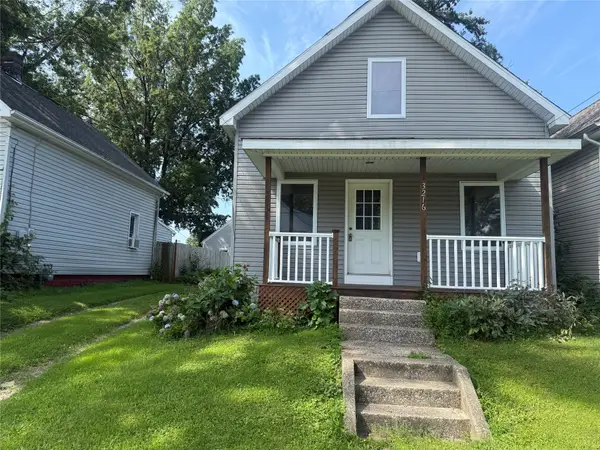 $125,000Active3 beds 1 baths1,104 sq. ft.
3216 Brandes Street, Erie, PA 16504
MLS# 192780Listed by: HOWARD HANNA ERIE AIRPORT - Open Sun, 11am to 1pmNew
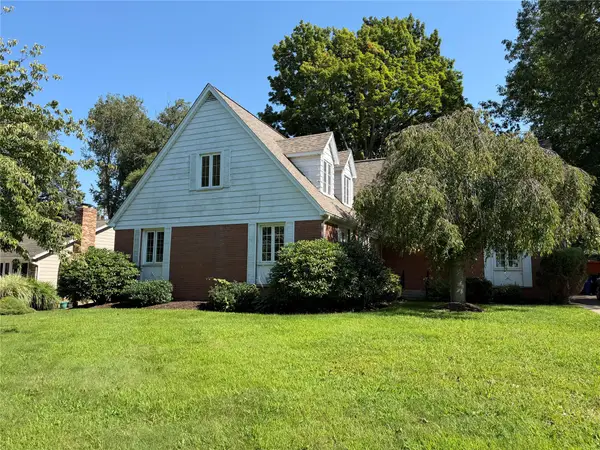 $450,000Active4 beds 3 baths3,342 sq. ft.
6025 Overlook Drive, Erie, PA 16505
MLS# 192794Listed by: HOWARD HANNA ERIE AIRPORT - Open Sat, 11am to 1pmNew
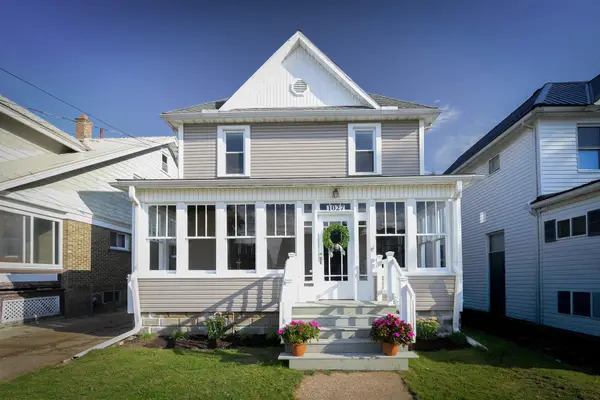 $159,900Active4 beds 1 baths1,296 sq. ft.
1027 W 29th Street, Erie, PA 16508
MLS# 192744Listed by: COLDWELL BANKER SELECT - AIRPORT - Open Sun, 1 to 3pmNew
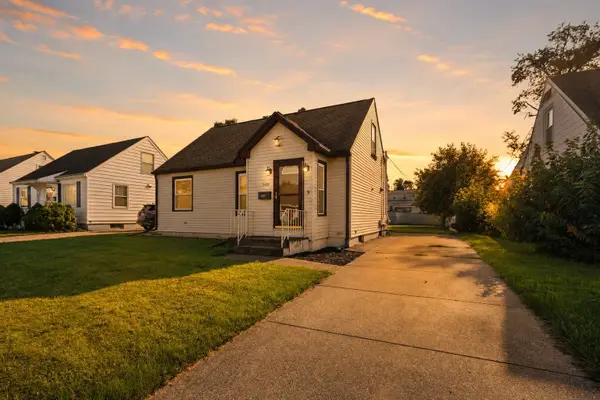 $199,900Active4 beds 1 baths1,271 sq. ft.
3418 Charlotte Avenue, Erie, PA 16508
MLS# 192790Listed by: AGRESTI REAL ESTATE - Open Sat, 11am to 1pmNew
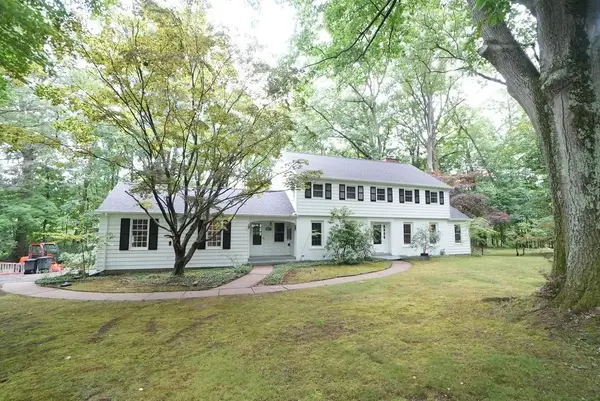 $549,900Active5 beds 3 baths3,316 sq. ft.
1209 Wilkins Road, Erie, PA 16505
MLS# 192628Listed by: COLDWELL BANKER SELECT - AIRPORT - New
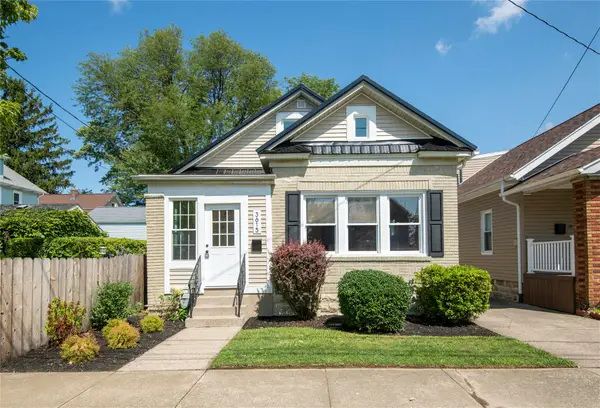 $199,900Active3 beds 1 baths1,452 sq. ft.
3615 Hazel Street, Erie, PA 16508
MLS# 192701Listed by: RE/MAX REAL ESTATE GROUP ERIE - New
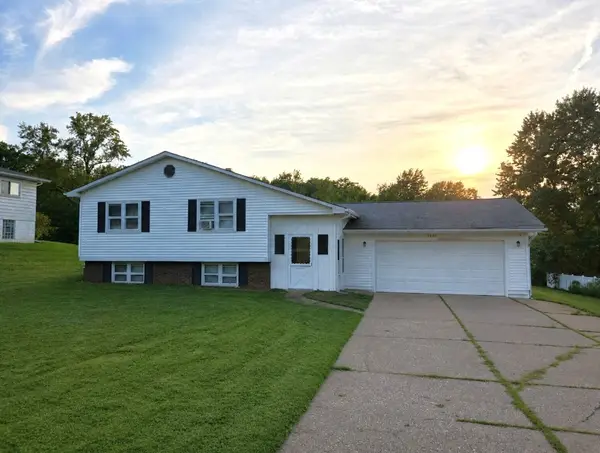 $189,900Active4 beds 2 baths1,430 sq. ft.
5216 Yale Drive, Erie, PA 16510
MLS# 192774Listed by: COLDWELL BANKER SELECT - PEACH


Protect your home and budget from life's surprises with an Assurant Home Warranty, backed by a partner that supports you through every step of homeownership. Explore Plans.
© 2023 - 2026 ERA Franchise Systems LLC. All rights reserved. ERA Franchise Systems LLC fully supports the principles of the Fair Housing Act and the Equal Opportunity Act. ERA, ERA Real Estate powered, and their respective logos are registered service marks of ERA Franchise Systems LLC. Each office is independently owned and operated.