
1740 W 50th Street, Erie, PA 16509
Local realty services provided by:ERA Team VP Real Estate
1740 W 50th Street,Erie, PA 16509
$260,000
- 3 Beds
- 2 Baths
- - sq. ft.
- Single family
- Sold
Listed by: jeannette hayes
Office: howard hanna erie southwest
MLS#:191940
Source:PA_GEBR
Sorry, we are unable to map this address
Price summary
- Price:$260,000
About this home
Wow factor is Here !! Completely remodeled one-story home featuring a bright, open floor plan designed for today's lifestyle. The stunning custom modern kitchen is the centerpiece of the home, offering quality cabinetry, premium finishes, and an open flow to the main living areas—perfect for everyday living and entertaining. The sought-after primary suite includes a beautifully updated private bath with stylish fixtures and finishes. Extensive renovations throughout provide a move-in-ready home with contemporary design, quality craftsmanship, and exceptional attention to detail. A rare opportunity to own a like-new home that combines modern comfort with convenient one-floor living. Beautiful 3 bedroom 2 full bath manufactured home w Central Air, relaxing deck off of dining room, family room in lower level. New siding / windows / doors / and New Roof July 2026. Located blocks from Peach St. Lecom.
Contact an agent
Home facts
- Year built:1975
- Listing ID #:191940
- Added:53 day(s) ago
- Updated:September 02, 2026 at 07:07 AM
Rooms and interior
- Bedrooms:3
- Total bathrooms:2
- Full bathrooms:2
- Rooms Total:10
- Flooring:Laminate
- Kitchen Description:Gas Oven, Gas Range
- Basement:Yes
- Basement Description:Finished, Partial
Heating and cooling
- Cooling:Central Air
- Heating:Forced Air, Gas
- Central air:Yes
Structure and exterior
- Roof:Asphalt
- Year built:1975
- Lot Features:Sloped
- Architectural Style:One Story
- Construction Materials:Vinyl Siding
- Exterior Features:Deck
- Levels:1 Story
Utilities
- Water:Public
- Sewer:Public Sewer
Finances and disclosures
- Price:$260,000
- Tax amount:$1,256 (2026)
Features and amenities
- Appliances:Gas Oven, Gas Range
Parking
- Total parking spaces:4
- Parking description:Built In, Garage Door Opener, Paved Driveway
- Garage:Yes
- Garage spaces:2
New listings near 1740 W 50th Street
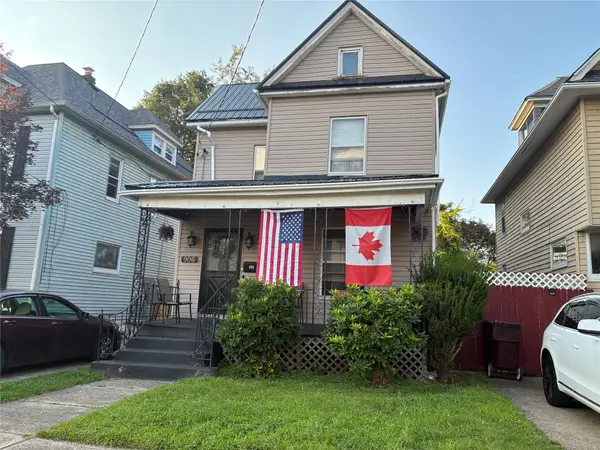 $55,000Pending3 beds 1 baths1,380 sq. ft.
906 E 23rd Street, Erie, PA 16503
MLS# 193027Listed by: AGRESTI REAL ESTATE- New
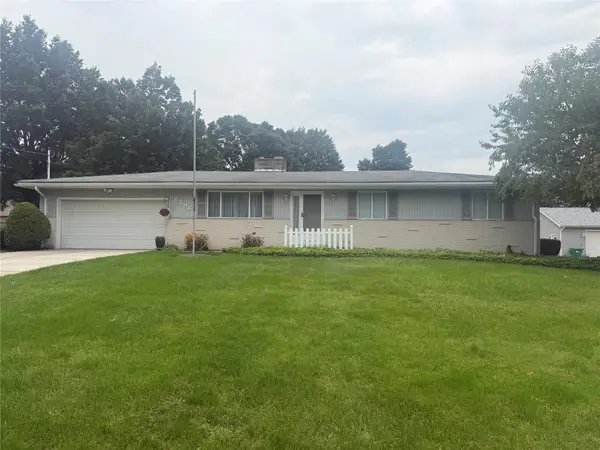 $269,900Active3 beds 2 baths1,672 sq. ft.
2296 Saltsman Road, Erie, PA 16510
MLS# 193024Listed by: HOWARD HANNA ERIE EAST - New
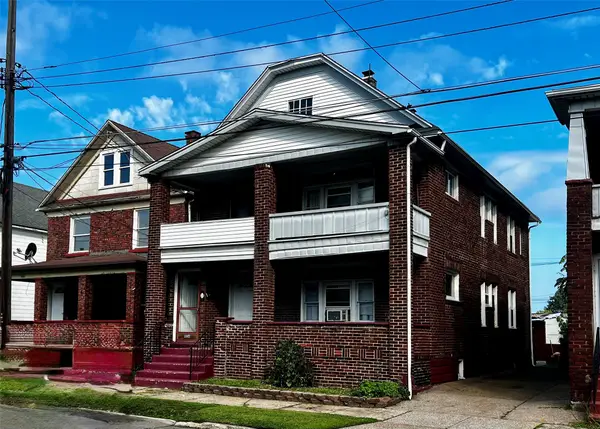 $110,000Active4 beds -- baths2,376 sq. ft.
1126-28 E 24th Street, Erie, PA 16503
MLS# 193023Listed by: MARSHA MARSH RES PEACH - New
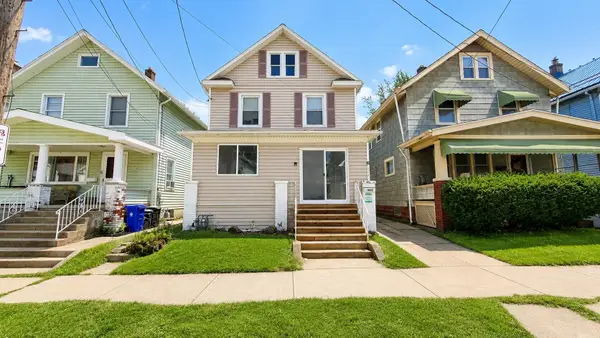 $114,900Active4 beds 1 baths1,320 sq. ft.
1325 Lynn Street, Erie, PA 16503
MLS# 193015Listed by: HOWARD HANNA ERIE AIRPORT - New
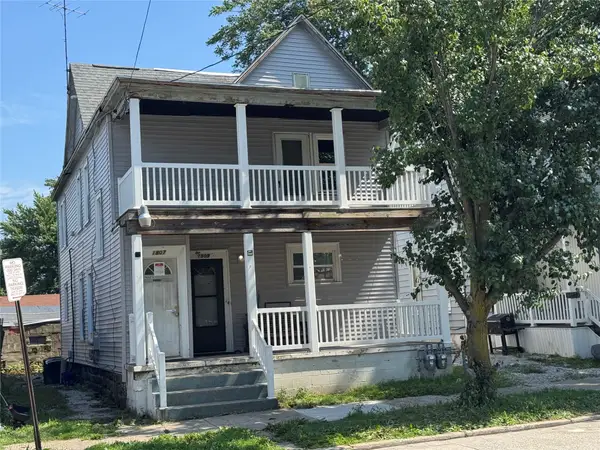 $144,900Active5 beds -- baths1,842 sq. ft.
1809 Myrtle Street, Erie, PA 16502
MLS# 193022Listed by: AGRESTI REAL ESTATE - New
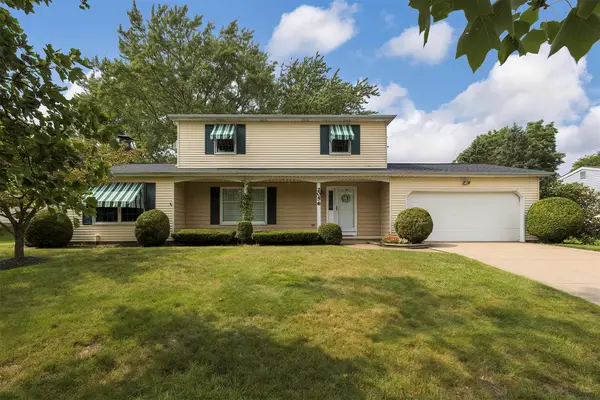 $365,000Active3 beds 3 baths1,748 sq. ft.
2056 Devon Lane, Erie, PA 16509
MLS# 193019Listed by: COLDWELL BANKER SELECT - PEACH - New
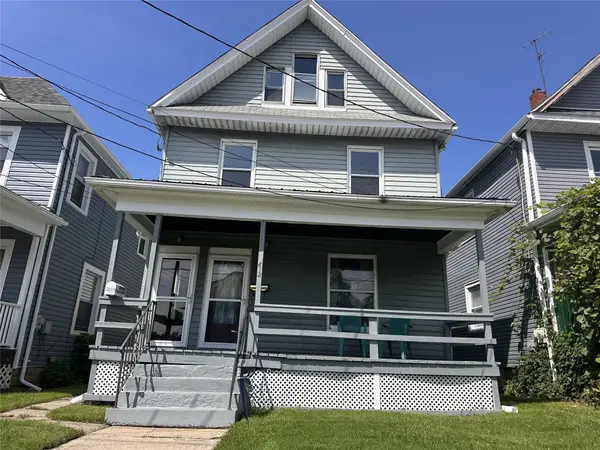 $119,900Active5 beds -- baths2,288 sq. ft.
612 W 26th Street, Erie, PA 16508
MLS# 193021Listed by: COLDWELL BANKER SELECT - AIRPORT - New
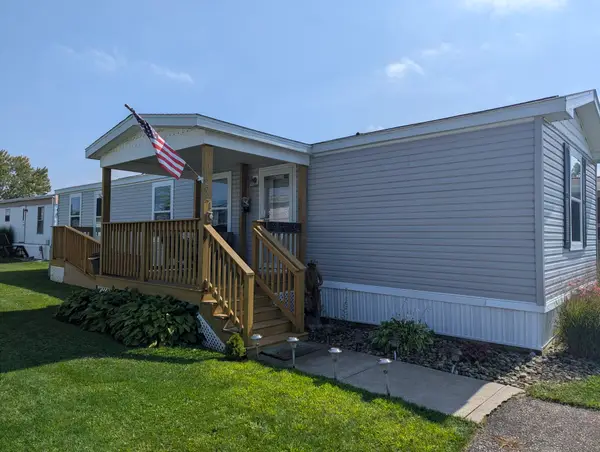 $89,900Active2 beds 2 baths900 sq. ft.
2721 West Park Lane, Erie, PA 16506
MLS# 193016Listed by: COLDWELL BANKER SELECT - PEACH - New
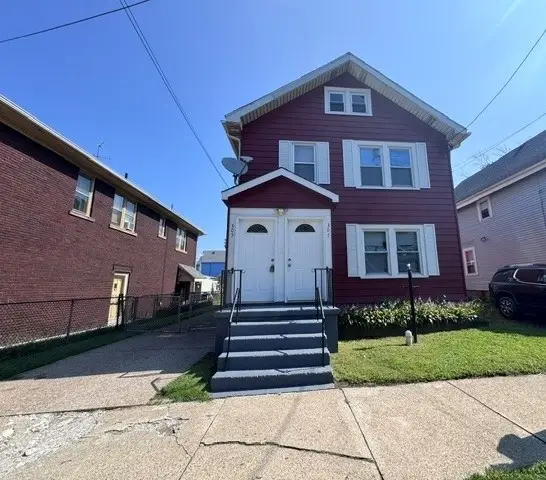 $174,900Active4 beds -- baths1,980 sq. ft.
305 Cascade Street, Erie, PA 16507
MLS# 193020Listed by: WEICHERT REALTORS - THE PRO GROUP - New
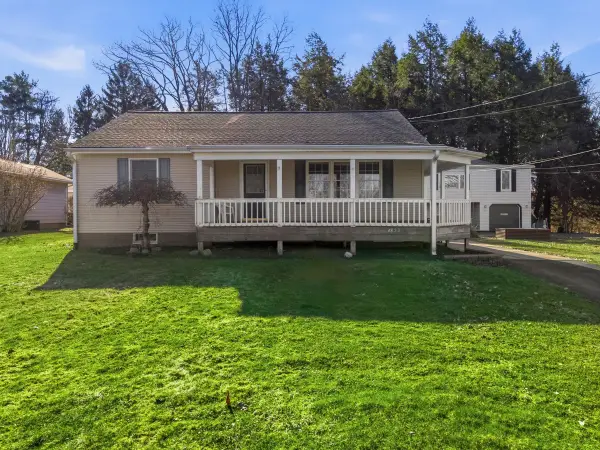 $264,900Active3 beds 2 baths1,236 sq. ft.
4823 Reese Road, Erie, PA 16510
MLS# 193011Listed by: WEICHERT REALTORS - THE PRO GROUP


Protect your home and budget from life's surprises with an Assurant Home Warranty, backed by a partner that supports you through every step of homeownership. Explore Plans.
© 2023 - 2026 ERA Franchise Systems LLC. All rights reserved. ERA Franchise Systems LLC fully supports the principles of the Fair Housing Act and the Equal Opportunity Act. ERA, ERA Real Estate powered, and their respective logos are registered service marks of ERA Franchise Systems LLC. Each office is independently owned and operated.