
1907 Fairmont Parkway, Erie, PA 16510
Local realty services provided by:ERA Team VP Real Estate
Listed by: carrie mcadams, jarvis sanders
Office: howard hanna erie airport
MLS#:193936
Source:PA_GEBR
Price summary
- Price:$139,900
- Price per sq. ft.:$90.9
About this home
Welcome to 1907 Fairmount Parkway, a charming brick Cape Cod offering 2 bedrooms, 1 bathroom, and over 1,500 square feet of living space. There is a finished attic area and bonus room that could be used as potential 3rd bedroom. Situated on a spacious corner lot, this home features central air conditioning, a detached garage, and plenty of outdoor space to enjoy. With its classic character and inviting atmosphere, this property is ready to be your new home!
Contact an agent
Home facts
- Year built:1931
- Listing ID #:193936
- Added:1 day(s) ago
- Updated:October 26, 2026 at 08:42 PM
Rooms and interior
- Bedrooms:2
- Total bathrooms:1
- Full bathrooms:1
- Rooms Total:10
- Flooring:Hardwood
- Kitchen Description:Dishwasher, Gas Oven, Gas Range, Refrigerator
- Basement:Yes
- Basement Description:Exterior Entry, Full
- Living area:1,539 sq. ft.
Heating and cooling
- Cooling:Central Air
- Heating:Forced Air, Gas
- Central air:Yes
Structure and exterior
- Roof:Composition
- Year built:1931
- Building area:1,539 sq. ft.
- Lot area:0.34 Acres
- Lot Features:Corner Lot, Level, Trees
- Construction Materials:Brick
- Exterior Features:Porch
Utilities
- Water:Public
- Sewer:Public Sewer
Finances and disclosures
- Price:$139,900
- Price per sq. ft.:$90.9
- Tax amount:$2,300 (2026)
Features and amenities
- Appliances:Dishwasher, Dryer, Gas Oven, Gas Range, Refrigerator, Washer
- Laundry features:Dryer, Washer
- Amenities:All Window Treatments, Ceiling Fans, Drapes
Parking
- Parking description:Garage Door Opener
- Garage:Yes
- Garage spaces:1
New listings near 1907 Fairmont Parkway
- New
 $615,000Active3 beds 3 baths2,292 sq. ft.
4037 Plaza Drive, Erie, PA 16506
MLS# 193962Listed by: HOWARD HANNA ERIE SOUTHWEST - New
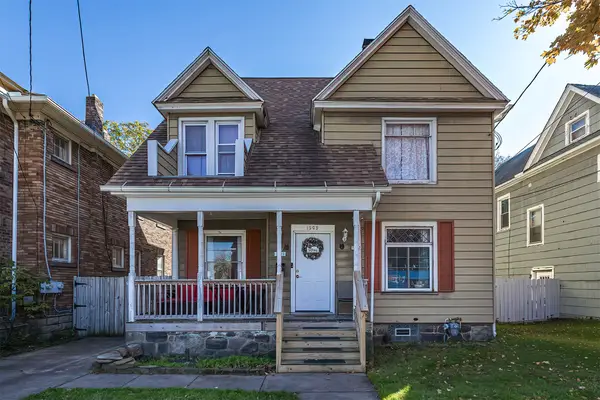 $169,900Active4 beds 2 baths1,881 sq. ft.
1205 W 26th Street, Erie, PA 16508
MLS# 193965Listed by: COLDWELL BANKER SELECT - PEACH - New
 $250,000Active3 beds 2 baths1,738 sq. ft.
3712 French Street, Erie, PA 16504
MLS# 193868Listed by: AGRESTI REAL ESTATE - New
 $169,900Active3 beds 1 baths1,074 sq. ft.
1239 W 6th Street, Erie, PA 16507
MLS# 193957Listed by: COLDWELL BANKER SELECT - AIRPORT - New
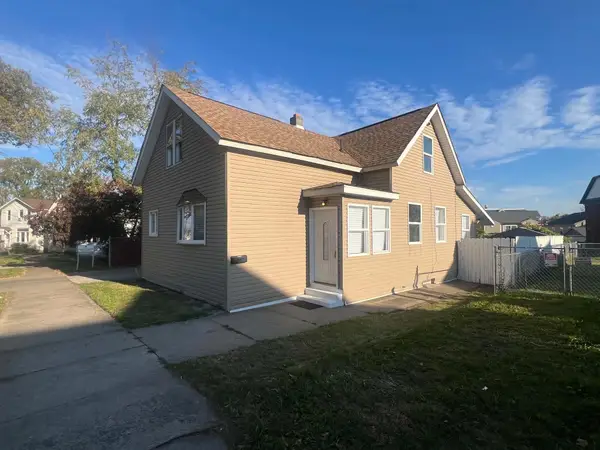 $119,900Active4 beds 2 baths1,608 sq. ft.
214 Scott Street, Erie, PA 16508
MLS# 193961Listed by: EXP REALTY - ERIE - New
 $149,900Active3 beds 2 baths1,064 sq. ft.
319 W 2nd Street, Erie, PA 16507
MLS# 193949Listed by: MARSHA MARSH RES PEACH - New
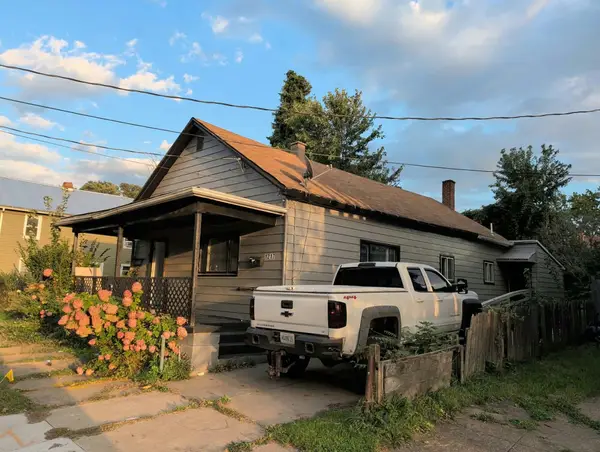 $89,900Active3 beds 1 baths1,360 sq. ft.
1217 E 21 Street, Erie, PA 16503
MLS# 193950Listed by: RE/MAX LAKELAND REALTY - ERIE - New
 $171,500Active4 beds 2 baths1,360 sq. ft.
1621 W 38th Street, Erie, PA 16508
MLS# 193267Listed by: RE/MAX REAL ESTATE GROUP ERIE - New
 $249,900Active3 beds 3 baths1,530 sq. ft.
1614 E 42nd Street, Erie, PA 16510
MLS# 193934Listed by: HOWARD HANNA ERIE SOUTHWEST


Protect your home and budget from life's surprises with an Assurant Home Warranty, backed by a partner that supports you through every step of homeownership. Explore Plans.
© 2023 - 2026 ERA Franchise Systems LLC. All rights reserved. ERA Franchise Systems LLC fully supports the principles of the Fair Housing Act and the Equal Opportunity Act. ERA, ERA Real Estate powered, and their respective logos are registered service marks of ERA Franchise Systems LLC. Each office is independently owned and operated.