
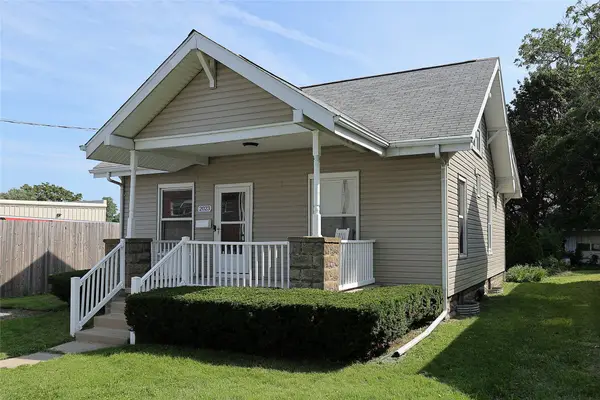
1911 Bird Drive, Erie, PA 16510
Local realty services provided by:ERA Richmond Real Estate Service
1911 Bird Drive,Erie, PA 16510
$165,000
- 3 Beds
- 1 Baths
- 960 sq. ft.
- Single family
- Pending
Listed by: jacob holmes
Office: agresti real estate
MLS#:192826
Source:PA_GEBR
Price summary
- Price:$165,000
- Price per sq. ft.:$171.88
About this home
Completely renovated from top to bottom, this Wesleyville home offers the feel of a brand-new home without the new construction price tag! The home has been thoughtfully updated throughout with a brand-new furnace, AC, hot water tank, windows, plumbing, lighting, appliances, flooring, fresh paint, and more. The beautifully remodeled bathroom and spacious bedrooms with brand-new carpet add to the move-in-ready appeal. The exterior offers a fully fenced yard, detached garage, and beautiful sunroom overlooking a quiet, secluded lot. Conveniently located near shopping, dining, downtown Erie, and more. Whether you’re downsizing or simply looking for your first home, this one is for YOU!
Contact an agent
Home facts
- Year built:1956
- Listing ID #:192826
- Added:1 day(s) ago
- Updated:August 24, 2026 at 11:04 AM
Rooms and interior
- Bedrooms:3
- Total bathrooms:1
- Full bathrooms:1
- Rooms Total:6
- Flooring:Carpet, Laminate, Tile
- Kitchen Description:Convection Oven, Dishwasher, Exhaust Fan, Freezer, Gas Cooktop, Gas Oven, Gas Range, Refrigerator
- Basement:Yes
- Basement Description:Full
- Living area:960 sq. ft.
Heating and cooling
- Cooling:Central Air
- Heating:Forced Air, Gas
- Central air:Yes
Structure and exterior
- Roof:Asphalt
- Year built:1956
- Building area:960 sq. ft.
- Lot area:0.22 Acres
- Lot Features:Flat
- Architectural Style:One Story
- Construction Materials:Vinyl Siding
- Exterior Features:Enclosed, Fence, Porch
- Levels:1 Story
Utilities
- Water:Public
- Sewer:Public Sewer
Finances and disclosures
- Price:$165,000
- Price per sq. ft.:$171.88
- Tax amount:$3,392 (2026)
Features and amenities
- Appliances:Convection Oven, Dishwasher, Exhaust Fan, Freezer, Gas Cooktop, Gas Oven, Gas Range, Refrigerator, Satellite Dish
Parking
- Parking description:Detached Garage, Garage, Paved Driveway
- Garage:Yes
- Garage spaces:2
New listings near 1911 Bird Drive
- New
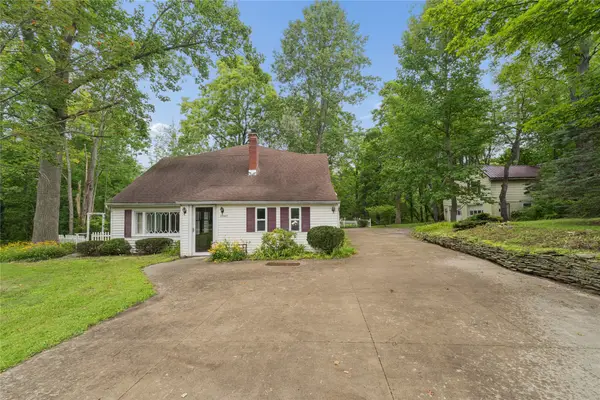 $150,000Active6 beds 3 baths2,083 sq. ft.
2042 Wager Road, Erie, PA 16509
MLS# 192825Listed by: AGRESTI REAL ESTATE - New
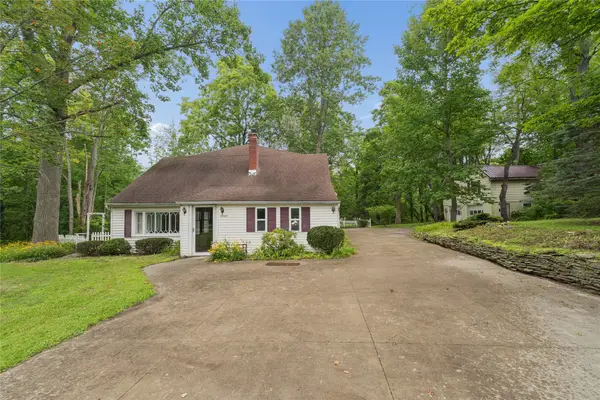 $475,000Active6 beds 3 baths2,083 sq. ft.
2042 Wager Road, Erie, PA 16509
MLS# 192823Listed by: AGRESTI REAL ESTATE - New
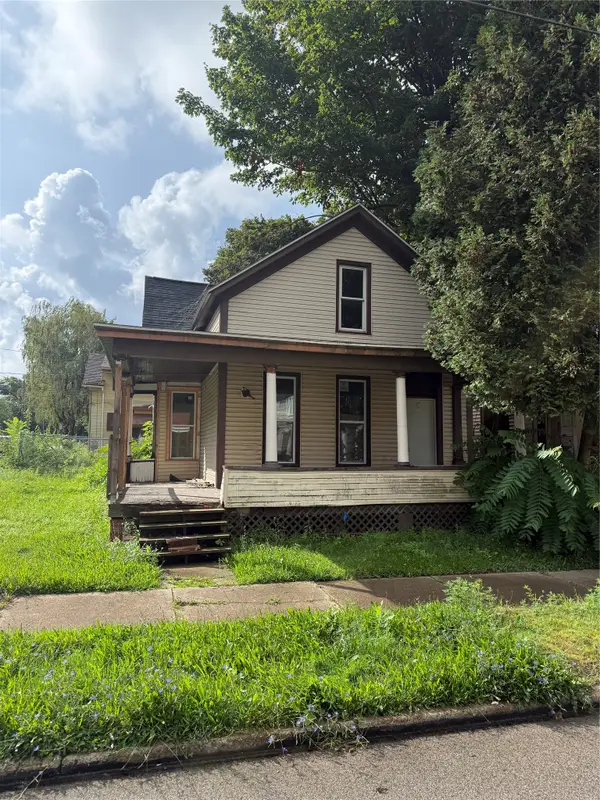 $65,000Active3 beds 1 baths1,743 sq. ft.
457 E 9th Street, Erie, PA 16503
MLS# 192817Listed by: AGRESTI REAL ESTATE - New
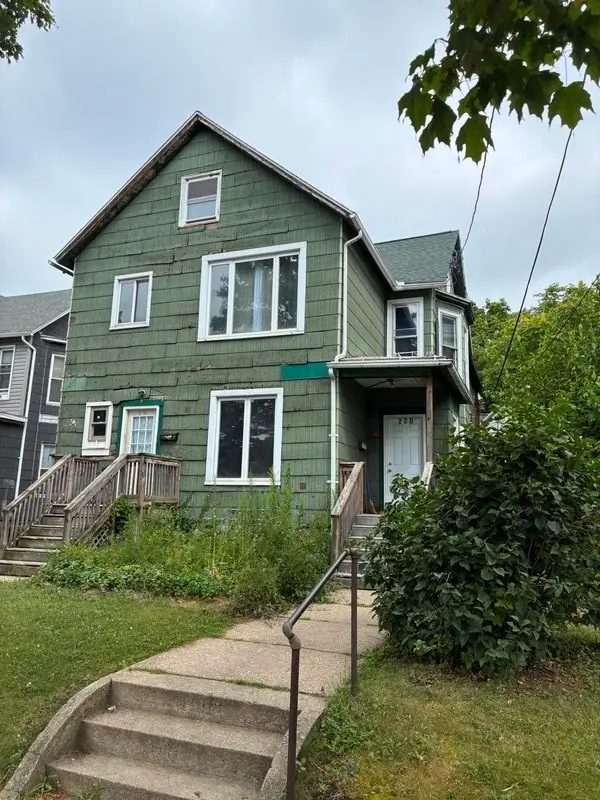 $325,000Active8 beds 6 baths6,481 sq. ft.
218 E 10th Street, Erie, PA 16503
MLS# 192756Listed by: FOHT REALTORS - New
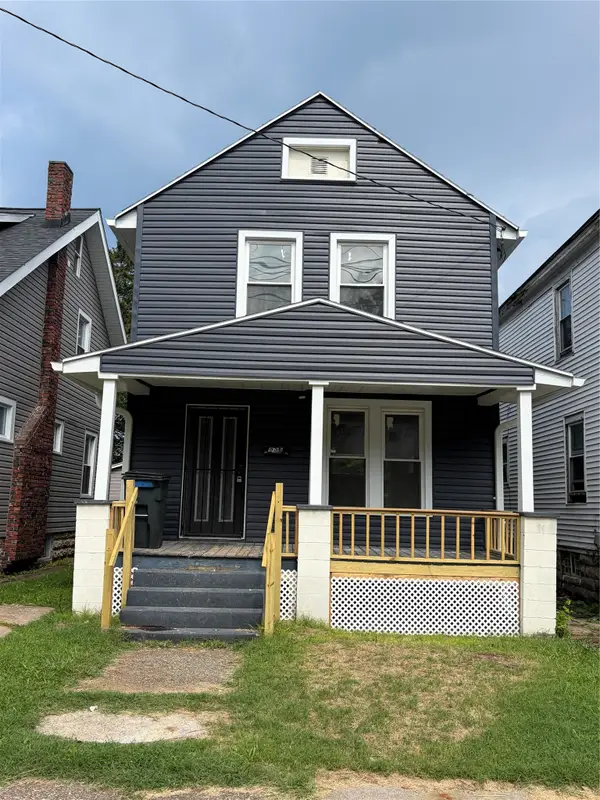 $143,000Active3 beds 1 baths1,200 sq. ft.
856 E 25 Street, Erie, PA 16504
MLS# 192812Listed by: AGRESTI REAL ESTATE - New
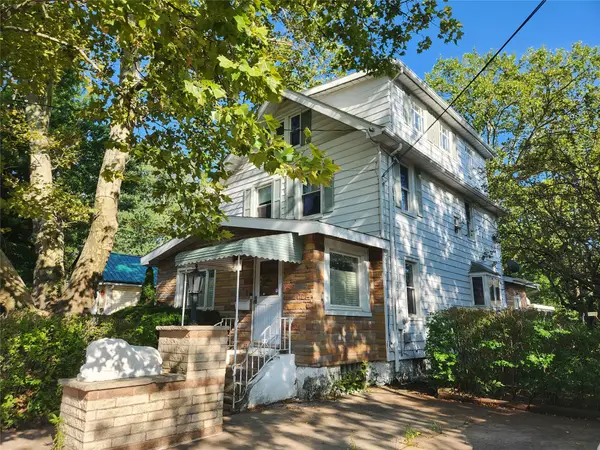 $159,900Active4 beds 1 baths1,796 sq. ft.
2023 Linwood Avenue, Erie, PA 16510
MLS# 192807Listed by: RE/MAX REAL ESTATE GROUP EAST - New
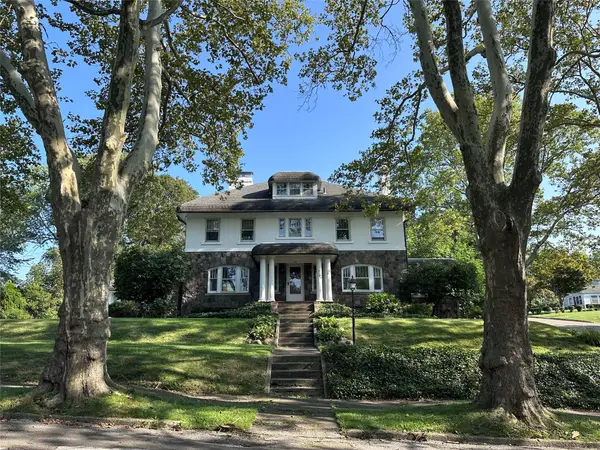 $400,000Active4 beds 3 baths3,624 sq. ft.
515 Hilltop Road, Erie, PA 16509
MLS# 192808Listed by: HOWARD HANNA ERIE AIRPORT - New
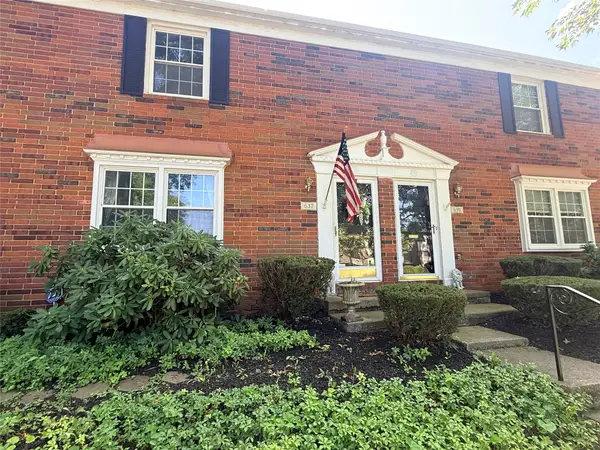 $239,900Active3 beds 3 baths1,540 sq. ft.
637 Young Road, Erie, PA 16509
MLS# 192806Listed by: AGRESTI REAL ESTATE - New
 $127,000Active3 beds 1 baths1,219 sq. ft.
2023 Harrison Street, Erie, PA 16510
MLS# 192767Listed by: MARSHA MARSH RES PEACH


Protect your home and budget from life's surprises with an Assurant Home Warranty, backed by a partner that supports you through every step of homeownership. Explore Plans.
© 2023 - 2026 ERA Franchise Systems LLC. All rights reserved. ERA Franchise Systems LLC fully supports the principles of the Fair Housing Act and the Equal Opportunity Act. ERA, ERA Real Estate powered, and their respective logos are registered service marks of ERA Franchise Systems LLC. Each office is independently owned and operated.