
2516 Downing Avenue, Erie, PA 16510
Local realty services provided by:ERA Richmond Real Estate Service
2516 Downing Avenue,Erie, PA 16510
$158,000
- 3 Beds
- 1 Baths
- 864 sq. ft.
- Single family
- Active
Listed by: nathan sherman
Office: thrive real estate llc.
MLS#:191961
Source:PA_GEBR
Price summary
- Price:$158,000
- Price per sq. ft.:$182.87
About this home
Beautifully renovated 3 bed one bath house on a quiet street. New flooring throughout. Many updates to the kitchen and bathroom, to include countertops, fixtures, cabinets, vanity, tub & surround. Freshly poured gravel driveway. Newer back deck. Large back yard. Plenty of parking.
Contact an agent
Home facts
- Year built:1948
- Listing ID #:191961
- Added:29 day(s) ago
- Updated:August 08, 2026 at 02:01 PM
Rooms and interior
- Bedrooms:3
- Total bathrooms:1
- Full bathrooms:1
- Rooms Total:6
- Flooring:Carpet, Laminate
- Kitchen Description:Electric Oven, Electric Range
- Basement:Yes
- Basement Description:Full
- Living area:864 sq. ft.
Heating and cooling
- Heating:Forced Air, Gas
Structure and exterior
- Roof:Asphalt
- Year built:1948
- Building area:864 sq. ft.
- Lot area:0.29 Acres
- Architectural Style:Two Story
- Construction Materials:Vinyl Siding
- Exterior Features:Porch
- Levels:2 Story
Utilities
- Water:Public
- Sewer:Public Sewer
Finances and disclosures
- Price:$158,000
- Price per sq. ft.:$182.87
- Tax amount:$2,407 (2026)
Features and amenities
- Appliances:Electric Oven, Electric Range
Parking
- Total parking spaces:6
New listings near 2516 Downing Avenue
- New
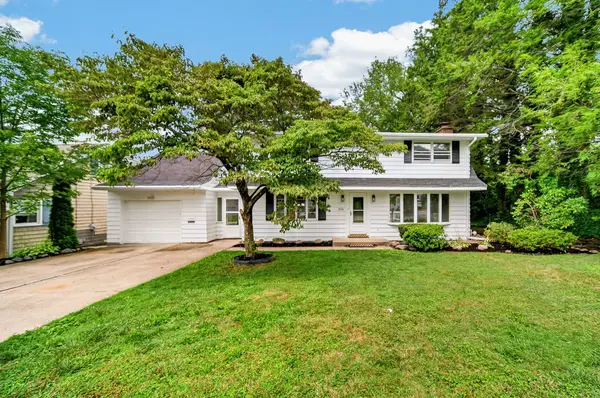 $315,000Active4 beds 2 baths2,284 sq. ft.
234 E Lakeview Boulevard, Erie, PA 16504
MLS# 192519Listed by: RE/MAX REAL ESTATE GROUP ERIE - New
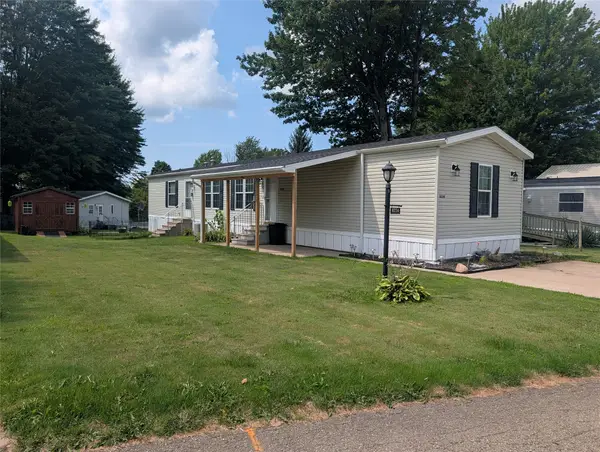 $85,000Active3 beds 2 baths1,153 sq. ft.
8224 Cloveridge Drive, Erie, PA 16509
MLS# 192511Listed by: COLDWELL BANKER SELECT - PEACH - New
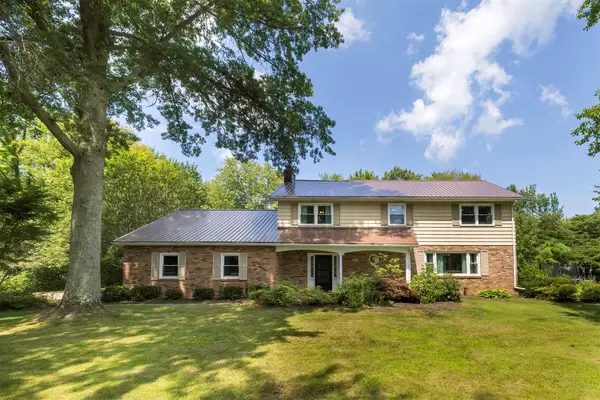 $389,900Active4 beds 3 baths2,584 sq. ft.
4050 Dauphin Parkway, Erie, PA 16506
MLS# 192420Listed by: MARSHA MARSH RES PEACH - New
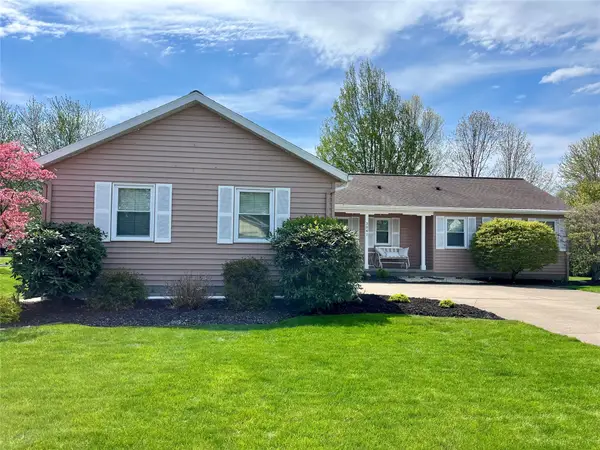 $349,000Active3 beds 3 baths1,398 sq. ft.
3041 Idyllbrook Lane, Erie, PA 16506
MLS# 192502Listed by: COLDWELL BANKER SELECT - PEACH - New
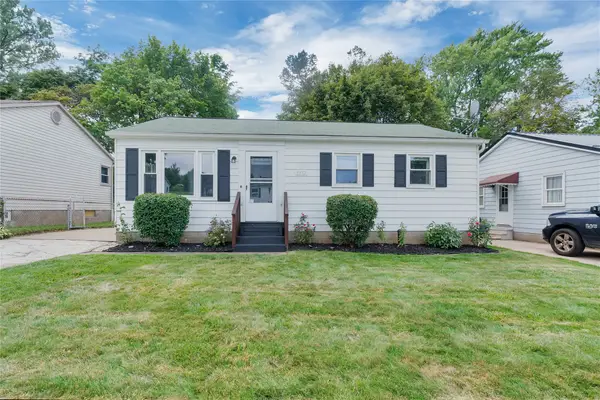 $149,900Active3 beds 1 baths936 sq. ft.
3912 Stanley Avenue, Erie, PA 16504
MLS# 192518Listed by: EXP REALTY - ERIE - New
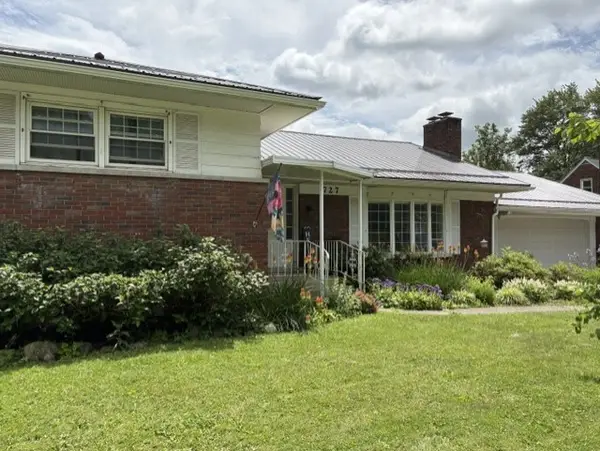 $338,900Active4 beds 3 baths2,162 sq. ft.
727 W Gore Road, Erie, PA 16509
MLS# 192514Listed by: BOB PFISTER REAL ESTATE SERVICES - New
 $195,000Active3 beds 2 baths1,530 sq. ft.
440 Stafford Avenue, Erie, PA 16508
MLS# 192488Listed by: COLDWELL BANKER SELECT - AIRPORT - New
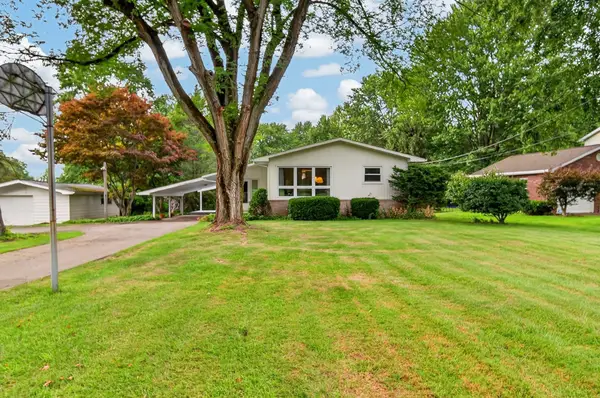 $265,500Active3 beds 2 baths1,298 sq. ft.
5516 Swanville Road, Erie, PA 16506
MLS# 192447Listed by: AGRESTI REAL ESTATE - New
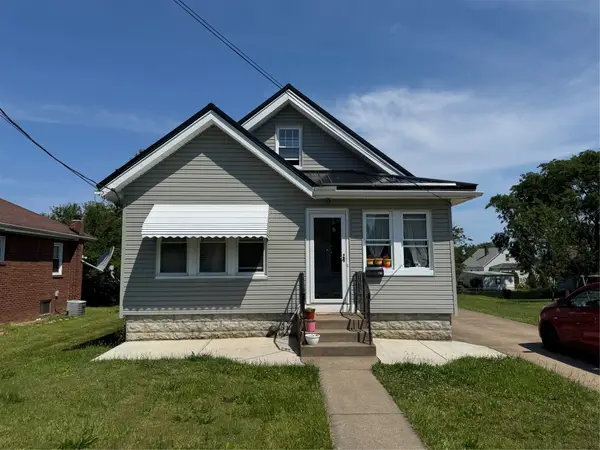 $207,500Active3 beds 1 baths1,444 sq. ft.
732 E 33rd Street, Erie, PA 16504
MLS# 192504Listed by: RE/MAX LAKELAND REALTY - ERIE - Open Sun, 1 to 3pmNew
 $459,900Active4 beds 3 baths2,681 sq. ft.
305 Greenhurst Drive, Erie, PA 16509
MLS# 192169Listed by: RE/MAX REAL ESTATE GROUP ERIE


Protect your home and budget from life's surprises with an Assurant Home Warranty, backed by a partner that supports you through every step of homeownership. Explore Plans.
© 2023 - 2026 ERA Franchise Systems LLC. All rights reserved. ERA Franchise Systems LLC fully supports the principles of the Fair Housing Act and the Equal Opportunity Act. ERA, ERA Real Estate powered, and their respective logos are registered service marks of ERA Franchise Systems LLC. Each office is independently owned and operated.