
2536 E Grandview Boulevard, Erie, PA 16510
Local realty services provided by:ERA Richmond Real Estate Service
Listed by: fred amendola
Office: kw flagship realty
MLS#:193423
Source:PA_GEBR
Price summary
- Price:$249,900
- Price per sq. ft.:$140.39
About this home
Location! Location! Location! Three bedroom 2.5 bath 2 story home on low traffic street in sought after SE Erie neighborhood. Enjoy the three seasons on your front and rear covered porches. Gorgeous hardwood floors throughout home. Family room floor just refinished by Express Wood September 2026. Plenty of living space with a living room, dining room, family room and kitchen all on one floor. Luxury vinyl plank floor in kitchen, dining areas and two baths. 2nd floor primary bedroom 15' x 12' has gorgeous hardwood floors and two closets. Two more spacious bedrooms on second floor with two closets, both with hardwood floors plus a full bath. Both 1st and 2nd floor bathrooms have a laundry chute. A full, dry huge basement with workshop area. Large fenced back yard great for pets and family. A great home to enjoy relaxing or entertaining. One year home warranty included. Open house Sunday 1-3PM.
Contact an agent
Home facts
- Year built:1971
- Listing ID #:193423
- Added:1 day(s) ago
- Updated:September 26, 2026 at 11:58 PM
Rooms and interior
- Bedrooms:3
- Total bathrooms:3
- Full bathrooms:2
- Half bathrooms:1
- Rooms Total:10
- Flooring:Hardwood, Laminate
- Kitchen Description:Dishwasher, Disposal, Electric Oven, Electric Range, Microwave
- Basement:Yes
- Basement Description:Full
- Living area:1,780 sq. ft.
Heating and cooling
- Cooling:Central Air
- Heating:Forced Air, Gas
- Central air:Yes
Structure and exterior
- Roof:Asphalt
- Year built:1971
- Building area:1,780 sq. ft.
- Lot area:0.27 Acres
- Lot Features:Landscaped, Level, Mineral Rights, Sloped
- Architectural Style:Two Story
- Construction Materials:Asphalt
- Exterior Features:Covered, Covered Patio, Fence, Patio, Porch, Storage
- Levels:2 Story
Utilities
- Water:Public
- Sewer:Public Sewer
Finances and disclosures
- Price:$249,900
- Price per sq. ft.:$140.39
- Tax amount:$5,142 (2026)
Features and amenities
- Appliances:Dehumidifier, Dishwasher, Disposal, Dryer, Electric Oven, Electric Range, Microwave, Washer
- Laundry features:Dryer, Washer
- Amenities:Ceiling Fans, Fire Alarm
Parking
- Total parking spaces:4
- Parking description:Attached, Garage Door Opener, Paved Driveway, Storage
- Garage:Yes
- Garage spaces:2
New listings near 2536 E Grandview Boulevard
- New
 $248,000Active4 beds 2 baths1,656 sq. ft.
2404 Midland Drive, Erie, PA 16506
MLS# 193448Listed by: RE/MAX REAL ESTATE GROUP ERIE - New
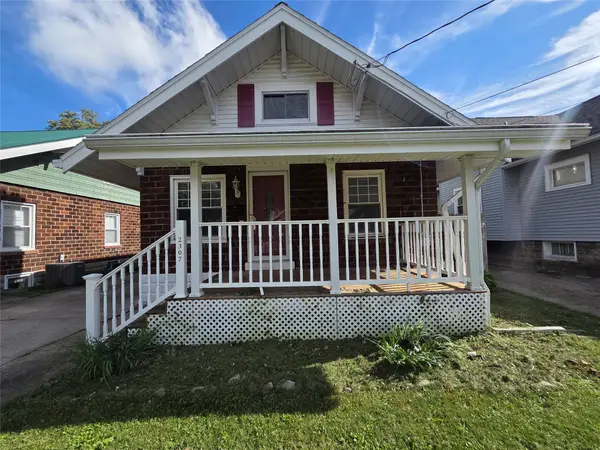 $174,000Active3 beds 1 baths1,208 sq. ft.
2307 Union Avenue, Erie, PA 16510
MLS# 193449Listed by: JOE HERBERT REALTY - Open Sun, 11am to 1pmNew
 $385,000Active3 beds 2 baths1,320 sq. ft.
5811 Grubb Road, Erie, PA 16506
MLS# 193443Listed by: HOWARD HANNA ERIE AIRPORT - New
 $235,000Active6 beds -- baths3,114 sq. ft.
927 W 9th Street, Erie, PA 16502
MLS# 193447Listed by: RE/MAX LAKELAND REALTY - ERIE - New
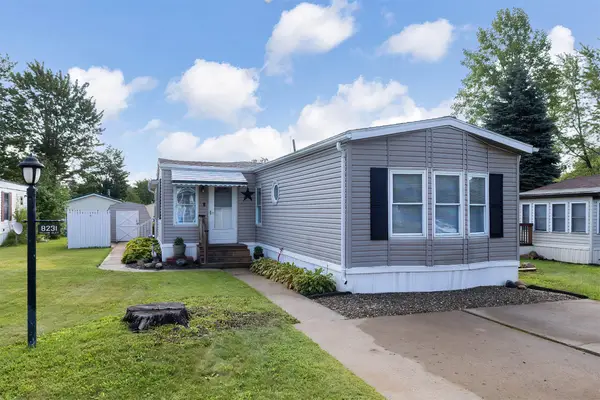 $72,900Active2 beds 2 baths1,064 sq. ft.
8231 Willow Glen, Erie, PA 16509
MLS# 193442Listed by: COLDWELL BANKER SELECT - AIRPORT - New
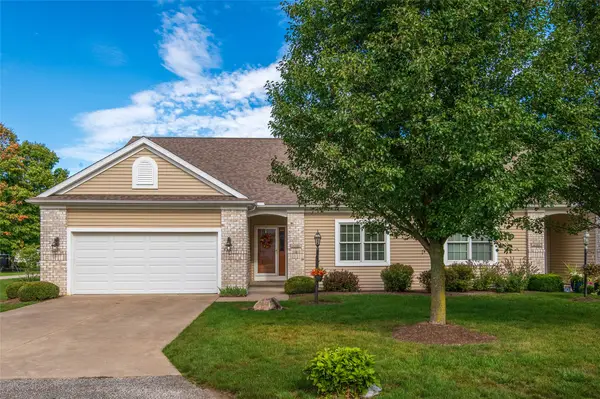 $359,900Active2 beds 2 baths1,598 sq. ft.
6390 Browning Circle, Erie, PA 16505
MLS# 193156Listed by: RE/MAX REAL ESTATE GROUP ERIE - Open Sun, 2:30 to 4:30pmNew
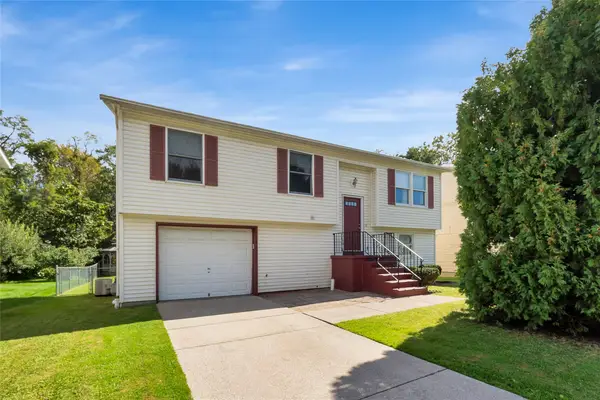 $185,000Active4 beds 2 baths1,412 sq. ft.
1711 Perennial Way, Erie, PA 16510
MLS# 193426Listed by: EXP REALTY - ERIE - New
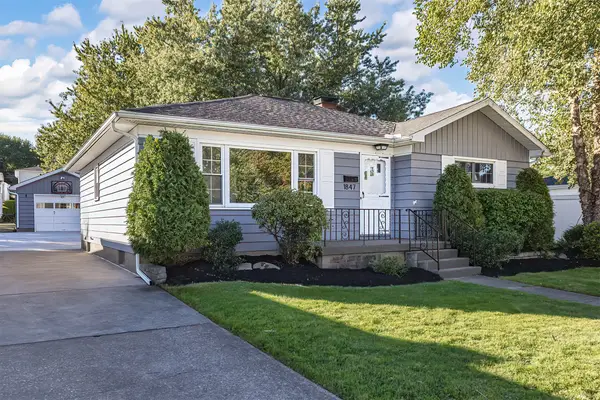 $249,900Active3 beds 1 baths1,248 sq. ft.
1847 W 36th Street, Erie, PA 16508
MLS# 193437Listed by: RE/MAX REAL ESTATE GROUP ERIE - New
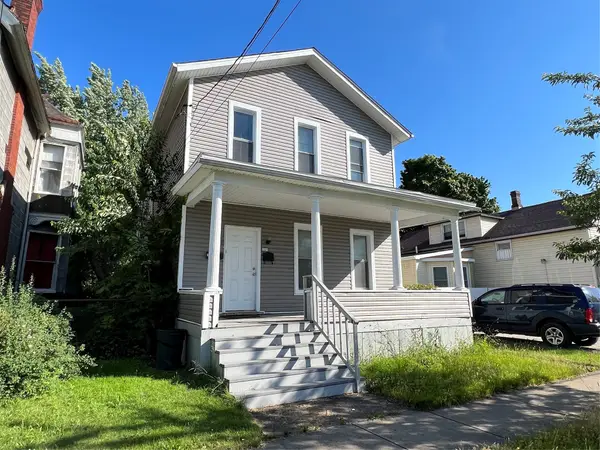 $139,000Active5 beds -- baths1,848 sq. ft.
145 E 21st Street, Erie, PA 16503
MLS# 193440Listed by: NASHDOM REALTY, LLC - New
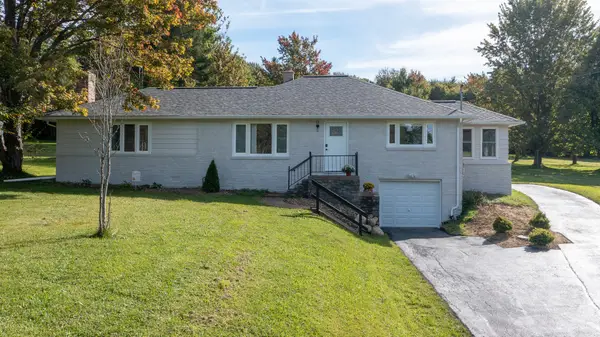 $365,000Active4 beds 2 baths1,580 sq. ft.
3509 Reichert Road, Erie, PA 16509
MLS# 193141Listed by: AGRESTI REAL ESTATE


Protect your home and budget from life's surprises with an Assurant Home Warranty, backed by a partner that supports you through every step of homeownership. Explore Plans.
© 2023 - 2026 ERA Franchise Systems LLC. All rights reserved. ERA Franchise Systems LLC fully supports the principles of the Fair Housing Act and the Equal Opportunity Act. ERA, ERA Real Estate powered, and their respective logos are registered service marks of ERA Franchise Systems LLC. Each office is independently owned and operated.