
2980 Poplar Street, Erie, PA 16508
Local realty services provided by:Team VP Real Estate
2980 Poplar Street,Erie, PA 16508
$195,000
- 4 Beds
- 2 Baths
- - sq. ft.
- Single family
- Sold
Listed by: paul nick
Office: coldwell banker select - peach
MLS#:191134
Source:PA_GEBR
Sorry, we are unable to map this address
Price summary
- Price:$195,000
About this home
Updated and move-in ready! This beautifully maintained and spacious 4-bedroom, 1.5 bath home features modern finishes throughout and a functional layout perfect for everyday living. You will love the open kitchen with granite countertops, breakfast bar that opens up to the dining room and stainless-steel appliances. Enjoy the unique features of a 1st floor office space and finished upper level for added living space. Spend time outside in the partially fenced in backyard, 1 car detached garage, rear deck and patio, and covered front porch. This home has something to offer everyone and is a must see!
Contact an agent
Home facts
- Year built:1913
- Listing ID #:191134
- Added:50 day(s) ago
- Updated:July 16, 2026 at 03:57 PM
Rooms and interior
- Bedrooms:4
- Total bathrooms:2
- Full bathrooms:1
- Half bathrooms:1
- Rooms Total:11
- Flooring:Carpet, Hardwood, Tile
- Kitchen Description:Dishwasher, Gas Oven, Gas Range, Refrigerator
- Basement:Yes
- Basement Description:Finished, Full
Heating and cooling
- Cooling:Central Air
- Heating:Forced Air, Gas
- Central air:Yes
Structure and exterior
- Roof:Composition
- Year built:1913
- Lot Features:Landscaped, Level
- Construction Materials:Vinyl Siding
- Exterior Features:Deck, Porch
Utilities
- Water:Public
- Sewer:Public Sewer
Finances and disclosures
- Price:$195,000
- Tax amount:$2,452 (2026)
Features and amenities
- Appliances:Dishwasher, Gas Oven, Gas Range, Refrigerator
- Amenities:Ceiling Fans
Parking
- Total parking spaces:2
- Parking description:Detached Garage, Garage, Garage Door Opener
- Garage:Yes
- Garage spaces:1
New listings near 2980 Poplar Street
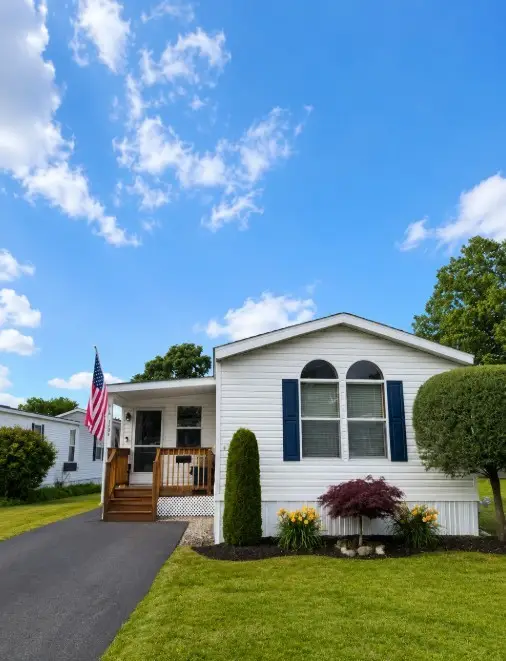 $90,000Pending2 beds 2 baths1,088 sq. ft.
2713 W Park Lane, Erie, PA 16506
MLS# 192091Listed by: COLDWELL BANKER SELECT - PEACH- New
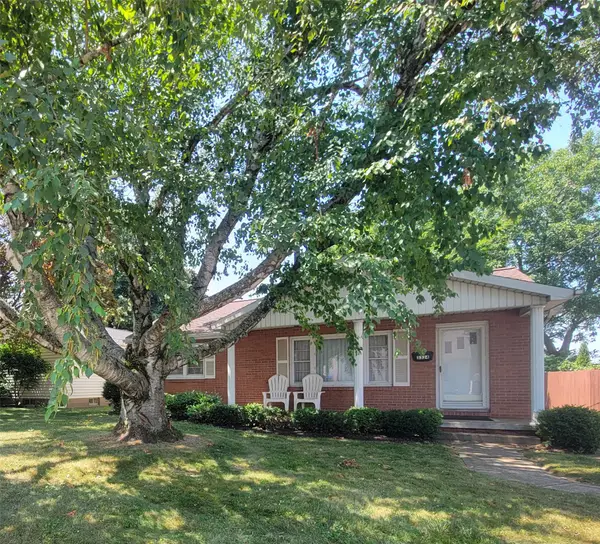 $224,900Active3 beds 2 baths1,400 sq. ft.
3324 Pacific Avenue, Erie, PA 16506
MLS# 192031Listed by: AGRESTI REAL ESTATE - New
 $333,333Active3 beds 3 baths1,813 sq. ft.
3726 Greenlawn Avenue, Erie, PA 16510
MLS# 192082Listed by: RE/MAX REAL ESTATE GROUP ERIE - New
 $229,900Active3 beds 2 baths1,568 sq. ft.
3925 Liberty Street, Erie, PA 16509
MLS# 192084Listed by: HOWARD HANNA ERIE SOUTHWEST - Open Sat, 1 to 3pmNew
 $90,000Active3 beds 2 baths1,897 sq. ft.
3248 W 12th Street, Erie, PA 16505
MLS# 192087Listed by: AGRESTI REAL ESTATE - New
 $235,000Active3 beds 2 baths1,424 sq. ft.
609 Lincoln Avenue, Erie, PA 16505
MLS# 192011Listed by: AGRESTI REAL ESTATE - New
 $299,900Active3 beds 2 baths1,628 sq. ft.
1167 W Gore Road, Erie, PA 16509
MLS# 192058Listed by: HOWARD HANNA ERIE SOUTHWEST - Open Sun, 1 to 3pmNew
 $184,500Active3 beds 2 baths1,296 sq. ft.
555 E 37th Street, Erie, PA 16504
MLS# 192063Listed by: COLDWELL BANKER SELECT - PEACH - New
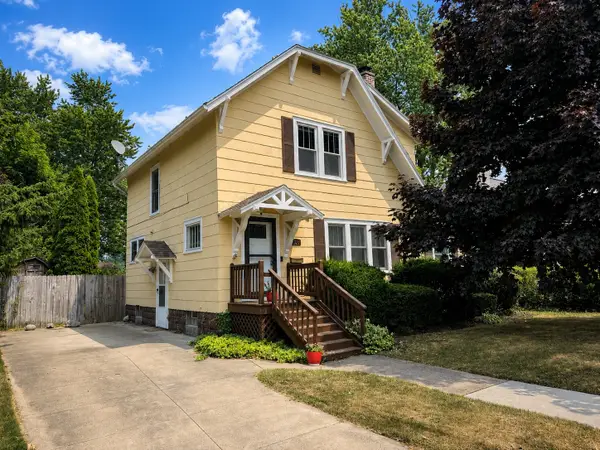 $250,000Active3 beds 2 baths1,300 sq. ft.
927 Chelsea Avenue, Erie, PA 16505
MLS# 192071Listed by: RE/MAX REAL ESTATE GROUP ERIE - New
 $114,900Active2 beds 2 baths652 sq. ft.
616 E 33rd Street, Erie, PA 16504
MLS# 192077Listed by: COLDWELL BANKER SELECT - PEACH


Protect your home and budget from life's surprises with an Assurant Home Warranty, backed by a partner that supports you through every step of homeownership. Explore Plans.
© 2023 - 2026 ERA Franchise Systems LLC. All rights reserved. ERA Franchise Systems LLC fully supports the principles of the Fair Housing Act and the Equal Opportunity Act. ERA, ERA Real Estate powered, and their respective logos are registered service marks of ERA Franchise Systems LLC. Each office is independently owned and operated.