
3402 Debra Drive, Erie, PA 16506
Local realty services provided by:ERA Team VP Real Estate
3402 Debra Drive,Erie, PA 16506
$264,500
- 3 Beds
- 2 Baths
- 1,488 sq. ft.
- Single family
- Pending
Listed by: lisa coburn
Office: howard hanna erie southwest
MLS#:192642
Source:PA_GEBR
Price summary
- Price:$264,500
- Price per sq. ft.:$177.76
About this home
Beautifully maintained one-owner home in the heart of Millcreek! Lovingly cared for and thoughtfully updated, this charming property offers comfort, convenience and space in a desirable neighborhood. Step inside to a bright living room that flows into the dining area perfect for everyday living or hosting friends. The eat-in kitchen features Quartz countertops and room for casual meals. The main level includes 3 bedrooms, a full bath, and hardwood floors beneath all carpeted areas, ready to shine! The lower level adds a large family room for expanded living space, updated half bath, cedar closet, and finished laundry area. The attached garage provides abundant built-in storage. Outside, relax on the private deck or enjoy the corner lot’s added privacy and spacious side yard—perfect for picnics, yard games, or soaking in the sunshine. A wonderful Millcreek home with updates, space, and charm—ready for its next owner to love just as much as the first. Agent is related to seller.
Contact an agent
Home facts
- Year built:1968
- Listing ID #:192642
- Added:7 day(s) ago
- Updated:August 22, 2026 at 08:08 AM
Rooms and interior
- Bedrooms:3
- Total bathrooms:2
- Full bathrooms:1
- Half bathrooms:1
- Rooms Total:10
- Flooring:Carpet, Ceramic Tile, Hardwood
- Kitchen Description:Dishwasher, Disposal, Electric Oven, Electric Range, Exhaust Fan, Microwave, Refrigerator
- Basement:Yes
- Basement Description:Full
- Living area:1,488 sq. ft.
Heating and cooling
- Cooling:Central Air
- Heating:Forced Air, Gas
- Central air:Yes
Structure and exterior
- Roof:Asphalt
- Year built:1968
- Building area:1,488 sq. ft.
- Lot area:0.18 Acres
- Lot Features:Corner Lot, Landscaped
- Architectural Style:Historic/Antique, Split Foyer
- Construction Materials:Aluminum Siding
- Levels:Multi/Split
Utilities
- Water:Public
- Sewer:Public Sewer
Finances and disclosures
- Price:$264,500
- Price per sq. ft.:$177.76
- Tax amount:$3,586 (2026)
Features and amenities
- Appliances:Dishwasher, Disposal, Electric Oven, Electric Range, Exhaust Fan, Microwave, Refrigerator
Parking
- Total parking spaces:1
- Parking description:Attached
- Garage:Yes
- Garage spaces:1
New listings near 3402 Debra Drive
- New
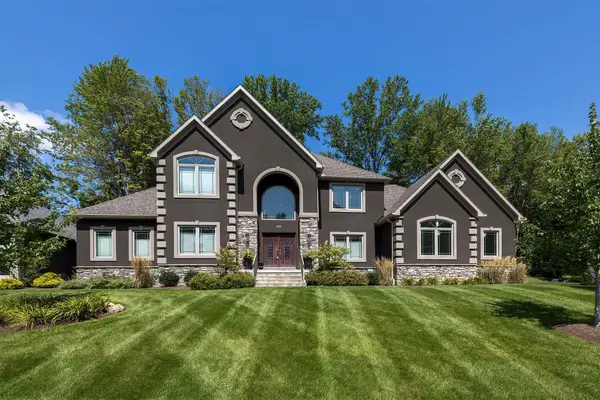 $850,000Active4 beds 4 baths4,094 sq. ft.
4868 Equestrian Drive #63, Erie, PA 16506
MLS# 192749Listed by: HOWARD HANNA ERIE SOUTHWEST - New
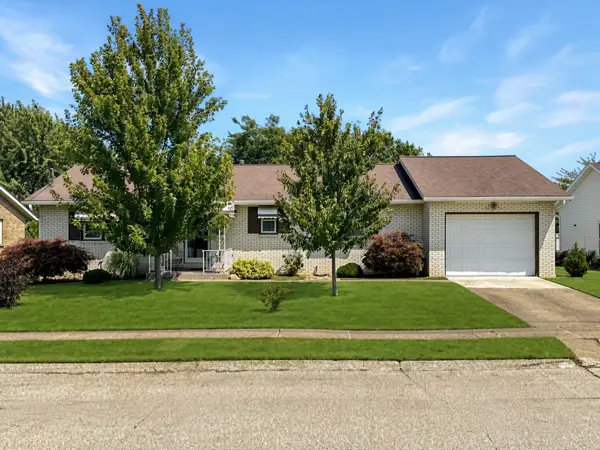 $180,000Active2 beds 1 baths1,276 sq. ft.
1634 Skyline Drive, Erie, PA 16509
MLS# 192802Listed by: RE/MAX REAL ESTATE GROUP ERIE - New
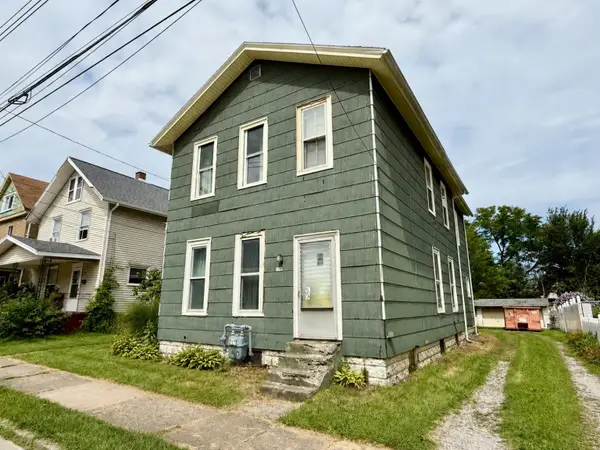 $119,900Active3 beds 3 baths2,613 sq. ft.
310 E 30th Street, Erie, PA 16504
MLS# 192775Listed by: AGRESTI REAL ESTATE - MEADVILLE - New
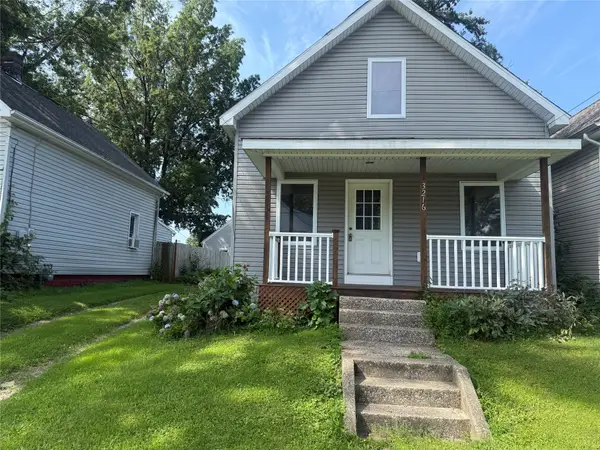 $125,000Active3 beds 1 baths1,104 sq. ft.
3216 Brandes Street, Erie, PA 16504
MLS# 192780Listed by: HOWARD HANNA ERIE AIRPORT - Open Sun, 11am to 1pmNew
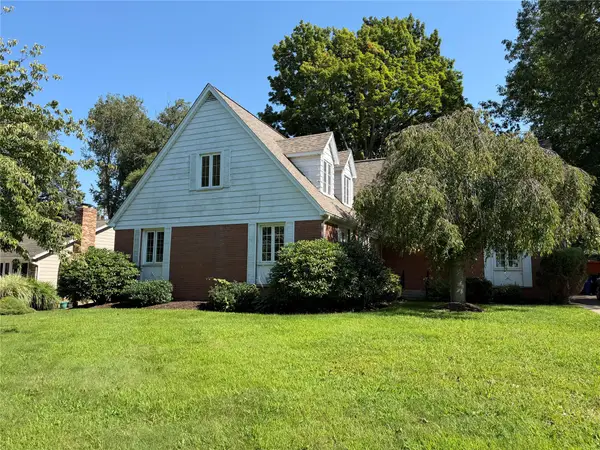 $450,000Active4 beds 3 baths3,342 sq. ft.
6025 Overlook Drive, Erie, PA 16505
MLS# 192794Listed by: HOWARD HANNA ERIE AIRPORT - Open Sat, 11am to 1pmNew
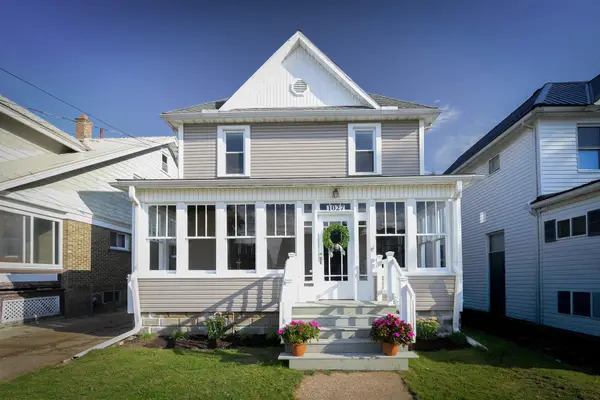 $159,900Active4 beds 1 baths1,296 sq. ft.
1027 W 29th Street, Erie, PA 16508
MLS# 192744Listed by: COLDWELL BANKER SELECT - AIRPORT - Open Sun, 1 to 3pmNew
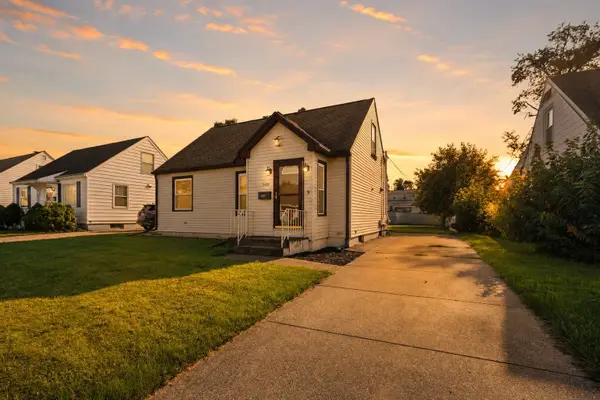 $199,900Active4 beds 1 baths1,271 sq. ft.
3418 Charlotte Avenue, Erie, PA 16508
MLS# 192790Listed by: AGRESTI REAL ESTATE - Open Sat, 11am to 1pmNew
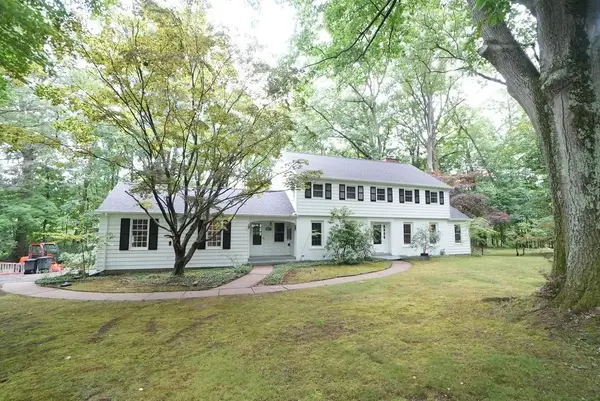 $549,900Active5 beds 3 baths3,316 sq. ft.
1209 Wilkins Road, Erie, PA 16505
MLS# 192628Listed by: COLDWELL BANKER SELECT - AIRPORT - New
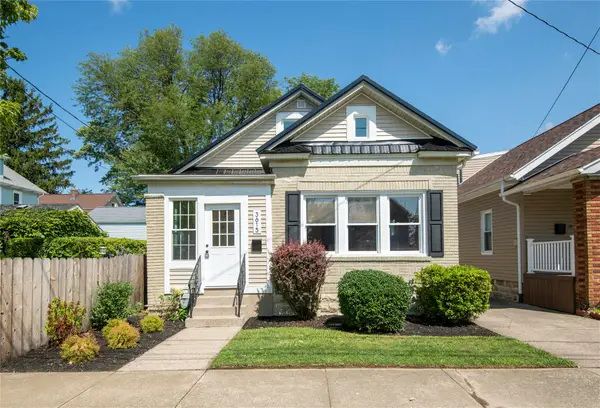 $199,900Active3 beds 1 baths1,452 sq. ft.
3615 Hazel Street, Erie, PA 16508
MLS# 192701Listed by: RE/MAX REAL ESTATE GROUP ERIE - New
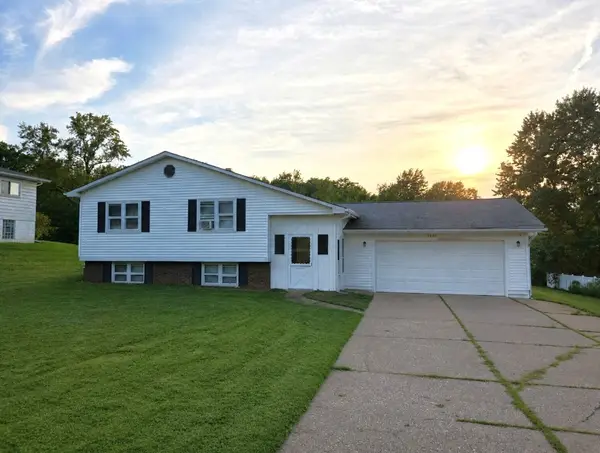 $189,900Active4 beds 2 baths1,430 sq. ft.
5216 Yale Drive, Erie, PA 16510
MLS# 192774Listed by: COLDWELL BANKER SELECT - PEACH


Protect your home and budget from life's surprises with an Assurant Home Warranty, backed by a partner that supports you through every step of homeownership. Explore Plans.
© 2023 - 2026 ERA Franchise Systems LLC. All rights reserved. ERA Franchise Systems LLC fully supports the principles of the Fair Housing Act and the Equal Opportunity Act. ERA, ERA Real Estate powered, and their respective logos are registered service marks of ERA Franchise Systems LLC. Each office is independently owned and operated.