
3631 Bon View Drive, Erie, PA 16506
Local realty services provided by:ERA Team VP Real Estate
3631 Bon View Drive,Erie, PA 16506
$324,900
- 3 Beds
- 2 Baths
- 1,942 sq. ft.
- Single family
- Active
Listed by: denise caruana
Office: agresti real estate
MLS#:192731
Source:PA_GEBR
Price summary
- Price:$324,900
- Price per sq. ft.:$167.3
About this home
Location, Location, Location! This 3 Bedroom, 2 Bath Home has Ton's of Curb Appeal and is located in a sought-after Neighborhood and on Low Traffic Cul-de-sac that's close to Schools! Spacious Home includes a Kitchen with Appliances & Breakfast Bar, Gracious size Dining Room with Beam Ceiling, "Inviting" Living Room with Vaulted Ceiling & Beautiful Stone Fireplace with Built-Ins, Rear Addition includes a Den with Deck access and spacious Laundry Room. Picture the Holiday get-togethers down in the AWESOME, Walk-out, Lower Level Family Room with Skylights & Big Bay Window lets in lot's of Natural Light, Pellet Stove and Full Bath and you will Enjoy the rest of Summer & those Cool Fall nights out on the Level and Landscaped Back Yard with Large Deck- perfect for Entertaining!.no aign on property
Contact an agent
Home facts
- Year built:1987
- Listing ID #:192731
- Added:2 day(s) ago
- Updated:August 22, 2026 at 01:56 PM
Rooms and interior
- Bedrooms:3
- Total bathrooms:2
- Full bathrooms:2
- Rooms Total:11
- Flooring:Carpet, Laminate, Vinyl
- Kitchen Description:Dishwasher, Gas Oven, Gas Range, Refrigerator
- Basement:Yes
- Basement Description:Finished, Full
- Living area:1,942 sq. ft.
Heating and cooling
- Cooling:Central Air, Gas
- Heating:Forced Air, Gas
- Central air:Yes
Structure and exterior
- Roof:Asphalt
- Year built:1987
- Building area:1,942 sq. ft.
- Lot area:0.28 Acres
- Lot Features:Cul-De-Sac, Landscaped, Level
- Architectural Style:Tri-Level
- Construction Materials:Brick
- Exterior Features:Deck
- Levels:Multi/Split
Utilities
- Water:Public
- Sewer:Public Sewer
Finances and disclosures
- Price:$324,900
- Price per sq. ft.:$167.3
- Tax amount:$4,442 (2026)
Features and amenities
- Appliances:Dishwasher, Dryer, Gas Oven, Gas Range, Refrigerator
- Laundry features:Dryer
Parking
- Parking description:Attached
- Garage:Yes
- Garage spaces:2
New listings near 3631 Bon View Drive
- New
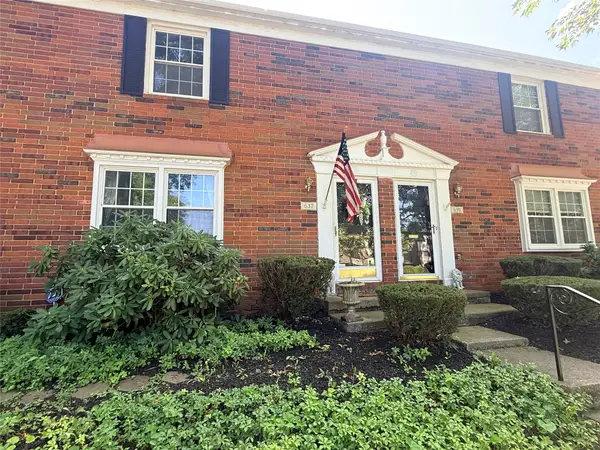 $239,900Active3 beds 3 baths1,540 sq. ft.
637 Young Road, Erie, PA 16509
MLS# 192806Listed by: AGRESTI REAL ESTATE - New
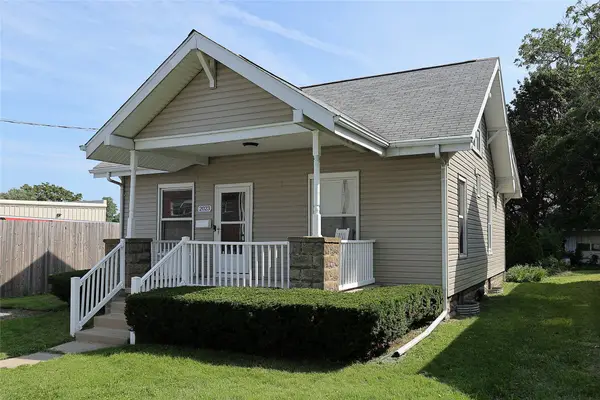 $127,000Active3 beds 1 baths1,219 sq. ft.
2023 Harrison Street, Erie, PA 16510
MLS# 192767Listed by: MARSHA MARSH RES PEACH - New
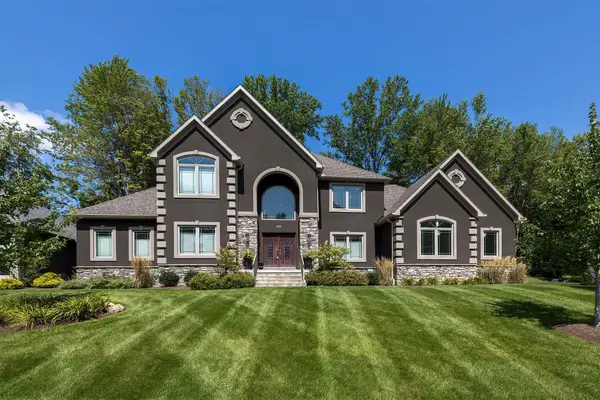 $850,000Active4 beds 4 baths4,094 sq. ft.
4868 Equestrian Drive #63, Erie, PA 16506
MLS# 192749Listed by: HOWARD HANNA ERIE SOUTHWEST - New
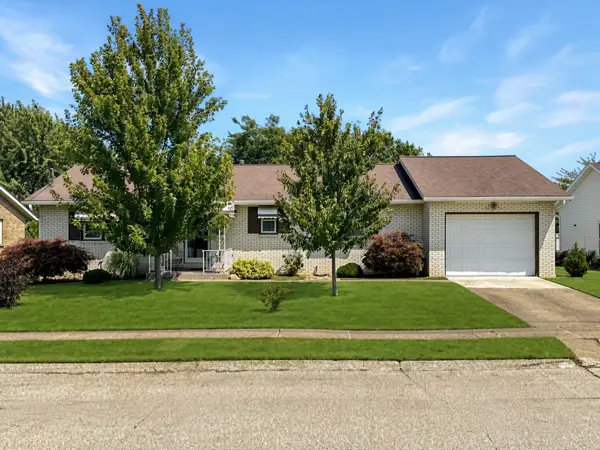 $180,000Active2 beds 1 baths1,276 sq. ft.
1634 Skyline Drive, Erie, PA 16509
MLS# 192802Listed by: RE/MAX REAL ESTATE GROUP ERIE - New
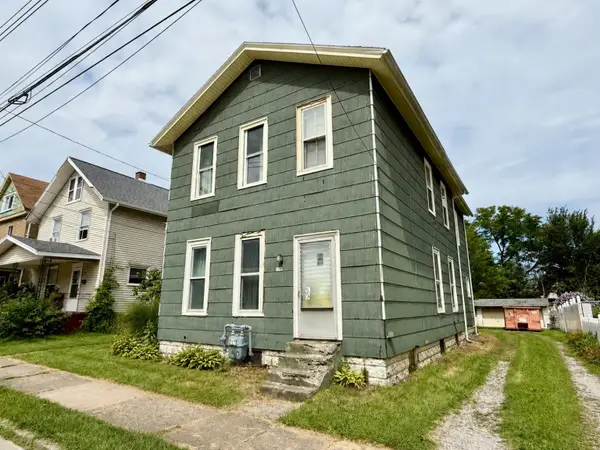 $119,900Active3 beds 3 baths2,613 sq. ft.
310 E 30th Street, Erie, PA 16504
MLS# 192775Listed by: AGRESTI REAL ESTATE - MEADVILLE - New
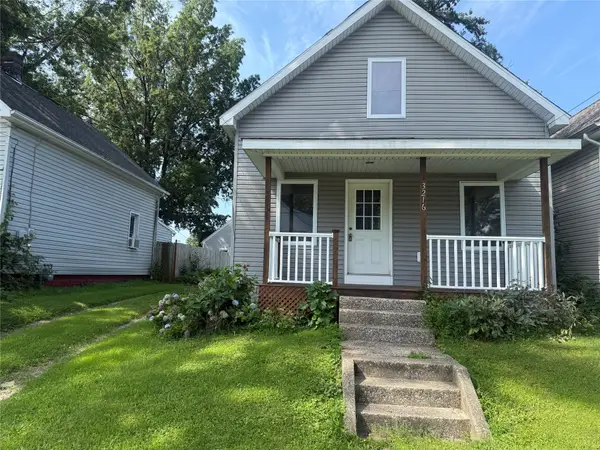 $125,000Active3 beds 1 baths1,104 sq. ft.
3216 Brandes Street, Erie, PA 16504
MLS# 192780Listed by: HOWARD HANNA ERIE AIRPORT - Open Sun, 11am to 1pmNew
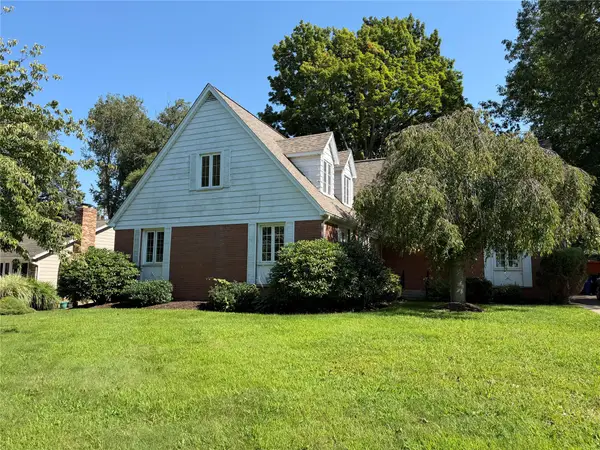 $450,000Active4 beds 3 baths3,342 sq. ft.
6025 Overlook Drive, Erie, PA 16505
MLS# 192794Listed by: HOWARD HANNA ERIE AIRPORT - Open Sat, 11am to 1pmNew
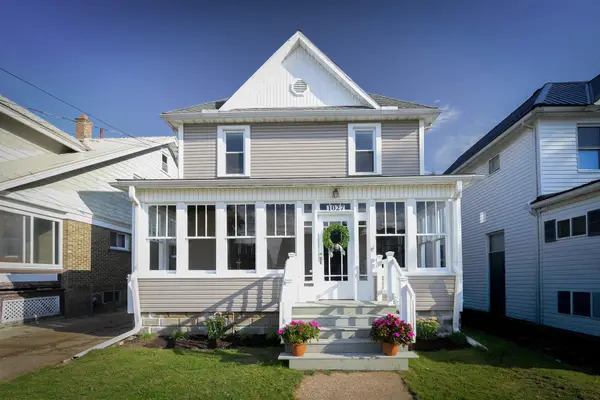 $159,900Active4 beds 1 baths1,296 sq. ft.
1027 W 29th Street, Erie, PA 16508
MLS# 192744Listed by: COLDWELL BANKER SELECT - AIRPORT - Open Sun, 1 to 3pmNew
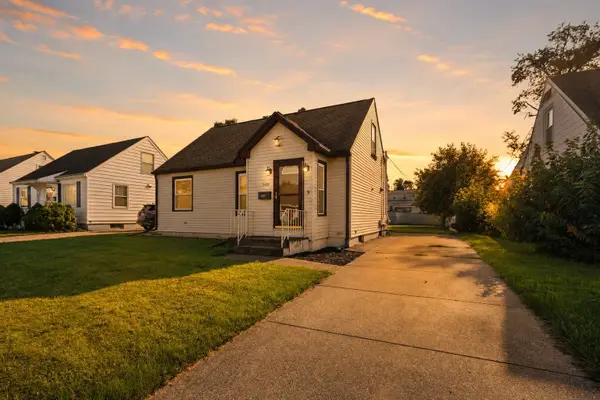 $199,900Active4 beds 1 baths1,271 sq. ft.
3418 Charlotte Avenue, Erie, PA 16508
MLS# 192790Listed by: AGRESTI REAL ESTATE - Open Sat, 11am to 1pmNew
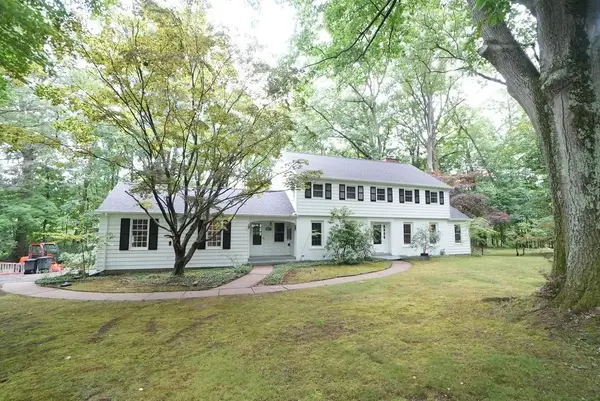 $549,900Active5 beds 3 baths3,316 sq. ft.
1209 Wilkins Road, Erie, PA 16505
MLS# 192628Listed by: COLDWELL BANKER SELECT - AIRPORT


Protect your home and budget from life's surprises with an Assurant Home Warranty, backed by a partner that supports you through every step of homeownership. Explore Plans.
© 2023 - 2026 ERA Franchise Systems LLC. All rights reserved. ERA Franchise Systems LLC fully supports the principles of the Fair Housing Act and the Equal Opportunity Act. ERA, ERA Real Estate powered, and their respective logos are registered service marks of ERA Franchise Systems LLC. Each office is independently owned and operated.