
3705 Lochiel Avenue, Erie, PA 16505
Local realty services provided by:ERA Team VP Real Estate
3705 Lochiel Avenue,Erie, PA 16505
$560,000
- 3 Beds
- 2 Baths
- 1,835 sq. ft.
- Single family
- Active
Listed by: marcie teague
Office: exp realty, llc.
MLS#:191096
Source:PA_GEBR
Price summary
- Price:$560,000
- Price per sq. ft.:$305.18
- Monthly HOA dues:$26.25
About this home
Welcome to this beautifully remodeled lakeview ranch home with beachfront property included. 1,835 sq ft home offering 3 spacious bedrooms and 2 full baths - complete with breathtaking sunset views! From your private beach lot included, below, you can relax on your front patio to the soothing sound of waves reaching the shore. Recent upgrades include fresh interior & exterior paint, new landscaping, updated light fixtures, and stylish new flooring throughout the entry/sunroom, dining, family, baths, bar room, and bedrooms. Bonus room off kitchen 21x12 with skylight and adjoining room with built-in bar and stone fireplace are a great addition to entertain. Second gorgeous stone fireplace in the family room. A new sliding glass door in the family room frames the stunning views and brings in an abundance of natural light. Concrete stamped driveway with boat/RV slab. This home is truly one-of-a-kind; come experience the incredible scenery for yourself and prepare to fall in love!
Contact an agent
Home facts
- Year built:1952
- Subdivision & Development:Glenruadh
- Listing ID #:191096
- Added:105 day(s) ago
- Updated:September 06, 2026 at 02:21 PM
Rooms and interior
- Bedrooms:3
- Total bathrooms:2
- Full bathrooms:2
- Rooms Total:12
- Flooring:Ceramic Tile
- Kitchen Description:Dishwasher, Disposal, Electric Oven, Electric Range, Refrigerator
- Basement:Yes
- Living area:1,835 sq. ft.
Heating and cooling
- Cooling:Central Air
- Heating:Baseboard, Gas
- Central air:Yes
Structure and exterior
- Year built:1952
- Building area:1,835 sq. ft.
- Lot area:0.27 Acres
- Lot Features:Corner Lot
- Architectural Style:One Story
- Construction Materials:Aluminum Siding, Frame
- Exterior Features:Patio, Storage
- Levels:1 Story
Utilities
- Water:Public
- Sewer:Public Sewer
Finances and disclosures
- Price:$560,000
- Price per sq. ft.:$305.18
- Tax amount:$3,094 (2025)
Features and amenities
- Appliances:Dishwasher, Disposal, Dryer, Electric Oven, Electric Range, Refrigerator, Washer
- Laundry features:Dryer, Washer
- Amenities:Skylights
Parking
- Parking description:Attached, Garage Door Opener, Paved Driveway, Storage
- Garage:Yes
- Garage spaces:2
New listings near 3705 Lochiel Avenue
- New
 $139,900Active3 beds 1 baths1,043 sq. ft.
652 W 29th Street, Erie, PA 16508
MLS# 193071Listed by: RE/MAX REAL ESTATE GROUP ERIE - New
 $157,500Active3 beds 2 baths1,200 sq. ft.
3906 Page Street, Erie, PA 16510
MLS# 193095Listed by: RE/MAX REAL ESTATE GROUP ERIE - New
 $75,000Active5 beds 2 baths1,616 sq. ft.
358 W 17th Street, Erie, PA 16502
MLS# 193092Listed by: JOE HERBERT REALTY - New
 $209,900Active7 beds 4 baths3,754 sq. ft.
947-949 W 10th Street, Erie, PA 16502
MLS# 192995Listed by: AGRESTI REAL ESTATE - Open Sun, 1 to 3pmNew
 $324,900Active4 beds 3 baths1,704 sq. ft.
818 Clifton Drive, Erie, PA 16505
MLS# 192877Listed by: KW REALTY - New
 $114,900Active3 beds 1 baths1,200 sq. ft.
858 E 25th Street, Erie, PA 16504
MLS# 193085Listed by: AGRESTI REAL ESTATE - New
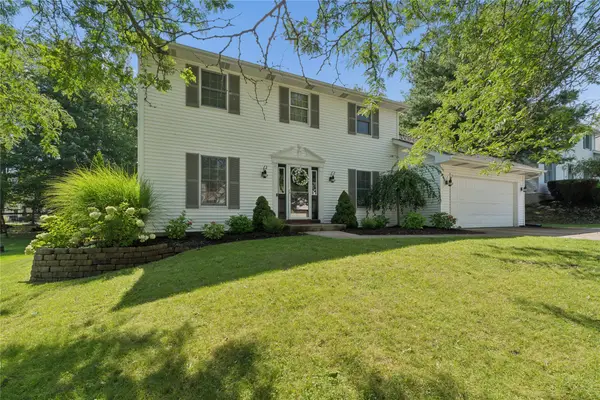 $379,900Active3 beds 3 baths1,765 sq. ft.
3141 Oakley Drive, Erie, PA 16506
MLS# 193033Listed by: AGRESTI REAL ESTATE - New
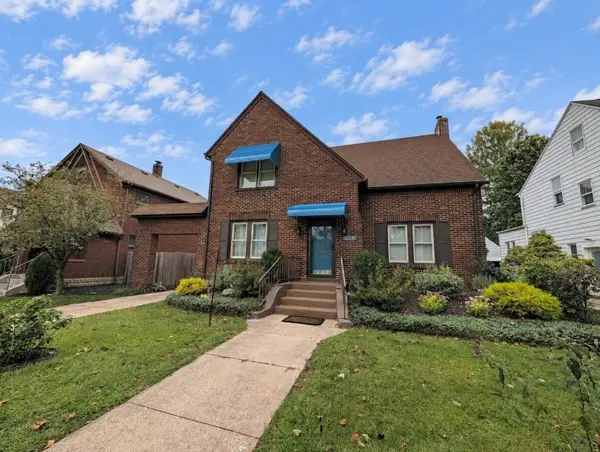 $314,900Active4 beds 3 baths1,638 sq. ft.
629 Kahkwa Boulevard, Erie, PA 16505
MLS# 193078Listed by: COLDWELL BANKER SELECT - PEACH - New
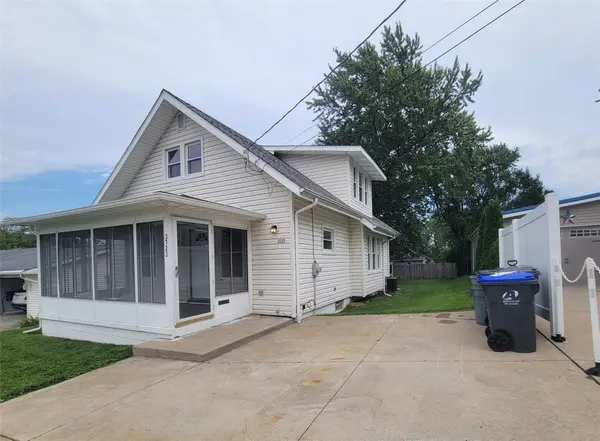 $199,900Active3 beds 2 baths1,162 sq. ft.
3723 Court Avenue, Erie, PA 16506
MLS# 193050Listed by: AGRESTI REAL ESTATE - New
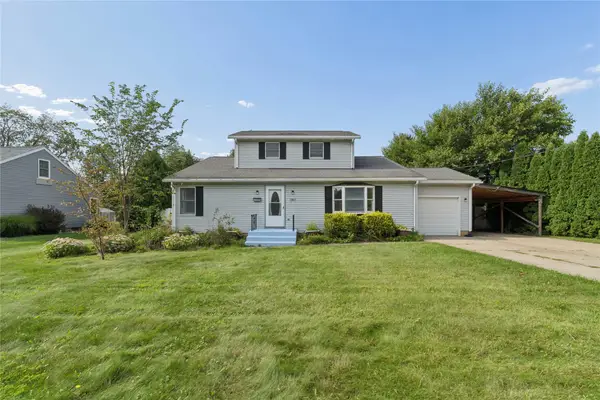 $289,900Active4 beds 3 baths2,184 sq. ft.
1762 W 29th Street, Erie, PA 16508
MLS# 193073Listed by: AGRESTI REAL ESTATE


Protect your home and budget from life's surprises with an Assurant Home Warranty, backed by a partner that supports you through every step of homeownership. Explore Plans.
© 2023 - 2026 ERA Franchise Systems LLC. All rights reserved. ERA Franchise Systems LLC fully supports the principles of the Fair Housing Act and the Equal Opportunity Act. ERA, ERA Real Estate powered, and their respective logos are registered service marks of ERA Franchise Systems LLC. Each office is independently owned and operated.