
3813 Main Street, Erie, PA 16511
Local realty services provided by:ERA Richmond Real Estate Service
3813 Main Street,Erie, PA 16511
$131,000
- 4 Beds
- 1 Baths
- 1,231 sq. ft.
- Single family
- Pending
Listed by: danielle jones-miglicio
Office: agresti real estate
MLS#:192632
Source:PA_GEBR
Price summary
- Price:$131,000
- Price per sq. ft.:$106.42
About this home
This Brick home in Lawrence Pare offers 4 bedroom (one captive) functional layout with numerous updates. The open-concept first floor creates an inviting flow between the living and dining areas, while first-floor laundry adds everyday convenience. The kitchen includes all the appliances including updated electric flat-top stove (2026), dishwasher (2025), refrigerator, garbage disposal, microwave, washer (2024), and dryer. Other recent updates include flooring, paint, porch roof, decking. The charming backyard is easy to maintain with the updated deck, fencing on two sides, flat back yard, and off-street parking for 2 vehicles. The second floor includes the full bathroom and 2 bedrooms. The third floor has 2 additional rooms; the captive room has built in features. The basement includes glass block windows and open space ready for your ideas. Check out this home today as a 30 year mortgage is under the average 4 bedroom home for rent in the area.
Contact an agent
Home facts
- Year built:1916
- Listing ID #:192632
- Added:6 day(s) ago
- Updated:August 21, 2026 at 07:43 AM
Rooms and interior
- Bedrooms:4
- Total bathrooms:1
- Full bathrooms:1
- Rooms Total:10
- Flooring:Carpet, Vinyl
- Kitchen Description:Dishwasher, Disposal, Electric Oven, Electric Range, Freezer, Microwave, Refrigerator
- Basement:Yes
- Basement Description:Full, Unfinished
- Living area:1,231 sq. ft.
Heating and cooling
- Cooling:Window Units
- Heating:Forced Air, Gas
Structure and exterior
- Roof:Composition
- Year built:1916
- Building area:1,231 sq. ft.
- Lot area:0.04 Acres
- Lot Features:Level
- Architectural Style:Row House
- Construction Materials:Brick
- Exterior Features:Deck, Fence, Porch
Utilities
- Water:Public
- Sewer:Public Sewer
Finances and disclosures
- Price:$131,000
- Price per sq. ft.:$106.42
- Tax amount:$2,462 (2026)
Features and amenities
- Appliances:Dehumidifier, Dishwasher, Disposal, Dryer, Electric Oven, Electric Range, Freezer, Microwave, Refrigerator, Washer
- Laundry features:Dryer, Washer
Parking
- Total parking spaces:2
New listings near 3813 Main Street
- Open Sat, 11am to 1pmNew
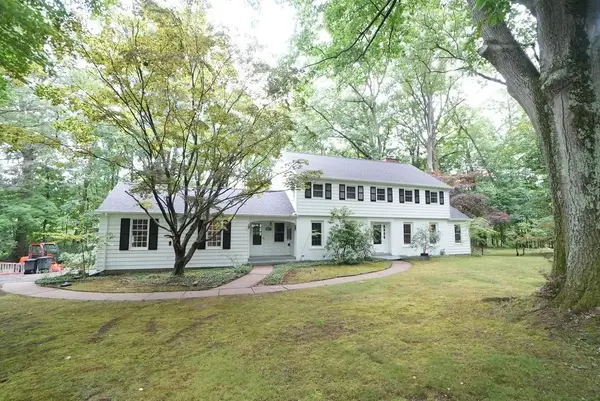 $549,900Active5 beds 3 baths3,316 sq. ft.
1209 Wilkins Road, Erie, PA 16505
MLS# 192628Listed by: COLDWELL BANKER SELECT - AIRPORT - New
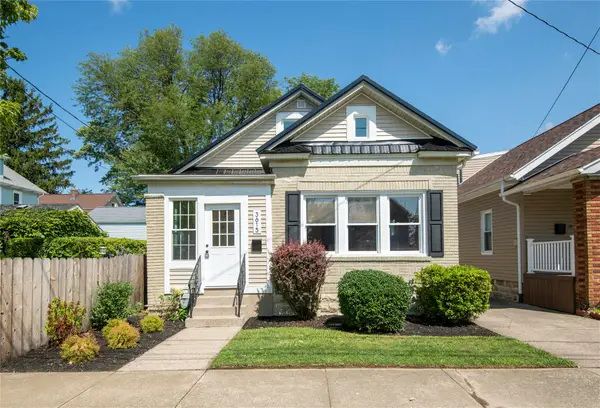 $199,900Active3 beds 1 baths1,452 sq. ft.
3615 Hazel Street, Erie, PA 16508
MLS# 192701Listed by: RE/MAX REAL ESTATE GROUP ERIE - New
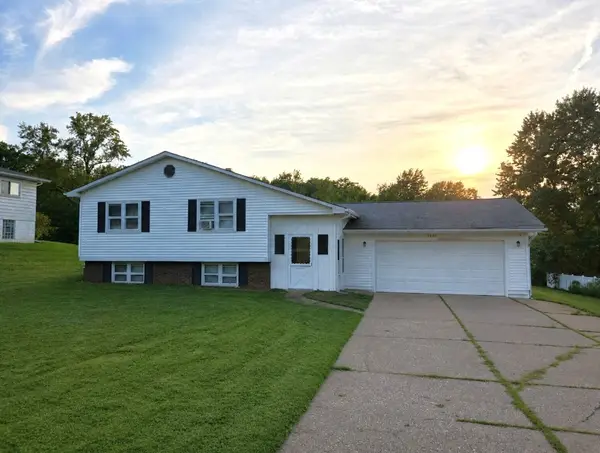 $189,900Active4 beds 2 baths1,430 sq. ft.
5216 Yale Drive, Erie, PA 16510
MLS# 192774Listed by: COLDWELL BANKER SELECT - PEACH - New
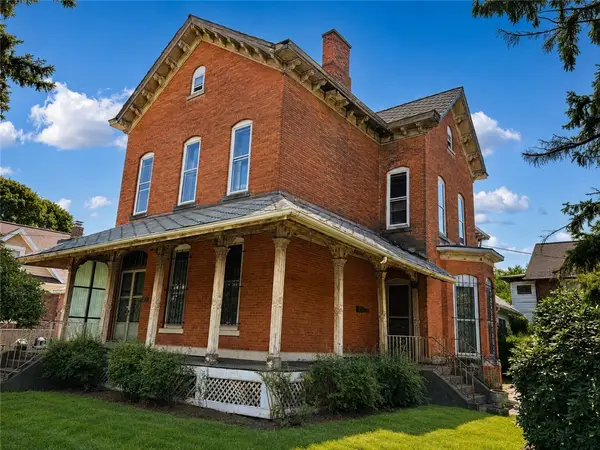 $99,000Active-- beds -- baths
655 Brown Ave, Erie, PA 16502
MLS# 1769298Listed by: HOUWZER, INC.
- New
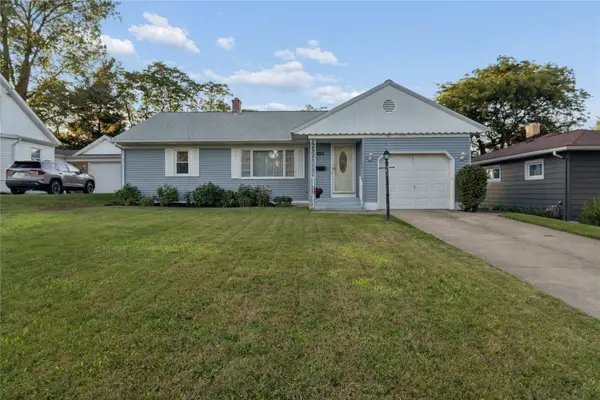 $214,900Active3 beds 2 baths1,197 sq. ft.
1638 W 40th Street, Erie, PA 16509
MLS# 192705Listed by: AGRESTI REAL ESTATE - New
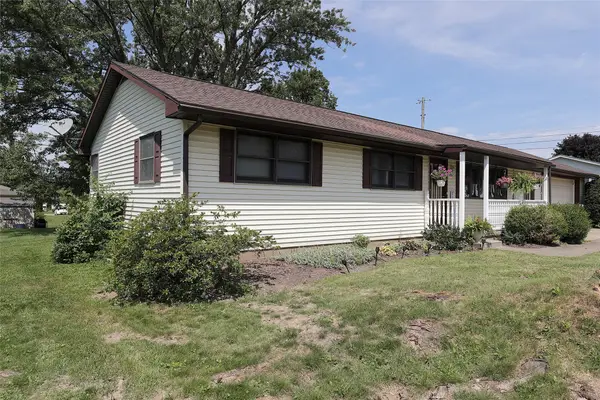 $269,500Active3 beds 2 baths1,376 sq. ft.
4550 Budd Drive, Erie, PA 16506
MLS# 192739Listed by: MARSHA MARSH RES PEACH - New
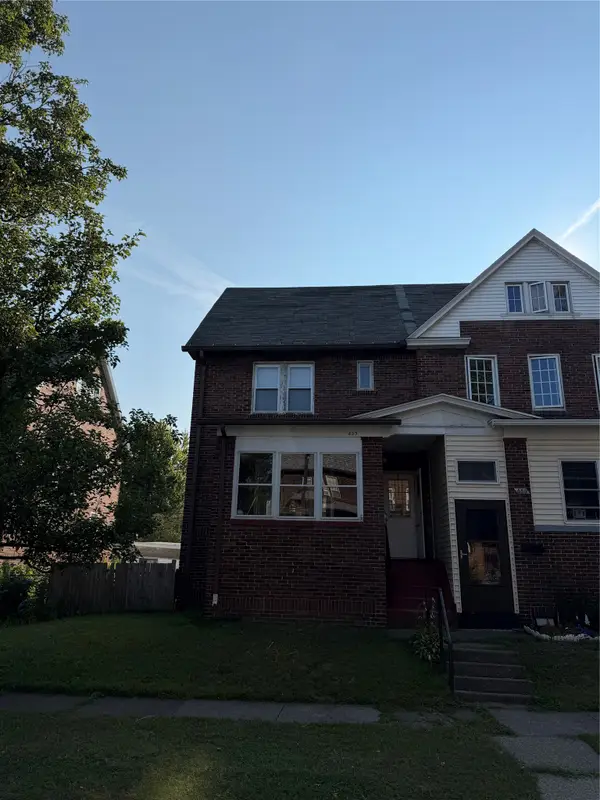 $69,900Active4 beds 1 baths1,087 sq. ft.
853 Priestley Avenue, Erie, PA 16511
MLS# 192646Listed by: MARSHA MARSH RES PEACH - New
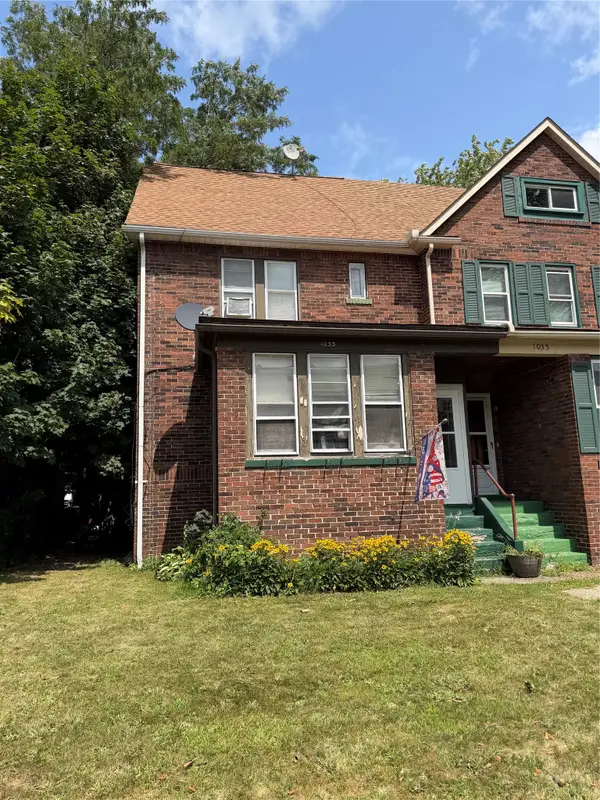 $75,900Active3 beds 1 baths1,186 sq. ft.
1033 Priestley Avenue, Erie, PA 16511
MLS# 192647Listed by: MARSHA MARSH RES PEACH - New
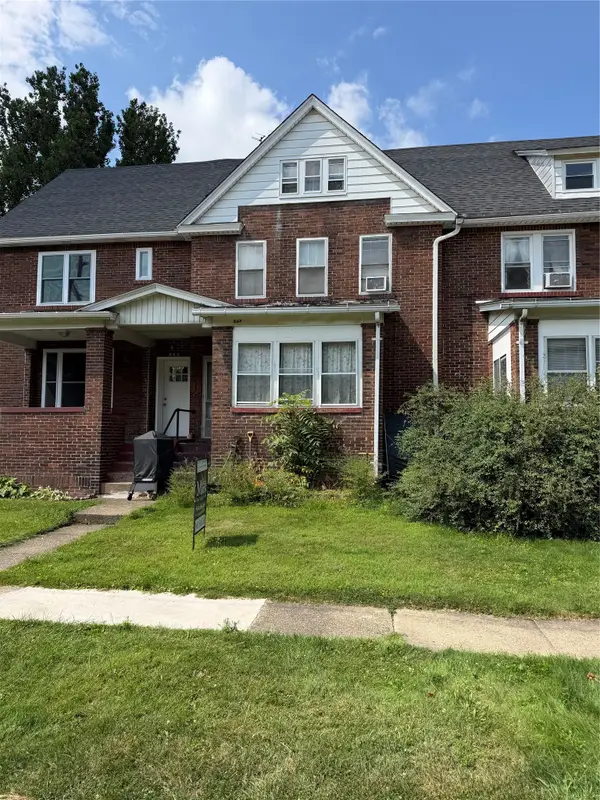 $74,900Active3 beds 1 baths1,166 sq. ft.
864 Rumsey Avenue, Erie, PA 16511
MLS# 192648Listed by: MARSHA MARSH RES PEACH - New
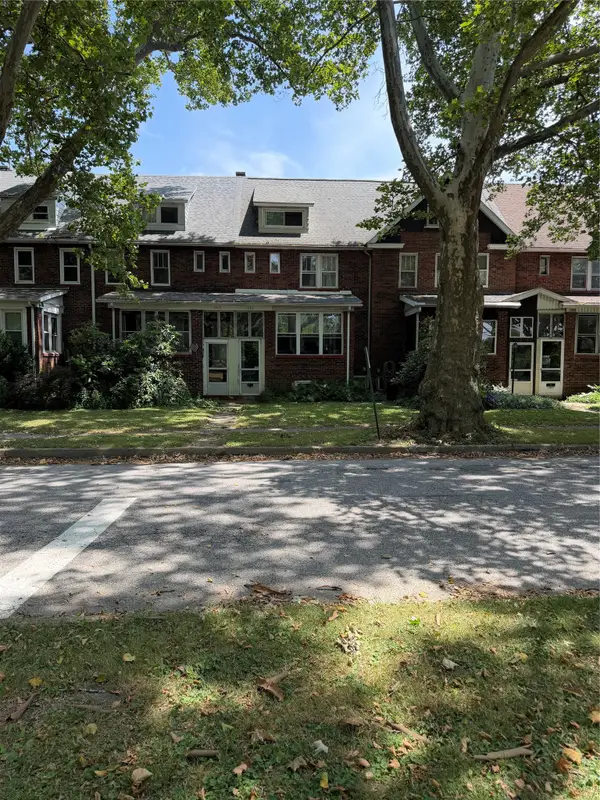 $75,900Active3 beds 1 baths1,231 sq. ft.
1061 Newton Avenue, Erie, PA 16511
MLS# 192649Listed by: MARSHA MARSH RES PEACH


Protect your home and budget from life's surprises with an Assurant Home Warranty, backed by a partner that supports you through every step of homeownership. Explore Plans.
© 2023 - 2026 ERA Franchise Systems LLC. All rights reserved. ERA Franchise Systems LLC fully supports the principles of the Fair Housing Act and the Equal Opportunity Act. ERA, ERA Real Estate powered, and their respective logos are registered service marks of ERA Franchise Systems LLC. Each office is independently owned and operated.