
400 Rosebay Street, Erie, PA 16509
Local realty services provided by:ERA Team VP Real Estate
400 Rosebay Street,Erie, PA 16509
$114,900
- 3 Beds
- 2 Baths
- 1,568 sq. ft.
- Mobile / Manufactured
- Pending
Listed by: leslie bohrer
Office: agresti real estate
MLS#:192685
Source:PA_GEBR
Price summary
- Price:$114,900
- Price per sq. ft.:$73.28
About this home
Located in a quiet, peaceful community, this spacious, immaculate 2018 manufactured home boasts 3 bedrooms including a large master suite with full bath and walk in closet, customized kitchen complete with center island, dishwasher, gas range, and built in microwave, drywall in living room, kitchen, and dining room, central A/C, whole house water filtration system, and water softener. Outside, there is a concrete pad with parking for 2 vehicles, 2 composite porches, and a large composite deck that looks out onto a large grassy area.
Contact an agent
Home facts
- Year built:2018
- Listing ID #:192685
- Added:57 day(s) ago
- Updated:October 17, 2026 at 08:01 AM
Rooms and interior
- Bedrooms:3
- Total bathrooms:2
- Full bathrooms:2
- Rooms Total:8
- Flooring:Carpet, Vinyl
- Kitchen Description:Dishwasher, Disposal, Gas Oven, Gas Range, Microwave, Refrigerator
- Living area:1,568 sq. ft.
Heating and cooling
- Cooling:Central Air
- Heating:Electric, Forced Air
- Central air:Yes
Structure and exterior
- Roof:Asphalt
- Year built:2018
- Building area:1,568 sq. ft.
- Lot Features:Flat
- Architectural Style:Mobile Home
- Construction Materials:Vinyl Siding
- Exterior Features:Deck, Porch, Storage
- Foundation Description:Slab
Utilities
- Water:Community/Coop
- Sewer:Public Sewer
Finances and disclosures
- Price:$114,900
- Price per sq. ft.:$73.28
- Tax amount:$1,468 (2026)
Features and amenities
- Appliances:Dishwasher, Disposal, Dryer, Gas Oven, Gas Range, Microwave, Refrigerator, Washer, Water Softener
- Laundry features:Dryer, Washer
- Amenities:All Window Treatments, Ceiling Fans, Drapes
Parking
- Total parking spaces:2
- Parking description:Storage
New listings near 400 Rosebay Street
- New
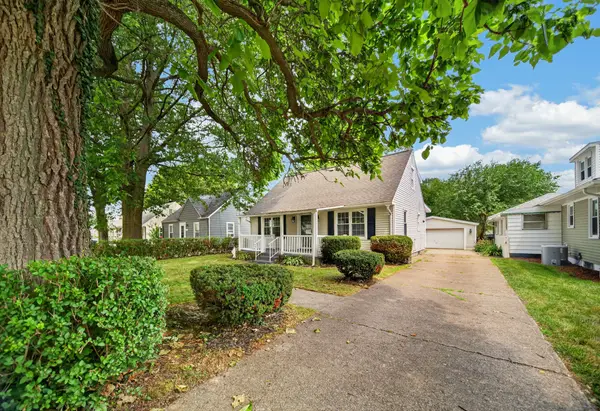 $239,900Active3 beds 2 baths1,548 sq. ft.
1323 Grant Avenue, Erie, PA 16505
MLS# 193811Listed by: HOWARD HANNA ERIE SOUTHWEST - New
 $149,900Active3 beds 1 baths2,650 sq. ft.
619 E 13th Street, Erie, PA 16503
MLS# 193761Listed by: EXP REALTY - ERIE - New
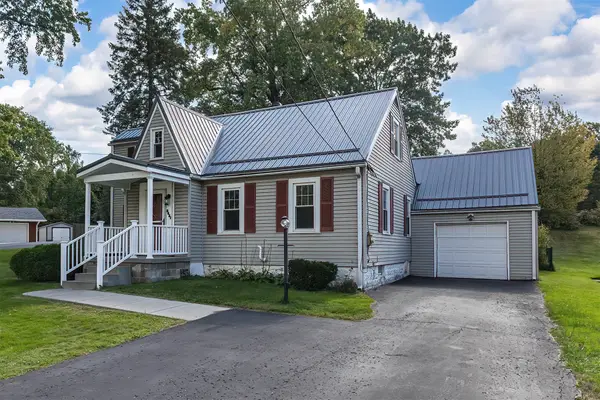 $272,855Active3 beds 2 baths1,986 sq. ft.
5831 E Lake Road, Erie, PA 16511
MLS# 193805Listed by: RE/MAX REAL ESTATE GROUP ERIE - New
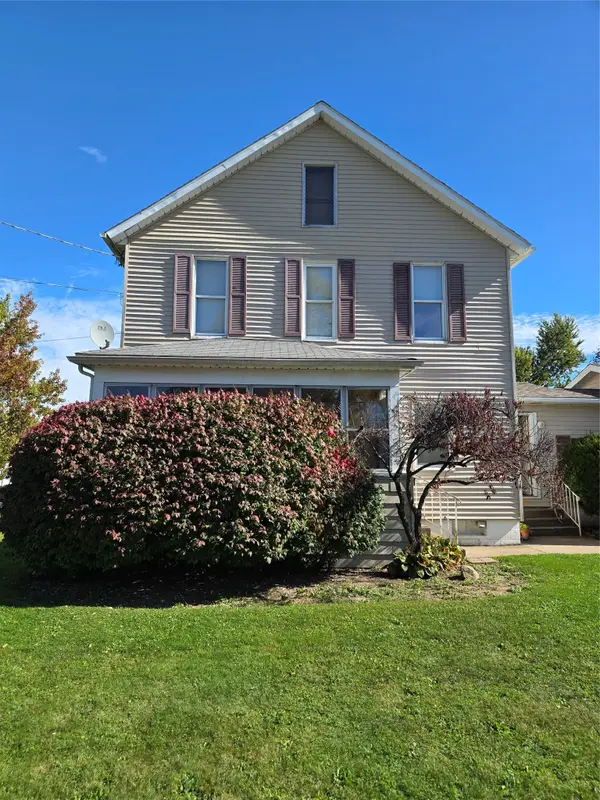 $165,000Active4 beds -- baths1,654 sq. ft.
3305 Cascade Street, Erie, PA 16504
MLS# 193808Listed by: COLDWELL BANKER SELECT - AIRPORT - New
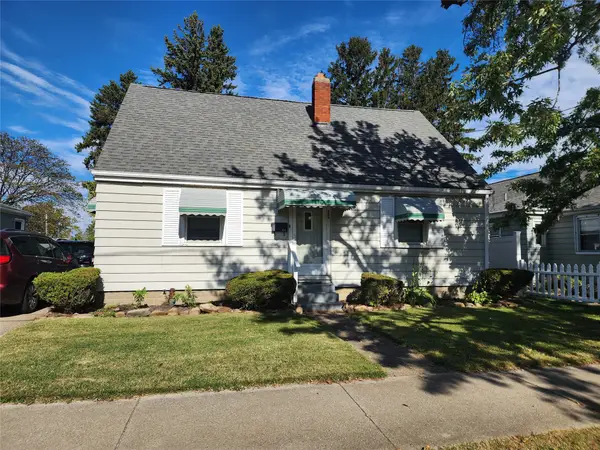 $169,900Active5 beds 2 baths1,289 sq. ft.
452 E 38th Street, Erie, PA 16504
MLS# 193810Listed by: WEICHERT REALTORS - THE PRO GROUP - New
 $374,900Active5 beds 2 baths2,312 sq. ft.
418 Joliette Avenue, Erie, PA 16511
MLS# 193815Listed by: RE/MAX REAL ESTATE GROUP ERIE - New
 $379,900Active3 beds 2 baths1,470 sq. ft.
3030 Valley View Circle, Erie, PA 16509
MLS# 193803Listed by: COLDWELL BANKER SELECT - EDINBORO - New
 $140,000Active4 beds 2 baths1,952 sq. ft.
551 E 10th Street, Erie, PA 16503
MLS# 193770Listed by: COLDWELL BANKER SELECT - AIRPORT - New
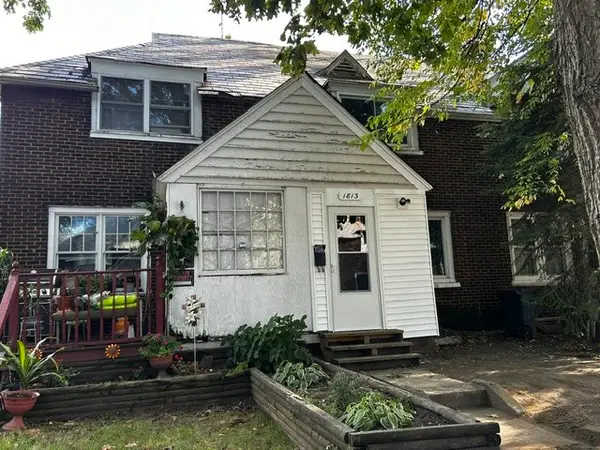 $69,900Active2 beds 1 baths864 sq. ft.
1813 W 14th Street, Erie, PA 16505
MLS# 193766Listed by: COLDWELL BANKER SELECT - AIRPORT - Open Sun, 12 to 2pmNew
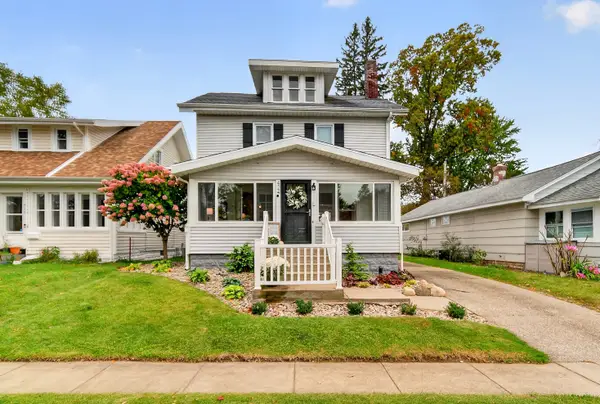 $254,900Active3 beds 2 baths1,646 sq. ft.
424 Beachgrove Drive, Erie, PA 16505
MLS# 193783Listed by: RE/MAX REAL ESTATE GROUP ERIE


Protect your home and budget from life's surprises with an Assurant Home Warranty, backed by a partner that supports you through every step of homeownership. Explore Plans.
© 2023 - 2026 ERA Franchise Systems LLC. All rights reserved. ERA Franchise Systems LLC fully supports the principles of the Fair Housing Act and the Equal Opportunity Act. ERA, ERA Real Estate powered, and their respective logos are registered service marks of ERA Franchise Systems LLC. Each office is independently owned and operated.