
4109 Vista Drive, Erie, PA 16506
Local realty services provided by:ERA Team VP Real Estate
4109 Vista Drive,Erie, PA 16506
$285,000
- 2 Beds
- 2 Baths
- 1,572 sq. ft.
- Condominium
- Active
Listed by: heather mcbrier
Office: coldwell banker select - airport
MLS#:192959
Source:PA_GEBR
Price summary
- Price:$285,000
- Price per sq. ft.:$181.3
- Monthly HOA dues:$250
About this home
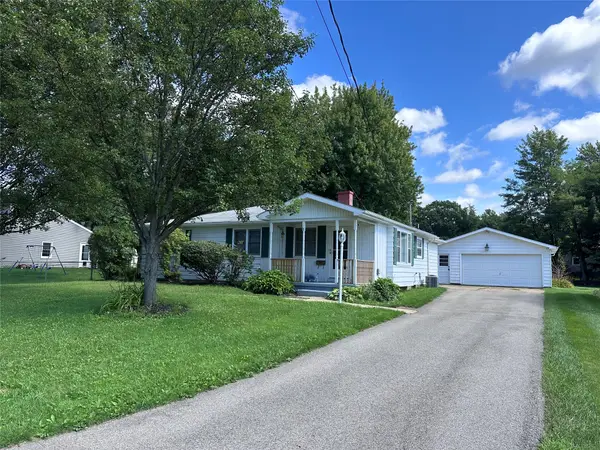
Welcome to 4109 Vista Drive! This spacious 2-bedroom, 2-bath condominium offers approximately 1,572 square feet of comfortable living space in a desirable Millcreek location. The open and functional layout provides generous living areas, convenient one-level living, and plenty of space for entertaining. Located in the established Forest Hills community, this condo offers a low-maintenance lifestyle. A wonderful opportunity for anyone looking for comfortable, easy living in Millcreek Township.
Contact an agent
Home facts
- Year built:1990
- Subdivision & Development:Forest Hills
- Listing ID #:192959
- Added:1 day(s) ago
- Updated:August 29, 2026 at 02:02 PM
Rooms and interior
- Bedrooms:2
- Total bathrooms:2
- Full bathrooms:2
- Rooms Total:7
- Flooring:Carpet, Tile
- Kitchen Description:Dishwasher, Disposal, Electric Cooktop, Microwave, Refrigerator
- Basement:Yes
- Basement Description:Full
- Living area:1,572 sq. ft.
Heating and cooling
- Cooling:Central Air, Gas
- Heating:Forced Air, Gas
- Central air:Yes
Structure and exterior
- Roof:Asphalt
- Year built:1990
- Building area:1,572 sq. ft.
- Lot Features:Landscaped
- Architectural Style:One Story
- Construction Materials:Aluminum Siding, Vinyl Siding
- Exterior Features:Porch
- Levels:1 Story
Utilities
- Water:Public
- Sewer:Public Sewer
Finances and disclosures
- Price:$285,000
- Price per sq. ft.:$181.3
- Tax amount:$4,515 (2026)
Features and amenities
- Appliances:Dishwasher, Disposal, Dryer, Electric Cooktop, Microwave, Refrigerator, Washer
- Laundry features:Dryer, Washer
- Amenities:All Window Treatments, Drapes
Parking
- Total parking spaces:2
- Parking description:Attached
- Garage:Yes
- Garage spaces:2
New listings near 4109 Vista Drive
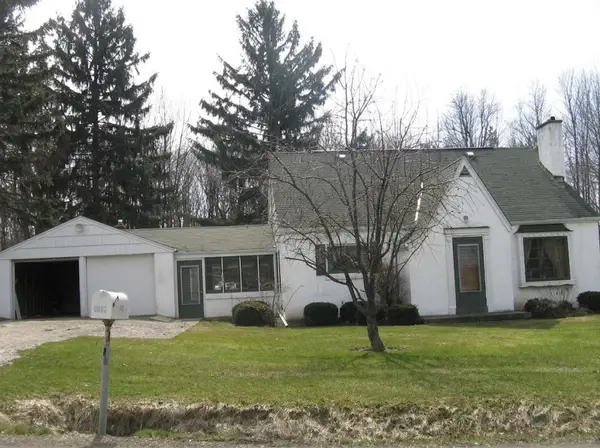 $123,400Pending4 beds 2 baths2,329 sq. ft.
6062 Moraine Drive, Erie, PA 16509
MLS# 192957Listed by: RE/MAX REAL ESTATE GROUP ERIE- New
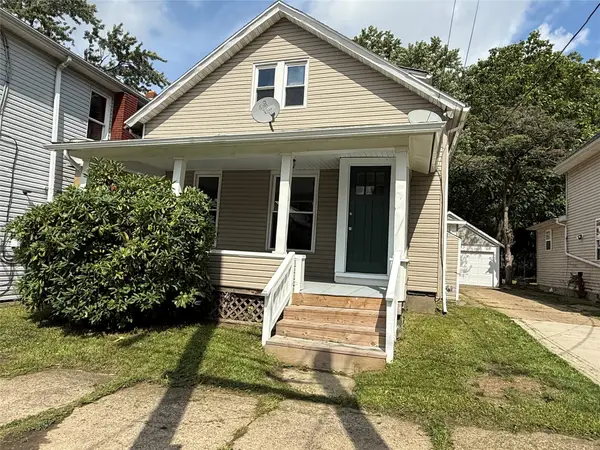 $125,000Active3 beds 2 baths1,416 sq. ft.
1107 Cascade Street, Erie, PA 16502
MLS# 192929Listed by: HOWARD HANNA ERIE AIRPORT - New
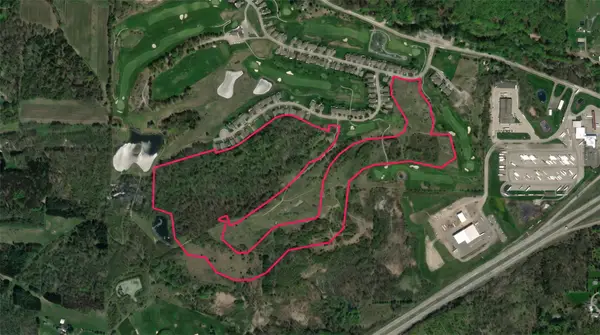 $789,900Active63.88 Acres
0 Depot Road, Erie, PA 16510
MLS# 192945Listed by: AGRESTI REAL ESTATE - New
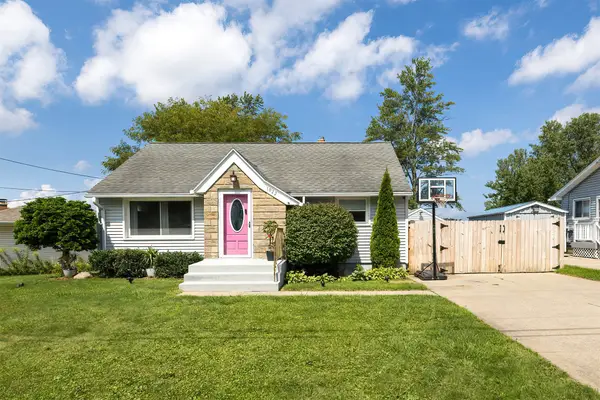 $219,900Active3 beds 1 baths848 sq. ft.
1022 W Grandview Boulevard, Erie, PA 16509
MLS# 192946Listed by: COLDWELL BANKER SELECT - PEACH 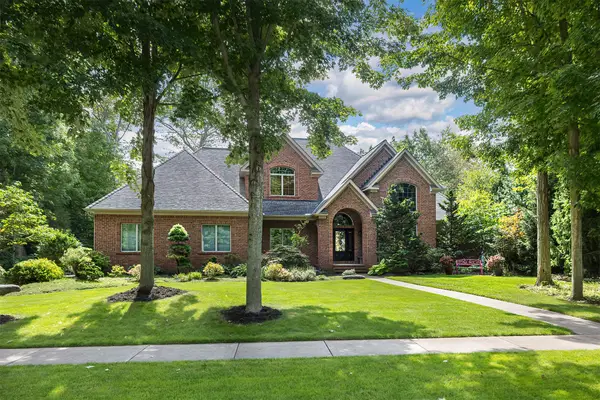 $1,150,000Pending5 beds 6 baths3,220 sq. ft.
4873 Equestrian Drive, Erie, PA 16506
MLS# 192908Listed by: RE/MAX REAL ESTATE GROUP ERIE- New
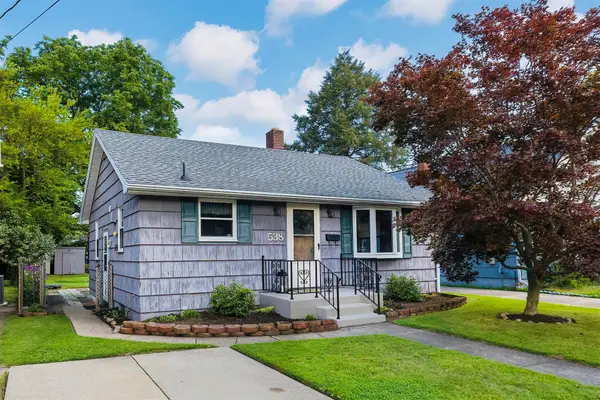 $124,900Active2 beds 1 baths784 sq. ft.
538 W 31st Street, Erie, PA 16508
MLS# 192914Listed by: RE/MAX REAL ESTATE GROUP ERIE - New
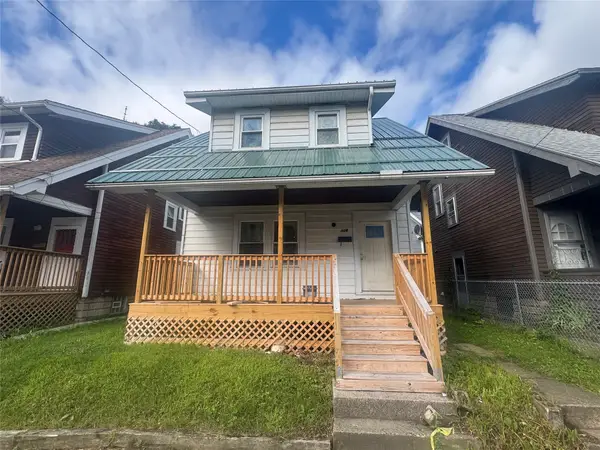 $79,900Active3 beds 1 baths1,174 sq. ft.
304 Poplar Street, Erie, PA 16507
MLS# 192944Listed by: AGRESTI REAL ESTATE - New
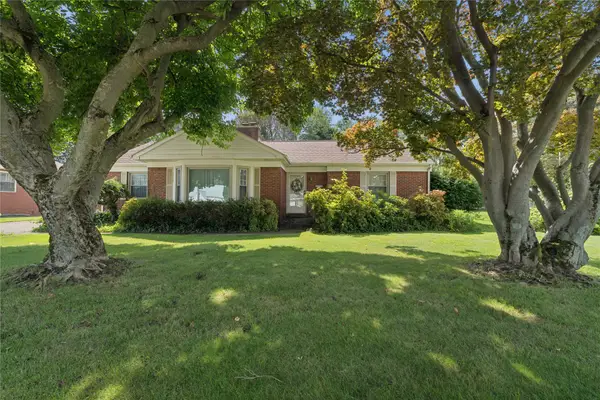 $239,900Active2 beds 2 baths1,527 sq. ft.
1761 W 29th Street, Erie, PA 16508
MLS# 192858Listed by: AGRESTI REAL ESTATE - New
 $319,900Active3 beds 2 baths1,568 sq. ft.
4517 Darcie Drive, Erie, PA 16506
MLS# 192923Listed by: HOWARD HANNA ERIE AIRPORT


Protect your home and budget from life's surprises with an Assurant Home Warranty, backed by a partner that supports you through every step of homeownership. Explore Plans.
© 2023 - 2026 ERA Franchise Systems LLC. All rights reserved. ERA Franchise Systems LLC fully supports the principles of the Fair Housing Act and the Equal Opportunity Act. ERA, ERA Real Estate powered, and their respective logos are registered service marks of ERA Franchise Systems LLC. Each office is independently owned and operated.