
4125 Longview Avenue, Erie, PA 16510
Local realty services provided by:ERA Richmond Real Estate Service
4125 Longview Avenue,Erie, PA 16510
$184,900
- 3 Beds
- 1 Baths
- 960 sq. ft.
- Single family
- Active
Listed by: diana bufalino
Office: coldwell banker select - edinboro
MLS#:193301
Source:PA_GEBR
Price summary
- Price:$184,900
- Price per sq. ft.:$192.6
About this home
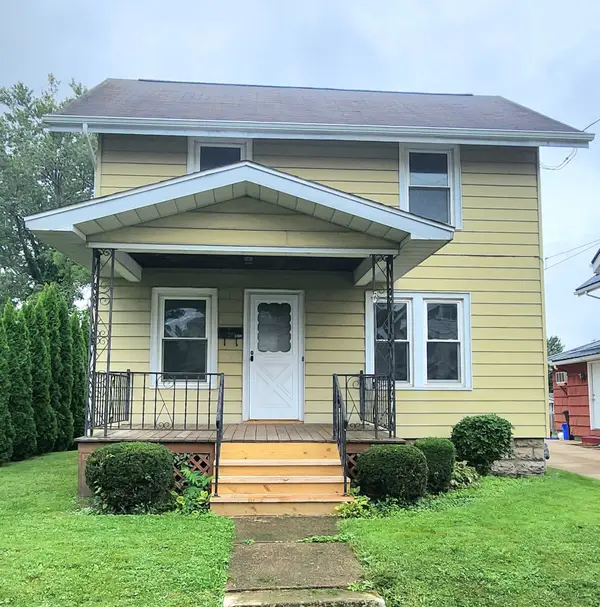
Welcome home to this cozy, well-maintained 3-bedroom, 1-bathroom home offering numerous updates and move-in-ready appeal. The remodeled eat-in kitchen features newer appliances, while the spacious updated large full bathroom offers a double-sink vanity. The nicely landscaped yard includes a large fenced-in backyard and storage shed. A newer oversized paved driveway with additional off-street parking. Brick and vinyl siding with outside entry into a large partially finished basement that provides additional living space with many possibilities. This home has been well cared for and is waiting for you. Being sold as-is.
Contact an agent
Home facts
- Year built:1978
- Listing ID #:193301
- Added:1 day(s) ago
- Updated:September 21, 2026 at 08:57 PM
Rooms and interior
- Bedrooms:3
- Total bathrooms:1
- Full bathrooms:1
- Rooms Total:7
- Flooring:Carpet, Laminate, Tile
- Kitchen Description:Disposal, Gas Oven, Gas Range, Microwave, Refrigerator
- Basement:Yes
- Basement Description:Full, Partial
- Living area:960 sq. ft.
Heating and cooling
- Cooling:Central Air, Gas
- Heating:Forced Air, Gas
- Central air:Yes
Structure and exterior
- Roof:Asphalt
- Year built:1978
- Building area:960 sq. ft.
- Lot area:0.14 Acres
- Lot Features:Flat, Landscaped, Trees
- Architectural Style:One Story
- Construction Materials:Brick, Vinyl Siding
- Exterior Features:Deck, Storage
- Levels:1 Story
Utilities
- Water:Public
- Sewer:Public Sewer
Finances and disclosures
- Price:$184,900
- Price per sq. ft.:$192.6
- Tax amount:$2,973 (2026)
Features and amenities
- Appliances:Disposal, Gas Oven, Gas Range, Microwave, Refrigerator
Parking
- Parking description:Storage
New listings near 4125 Longview Avenue
- New
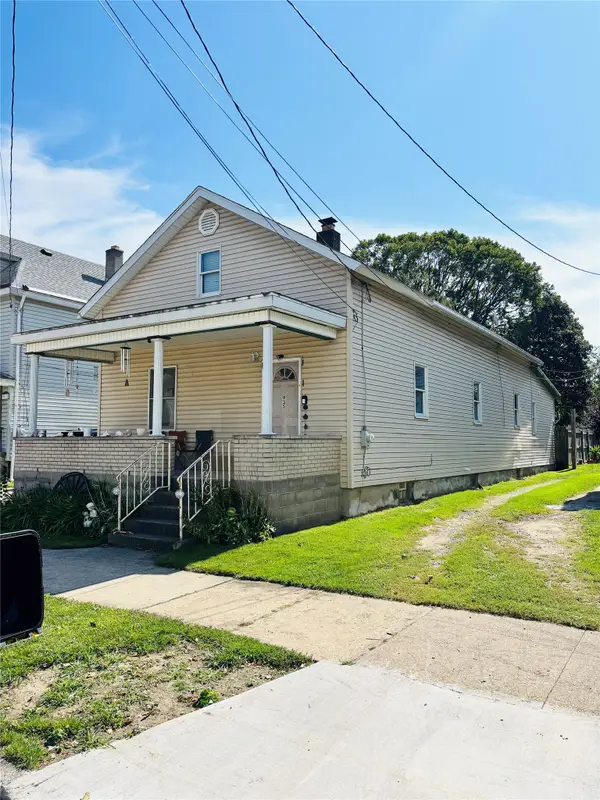 $119,900Active3 beds 1 baths1,934 sq. ft.
935 W 4 Street, Erie, PA 16507
MLS# 193330Listed by: AGRESTI REAL ESTATE - New
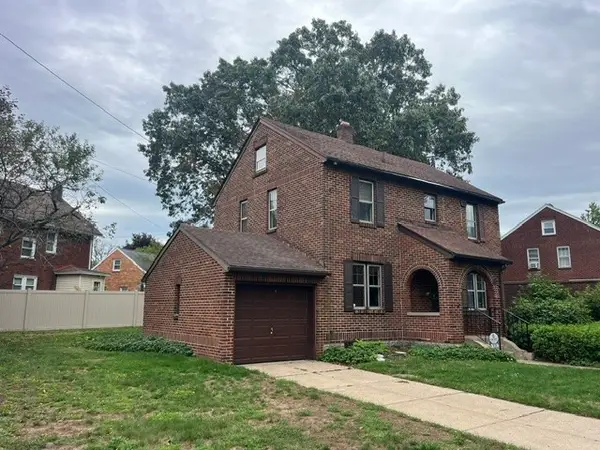 $175,000Active3 beds 1 baths1,536 sq. ft.
519 Delaware Avenue, Erie, PA 16505
MLS# 193336Listed by: COLDWELL BANKER SELECT - AIRPORT - New
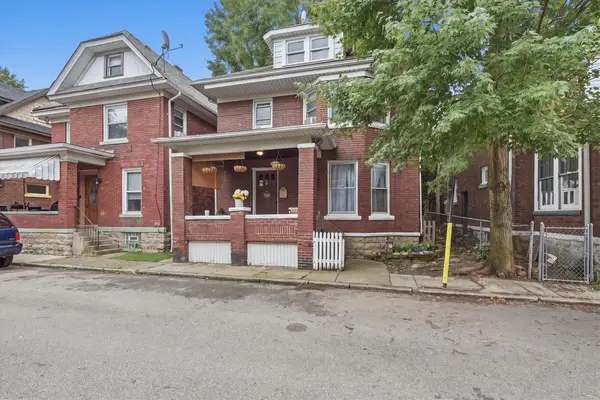 $115,000Active3 beds 2 baths1,192 sq. ft.
645 Downing Court, Erie, PA 16507
MLS# 193324Listed by: SANDER LAND & HOME REALTY - New
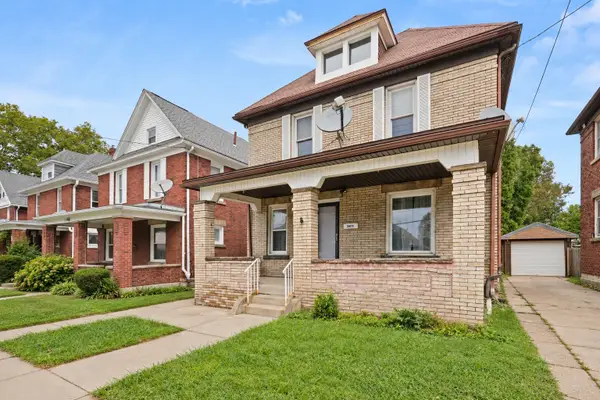 $124,900Active4 beds 1 baths1,344 sq. ft.
3011 Raspberry Street, Erie, PA 16508
MLS# 193322Listed by: AGRESTI REAL ESTATE - New
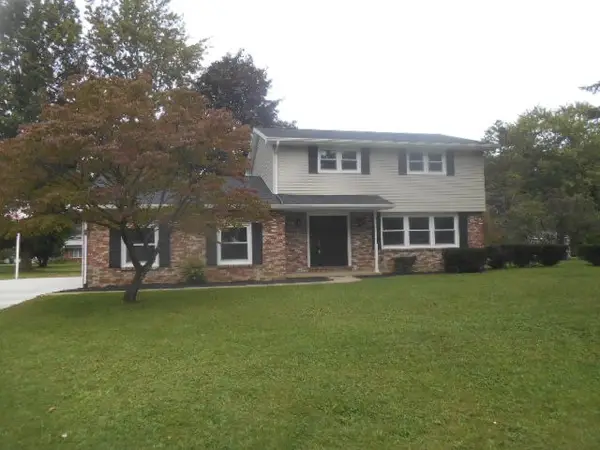 $395,000Active4 beds 3 baths1,884 sq. ft.
5926 Doris Drive, Erie, PA 16509
MLS# 193332Listed by: PENNINGTON LINES REAL ESTATE - New
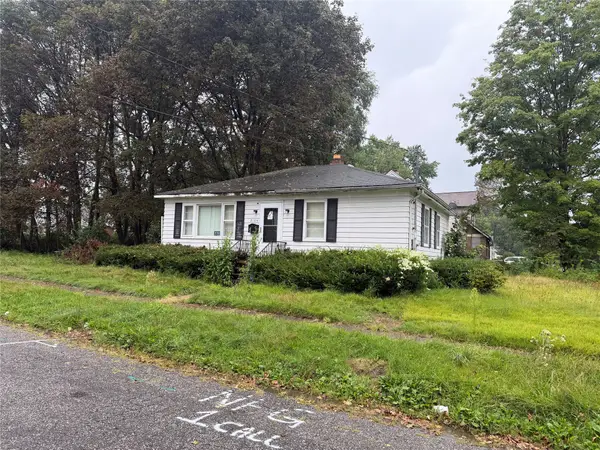 $79,900Active2 beds 1 baths832 sq. ft.
2104 Cameron Road, Erie, PA 16510
MLS# 193176Listed by: KW STEEL CITY - New
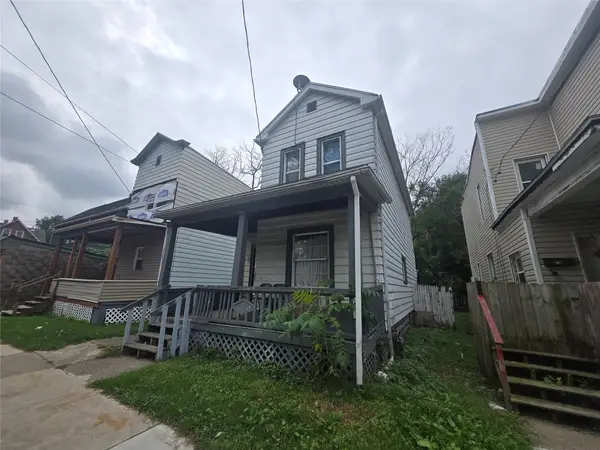 $59,900Active3 beds 1 baths1,152 sq. ft.
1022 Ash Street, Erie, PA 16503
MLS# 193281Listed by: AGRESTI REAL ESTATE - New
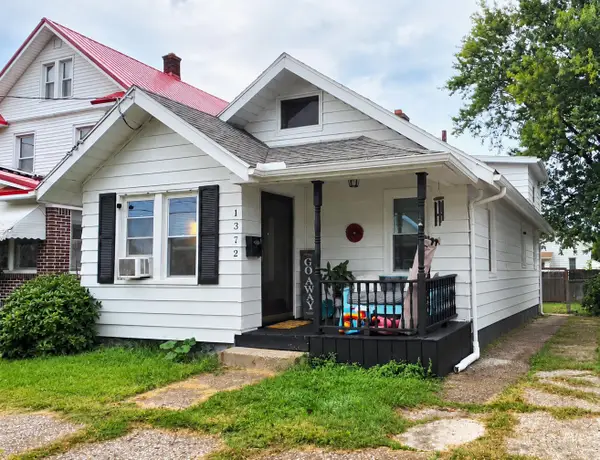 $120,000Active2 beds 1 baths991 sq. ft.
1372 W 32nd Street, Erie, PA 16508
MLS# 192972Listed by: AGRESTI REAL ESTATE - New
 $95,500Active2 beds 1 baths930 sq. ft.
2208 Taggert Street, Erie, PA 16510
MLS# 193320Listed by: KW FLAGSHIP REALTY


Protect your home and budget from life's surprises with an Assurant Home Warranty, backed by a partner that supports you through every step of homeownership. Explore Plans.
© 2023 - 2026 ERA Franchise Systems LLC. All rights reserved. ERA Franchise Systems LLC fully supports the principles of the Fair Housing Act and the Equal Opportunity Act. ERA, ERA Real Estate powered, and their respective logos are registered service marks of ERA Franchise Systems LLC. Each office is independently owned and operated.