
4127 Wood Hills Drive, Erie, PA 16510
Local realty services provided by:ERA Richmond Real Estate Service
4127 Wood Hills Drive,Erie, PA 16510
$174,000
- 2 Beds
- 2 Baths
- - sq. ft.
- Condominium
- Sold
Listed by: jenna ramsey
Office: coldwell banker select - airport
MLS#:191039
Source:PA_GEBR
Sorry, we are unable to map this address
Price summary
- Price:$174,000
- Monthly HOA dues:$180
About this home
Enjoy low-maintenance living in this updated condo featuring 2 bedrooms, 1.5 baths, and a finished bonus room perfect for an office, gym, or guest space. Highlights include a sunroom, cozy gas fireplace, updated kitchen with stainless steel appliances and epoxy countertops, plus a 1-car garage with EV charger. Move-in ready with comfort and convenience throughout.
Contact an agent
Home facts
- Year built:2008
- Listing ID #:191039
- Added:47 day(s) ago
- Updated:July 09, 2026 at 08:06 AM
Rooms and interior
- Bedrooms:2
- Total bathrooms:2
- Full bathrooms:1
- Half bathrooms:1
- Rooms Total:10
- Flooring:Carpet, Hardwood, Laminate
- Kitchen Description:Dishwasher, Gas Oven, Gas Range, Refrigerator
- Basement:Yes
- Basement Description:Finished, Full
Heating and cooling
- Cooling:Central Air
- Heating:Forced Air, Gas
- Central air:Yes
Structure and exterior
- Roof:Asphalt
- Year built:2008
- Lot Features:Landscaped
- Construction Materials:Vinyl Siding
Utilities
- Water:Public
- Sewer:Public Sewer
Finances and disclosures
- Price:$174,000
- Tax amount:$3,882 (2026)
Features and amenities
- Appliances:Dishwasher, Gas Oven, Gas Range, Refrigerator
Parking
- Total parking spaces:2
- Parking description:Attached, Garage Door Opener
- Garage:Yes
- Garage spaces:1
New listings near 4127 Wood Hills Drive
- New
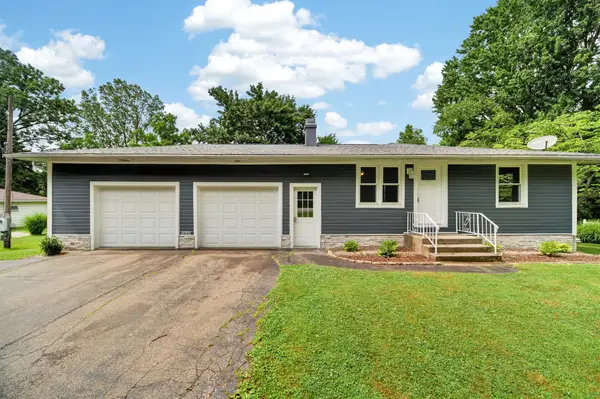 $224,900Active2 beds 2 baths1,008 sq. ft.
5842 Swanville Road, Erie, PA 16506
MLS# 191934Listed by: HOWARD HANNA ERIE SOUTHWEST - New
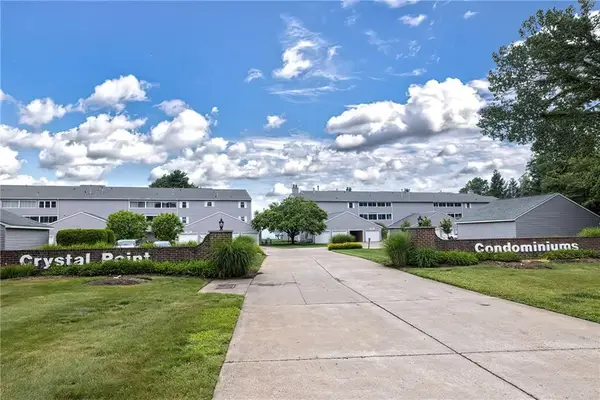 $469,000Active3 beds 3 baths2,300 sq. ft.
3302 Baer Beach Road #B1 & B2, Erie, PA 16505
MLS# 191921Listed by: COLDWELL BANKER SELECT - PEACH - New
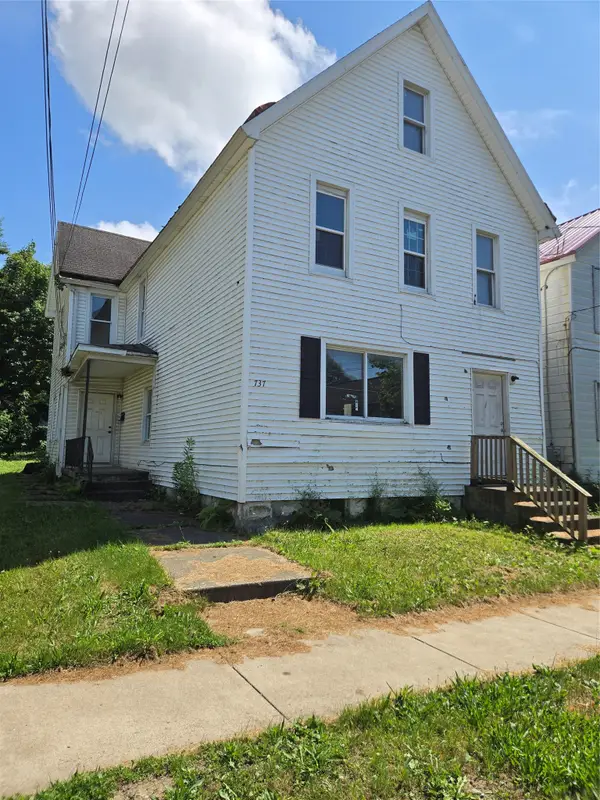 $45,000Active5 beds 2 baths2,350 sq. ft.
737 E 13th Street, Erie, PA 16503
MLS# 191793Listed by: SANDER LAND & HOME REALTY - New
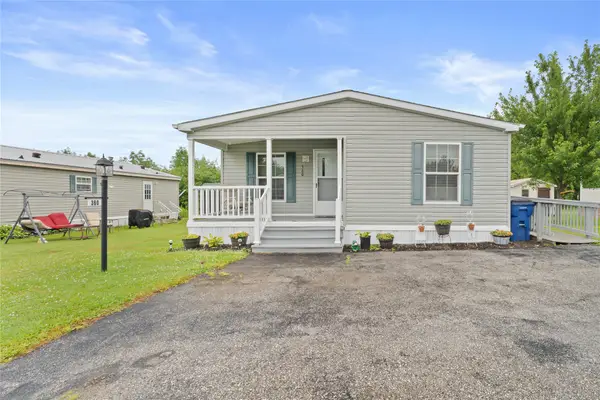 $124,900Active2 beds 2 baths1,188 sq. ft.
360 Snowbury Street, Erie, PA 16509
MLS# 191892Listed by: AGRESTI REAL ESTATE - New
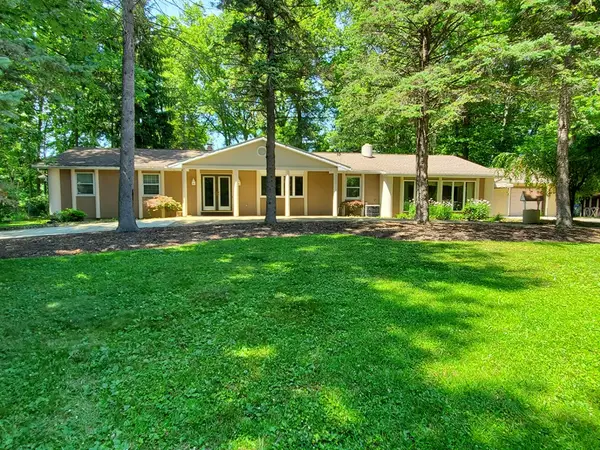 $409,900Active4 beds 3 baths3,142 sq. ft.
5426 Lake Shore Drive, Erie, PA 16505
MLS# 191888Listed by: C.R. WEBER, REALTORS - Open Sat, 11am to 1pmNew
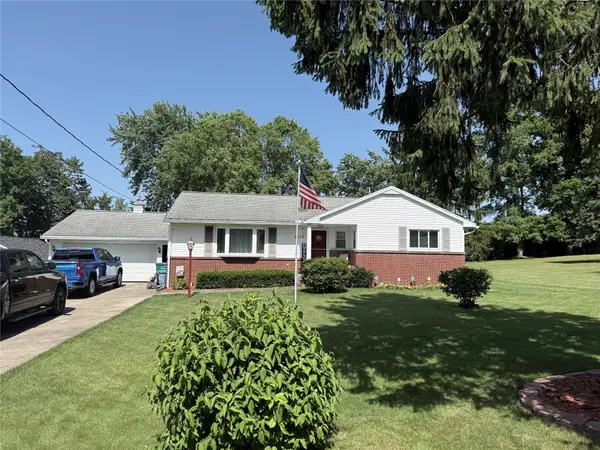 $299,900Active3 beds 2 baths1,232 sq. ft.
4153 Freeman Road, Erie, PA 16510
MLS# 191912Listed by: HOWARD HANNA ERIE EAST - Open Sun, 12:30 to 3pmNew
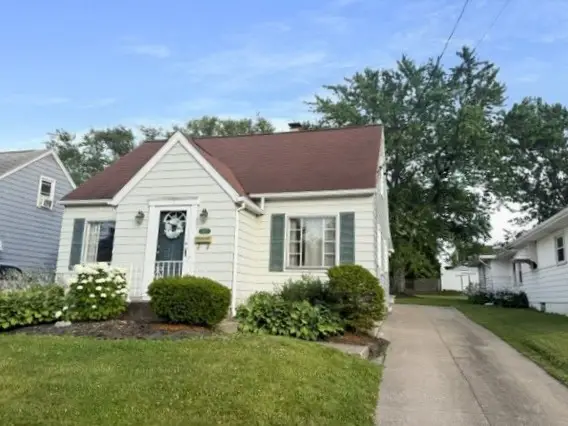 $165,000Active3 beds 1 baths1,392 sq. ft.
1957 W 33rd Street, Erie, PA 16508
MLS# 191860Listed by: KW FLAGSHIP REALTY - New
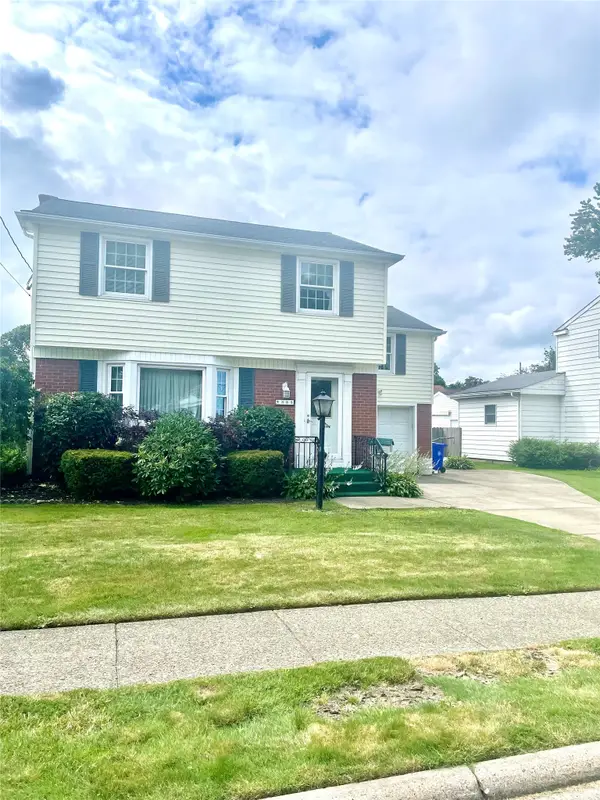 $174,000Active4 beds 2 baths1,468 sq. ft.
335 E 36th Street, Erie, PA 16504
MLS# 191900Listed by: MARSHA MARSH RES PEACH - New
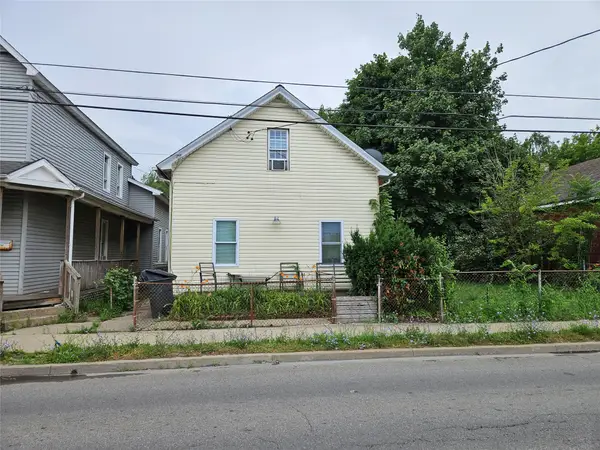 $93,240Active4 beds -- baths1,485 sq. ft.
431 W 18th Street, Erie, PA 16502
MLS# 191853Listed by: AGRESTI REAL ESTATE - New
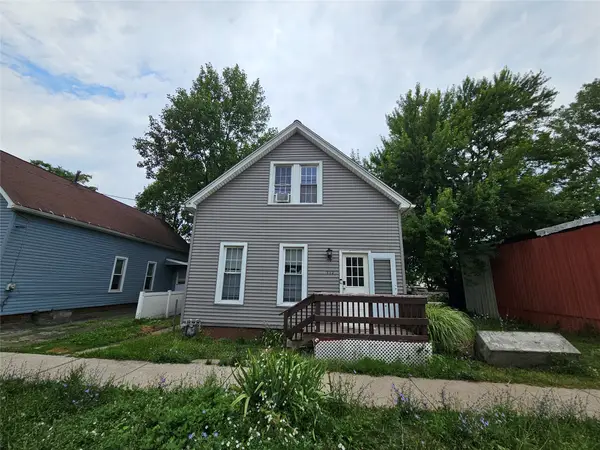 $74,800Active4 beds -- baths1,540 sq. ft.
312 W 19th Street, Erie, PA 16502
MLS# 191854Listed by: AGRESTI REAL ESTATE


Protect your home and budget from life's surprises with an Assurant Home Warranty, backed by a partner that supports you through every step of homeownership. Explore Plans.
© 2023 - 2026 ERA Franchise Systems LLC. All rights reserved. ERA Franchise Systems LLC fully supports the principles of the Fair Housing Act and the Equal Opportunity Act. ERA, ERA Real Estate powered, and their respective logos are registered service marks of ERA Franchise Systems LLC. Each office is independently owned and operated.