
417 Marshall Drive, Erie, PA 16505
Local realty services provided by:ERA Team VP Real Estate
417 Marshall Drive,Erie, PA 16505
$275,000
- 3 Beds
- 2 Baths
- 1,624 sq. ft.
- Single family
- Active
Listed by: cherie bishop
Office: kw realty
MLS#:193535
Source:PA_GEBR
Price summary
- Price:$275,000
- Price per sq. ft.:$169.33
About this home
Discover this inviting 3 Bed, 2 Full Bath Cape Cod in convenient NW Millcreek! Open-concept layout features spacious family room with fireplace, oak kitchen with newer appliances & generous dining room, ideal for entertaining. Sliding door leads to deep, fenced backyard. Enjoy main-level living with 21' x 13' primary bedroom offering direct access to full bath, plus a second first-floor bedroom, ideal for guests or an office, & another full bath. An upstairs bedroom adds flexibility. Central air & supplemental mini-split heating/cooling provide comfort. Highlights include an oversized 24' x 24' detached 2.5-car garage with loft storage & dry basement with French drain & sump pump. Updates: new furnace ('25) & main sewer line replacement ('26). Just a 5-minute walk to public LAKE ERIE BEACH ACCESS with stairs leading to the shoreline! Minutes from Presque Isle State Park, Waldameer, shopping, restaurants, & outdoor recreation. Schedule Tour or Visit the OPEN HOUSE SUN, Oct. 18, 1–3 PM!
Contact an agent
Home facts
- Year built:1952
- Subdivision & Development:Forest Park
- Listing ID #:193535
- Added:1 day(s) ago
- Updated:October 18, 2026 at 10:59 PM
Rooms and interior
- Bedrooms:3
- Total bathrooms:2
- Full bathrooms:2
- Rooms Total:9
- Flooring:Carpet, Laminate, Tile
- Bathrooms Description:Ceramic Bath
- Kitchen Description:Dishwasher, Gas Oven, Gas Range, Microwave, Refrigerator
- Basement:Yes
- Basement Description:Partial, Unfinished
- Living area:1,624 sq. ft.
Heating and cooling
- Cooling:Central Air
- Heating:Forced Air, Gas
- Central air:Yes
Structure and exterior
- Roof:Asphalt
- Year built:1952
- Building area:1,624 sq. ft.
- Lot area:0.29 Acres
- Lot Features:Landscaped, Level
- Construction Materials:Vinyl Siding
- Exterior Features:Fence
Utilities
- Water:Public
- Sewer:Public Sewer
Finances and disclosures
- Price:$275,000
- Price per sq. ft.:$169.33
- Tax amount:$4,145 (2026)
Features and amenities
- Appliances:Dehumidifier, Dishwasher, Dryer, Gas Oven, Gas Range, Microwave, Refrigerator, Washer
- Laundry features:Dryer, Washer
- Amenities:All Window Treatments, Ceiling Fans, Drapes, Fire Alarm
Parking
- Parking description:Detached Garage, Garage, Garage Door Opener
- Garage:Yes
- Garage spaces:3
New listings near 417 Marshall Drive
- New
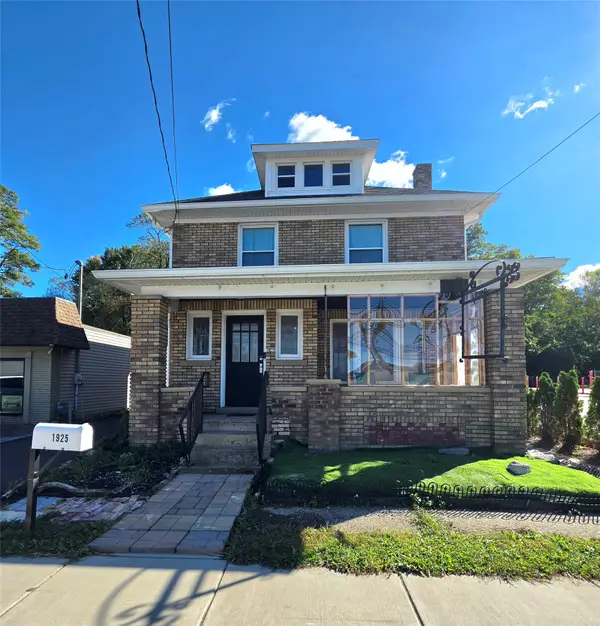 $259,900Active2 beds 2 baths1,552 sq. ft.
1925 W 8th Street, Erie, PA 16505
MLS# 193825Listed by: AGRESTI REAL ESTATE - New
 $340,000Active4 beds 2 baths2,232 sq. ft.
3350 Woodrose Lane, Erie, PA 16510
MLS# 193802Listed by: RE/MAX REAL ESTATE GROUP ERIE - Open Sun, 11am to 1pmNew
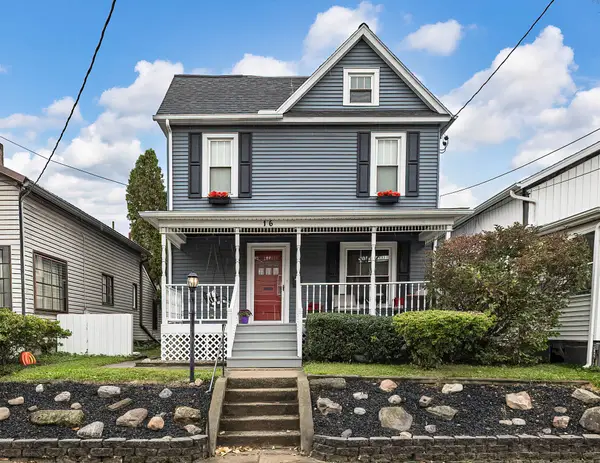 $134,900Active4 beds 1 baths1,440 sq. ft.
16 Kellogg Street, Erie, PA 16508
MLS# 193819Listed by: HOWARD HANNA ERIE AIRPORT - New
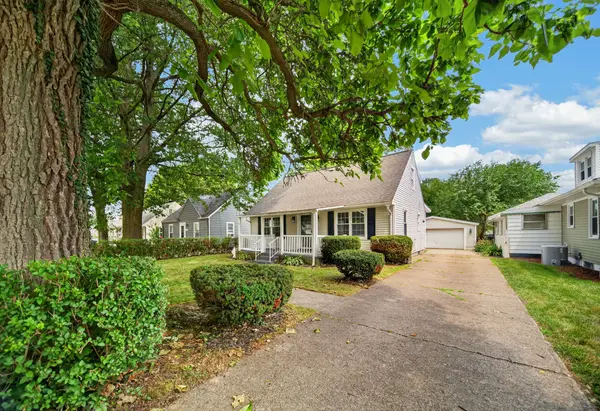 $239,900Active3 beds 2 baths1,548 sq. ft.
1323 Grant Avenue, Erie, PA 16505
MLS# 193811Listed by: HOWARD HANNA ERIE SOUTHWEST - New
 $149,900Active3 beds 1 baths2,650 sq. ft.
619 E 13th Street, Erie, PA 16503
MLS# 193761Listed by: EXP REALTY - ERIE - New
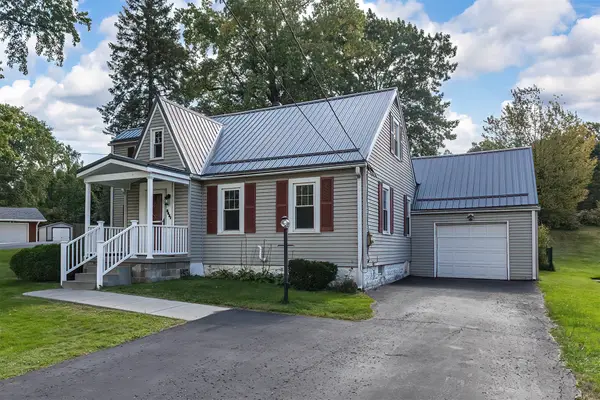 $272,855Active3 beds 2 baths1,986 sq. ft.
5831 E Lake Road, Erie, PA 16511
MLS# 193805Listed by: RE/MAX REAL ESTATE GROUP ERIE - New
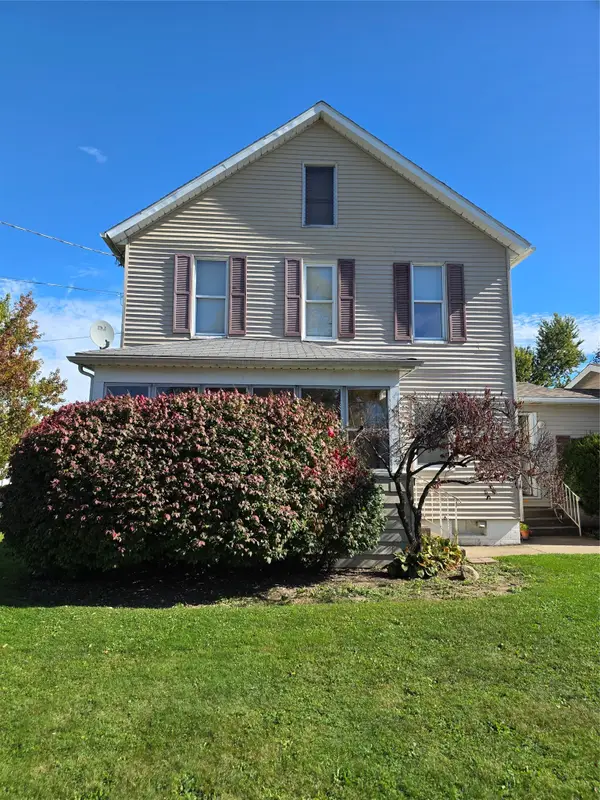 $165,000Active4 beds -- baths1,654 sq. ft.
3305 Cascade Street, Erie, PA 16504
MLS# 193808Listed by: COLDWELL BANKER SELECT - AIRPORT - New
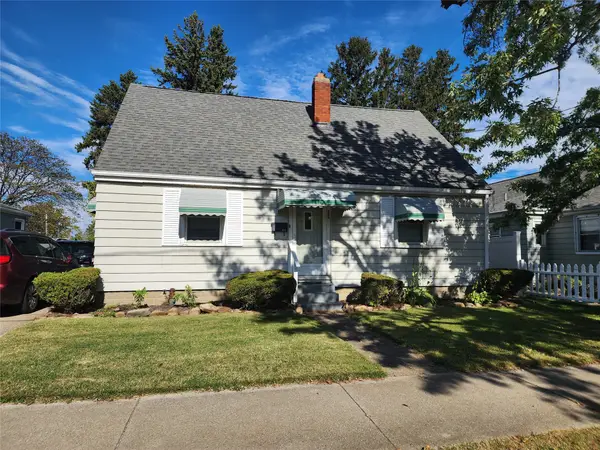 $169,900Active5 beds 2 baths1,289 sq. ft.
452 E 38th Street, Erie, PA 16504
MLS# 193810Listed by: WEICHERT REALTORS - THE PRO GROUP - New
 $374,900Active5 beds 2 baths2,312 sq. ft.
418 Joliette Avenue, Erie, PA 16511
MLS# 193815Listed by: RE/MAX REAL ESTATE GROUP ERIE


Protect your home and budget from life's surprises with an Assurant Home Warranty, backed by a partner that supports you through every step of homeownership. Explore Plans.
© 2023 - 2026 ERA Franchise Systems LLC. All rights reserved. ERA Franchise Systems LLC fully supports the principles of the Fair Housing Act and the Equal Opportunity Act. ERA, ERA Real Estate powered, and their respective logos are registered service marks of ERA Franchise Systems LLC. Each office is independently owned and operated.