
4308 Alison Avenue, Erie, PA 16506
Local realty services provided by:ERA Richmond Real Estate Service
4308 Alison Avenue,Erie, PA 16506
$334,900
- 3 Beds
- 3 Baths
- 1,483 sq. ft.
- Single family
- Active
Listed by: trevor thompson
Office: coldwell banker select - peach
MLS#:193032
Source:PA_GEBR
Price summary
- Price:$334,900
- Price per sq. ft.:$225.83
About this home
Hurry on this one-owner ranch in beautiful Shady Knoll! These don't come up everyday so act fast. You'll love the layout of this well thought out home. Features include a deck overlooking the expansive back yard and vaulted ceilings in both the living room & master suite. The first-floor laundry and the two-car attached garage will be favorite features as well. Schedule your showing today!
Contact an agent
Home facts
- Year built:1998
- Subdivision & Development:Shady Knoll
- Listing ID #:193032
- Added:44 day(s) ago
- Updated:October 17, 2026 at 02:09 PM
Rooms and interior
- Bedrooms:3
- Total bathrooms:3
- Full bathrooms:2
- Half bathrooms:1
- Rooms Total:10
- Flooring:Carpet, Ceramic Tile
- Kitchen Description:Dishwasher, Disposal, Electric Oven, Electric Range, Microwave
- Basement:Yes
- Basement Description:Full
- Living area:1,483 sq. ft.
Heating and cooling
- Cooling:Central Air
- Heating:Forced Air, Gas
- Central air:Yes
Structure and exterior
- Roof:Composition
- Year built:1998
- Building area:1,483 sq. ft.
- Lot area:0.28 Acres
- Lot Features:Landscaped
- Architectural Style:One Story
- Construction Materials:Vinyl Siding
- Exterior Features:Deck, Storage
- Levels:1 Story
Utilities
- Water:Public
- Sewer:Public Sewer
Finances and disclosures
- Price:$334,900
- Price per sq. ft.:$225.83
- Tax amount:$5,424 (2026)
Features and amenities
- Appliances:Dishwasher, Disposal, Electric Oven, Electric Range, Microwave
- Amenities:All Window Treatments, Ceiling Fans, Drapes, Fire Alarm
Parking
- Parking description:Attached, Storage
- Garage:Yes
- Garage spaces:2
New listings near 4308 Alison Avenue
- New
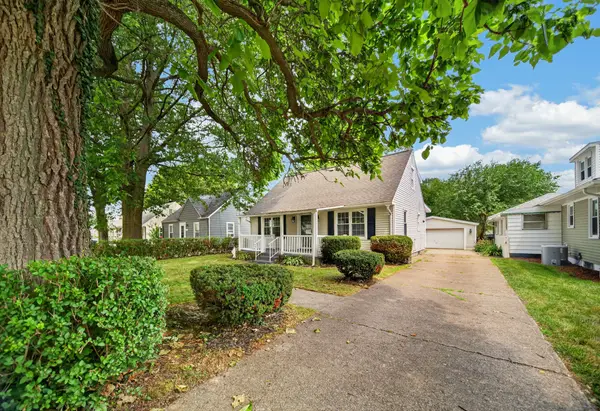 $239,900Active3 beds 2 baths1,548 sq. ft.
1323 Grant Avenue, Erie, PA 16505
MLS# 193811Listed by: HOWARD HANNA ERIE SOUTHWEST - New
 $149,900Active3 beds 1 baths2,650 sq. ft.
619 E 13th Street, Erie, PA 16503
MLS# 193761Listed by: EXP REALTY - ERIE - New
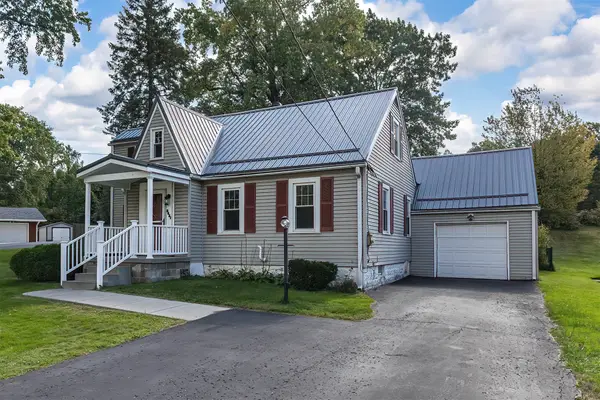 $272,855Active3 beds 2 baths1,986 sq. ft.
5831 E Lake Road, Erie, PA 16511
MLS# 193805Listed by: RE/MAX REAL ESTATE GROUP ERIE - New
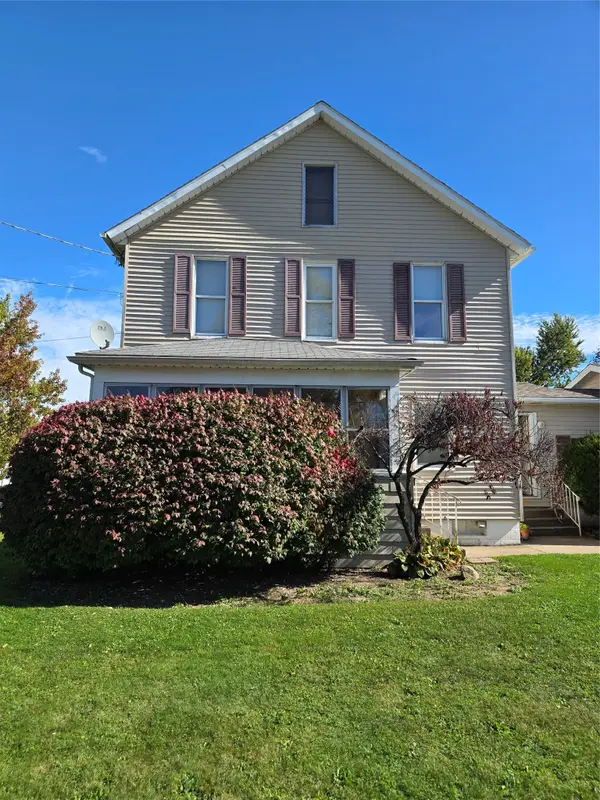 $165,000Active4 beds -- baths1,654 sq. ft.
3305 Cascade Street, Erie, PA 16504
MLS# 193808Listed by: COLDWELL BANKER SELECT - AIRPORT - New
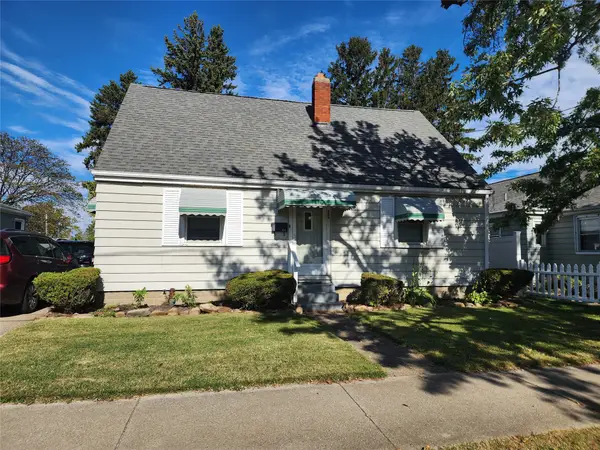 $169,900Active5 beds 2 baths1,289 sq. ft.
452 E 38th Street, Erie, PA 16504
MLS# 193810Listed by: WEICHERT REALTORS - THE PRO GROUP - New
 $374,900Active5 beds 2 baths2,312 sq. ft.
418 Joliette Avenue, Erie, PA 16511
MLS# 193815Listed by: RE/MAX REAL ESTATE GROUP ERIE - Open Sun, 11am to 1pmNew
 $379,900Active3 beds 2 baths1,470 sq. ft.
3030 Valley View Circle, Erie, PA 16509
MLS# 193803Listed by: COLDWELL BANKER SELECT - EDINBORO - New
 $140,000Active4 beds 2 baths1,952 sq. ft.
551 E 10th Street, Erie, PA 16503
MLS# 193770Listed by: COLDWELL BANKER SELECT - AIRPORT - New
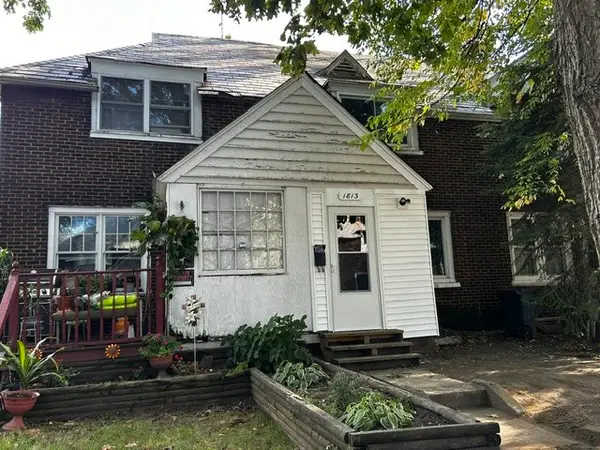 $69,900Active2 beds 1 baths864 sq. ft.
1813 W 14th Street, Erie, PA 16505
MLS# 193766Listed by: COLDWELL BANKER SELECT - AIRPORT - Open Sun, 12 to 2pmNew
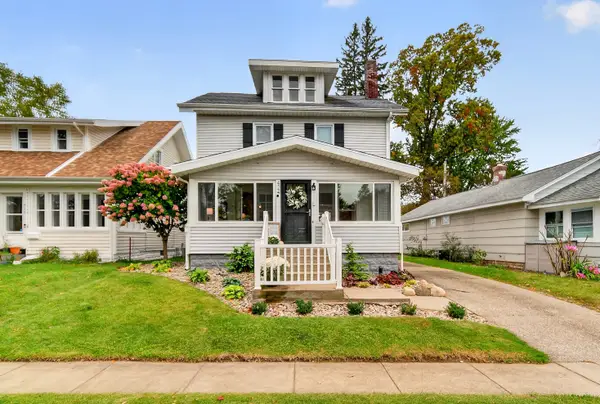 $254,900Active3 beds 2 baths1,646 sq. ft.
424 Beachgrove Drive, Erie, PA 16505
MLS# 193783Listed by: RE/MAX REAL ESTATE GROUP ERIE


Protect your home and budget from life's surprises with an Assurant Home Warranty, backed by a partner that supports you through every step of homeownership. Explore Plans.
© 2023 - 2026 ERA Franchise Systems LLC. All rights reserved. ERA Franchise Systems LLC fully supports the principles of the Fair Housing Act and the Equal Opportunity Act. ERA, ERA Real Estate powered, and their respective logos are registered service marks of ERA Franchise Systems LLC. Each office is independently owned and operated.