
439 W Arlington Road, Erie, PA 16509
Local realty services provided by:ERA Team VP Real Estate
439 W Arlington Road,Erie, PA 16509
$499,900
- 5 Beds
- 4 Baths
- 2,950 sq. ft.
- Single family
- Pending
Listed by: mary toucet
Office: kw flagship realty
MLS#:192068
Source:PA_GEBR
Price summary
- Price:$499,900
- Price per sq. ft.:$169.46
About this home
Impressive Classic Brick Colonial Revival Home with Timeless and Elegance and Modern Comfort! This residence exudes classic charm and curb appeal. Classic columned front entryway. Enjoy a highly functional floor plan featuring a formal living and dining space, gleaming hardwood floors and a bright updated kitchen. 5 Bedrooms, 3.5 bathrooms, large formal living spaces, exquisite finished basement, finished attic with a 5th bedroom and a full bathroom! Step into your private backyard oasis with exterior kitchen and a pergola. This pristine home with so many features and many built-ins, check many boxes!
Contact an agent
Home facts
- Year built:1926
- Subdivision & Development:Glenwood
- Listing ID #:192068
- Added:93 day(s) ago
- Updated:October 17, 2026 at 08:01 AM
Rooms and interior
- Bedrooms:5
- Total bathrooms:4
- Full bathrooms:3
- Half bathrooms:1
- Rooms Total:13
- Flooring:Carpet, Hardwood
- Kitchen Description:Dishwasher, Microwave, Refrigerator
- Basement:Yes
- Basement Description:Finished, Full
- Living area:2,950 sq. ft.
Heating and cooling
- Heating:Gas, Hot Water
Structure and exterior
- Roof:Composition
- Year built:1926
- Building area:2,950 sq. ft.
- Lot area:0.25 Acres
- Lot Features:Landscaped
- Construction Materials:Brick
- Exterior Features:Enclosed, Porch
Utilities
- Water:Public
- Sewer:Public Sewer
Finances and disclosures
- Price:$499,900
- Price per sq. ft.:$169.46
- Tax amount:$8,991 (2026)
Features and amenities
- Appliances:Dishwasher, Microwave, Refrigerator
- Amenities:Fire Alarm, Smoke Detectors
Parking
- Parking description:Detached Garage, Garage, Garage Door Opener
- Garage:Yes
- Garage spaces:2
New listings near 439 W Arlington Road
- New
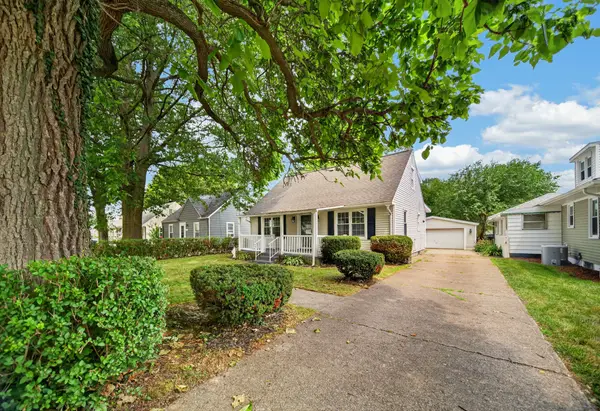 $239,900Active3 beds 2 baths1,548 sq. ft.
1323 Grant Avenue, Erie, PA 16505
MLS# 193811Listed by: HOWARD HANNA ERIE SOUTHWEST - New
 $149,900Active3 beds 1 baths2,650 sq. ft.
619 E 13th Street, Erie, PA 16503
MLS# 193761Listed by: EXP REALTY - ERIE - New
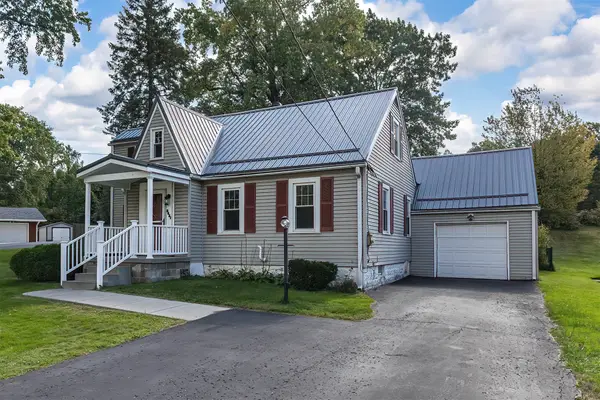 $272,855Active3 beds 2 baths1,986 sq. ft.
5831 E Lake Road, Erie, PA 16511
MLS# 193805Listed by: RE/MAX REAL ESTATE GROUP ERIE - New
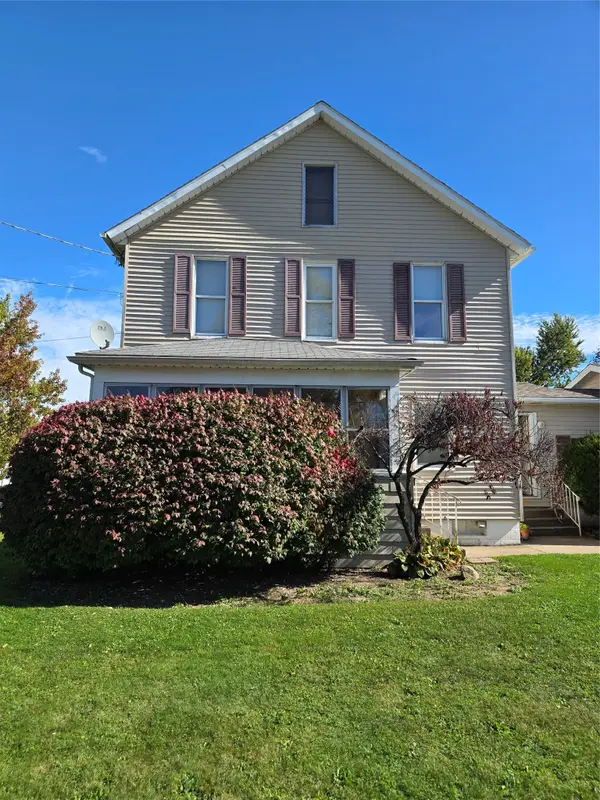 $165,000Active4 beds -- baths1,654 sq. ft.
3305 Cascade Street, Erie, PA 16504
MLS# 193808Listed by: COLDWELL BANKER SELECT - AIRPORT - New
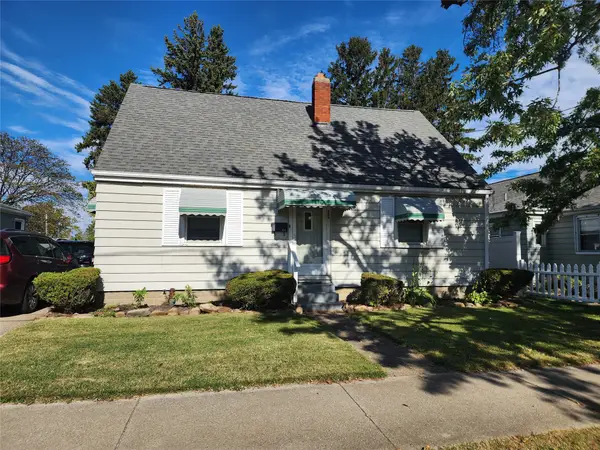 $169,900Active5 beds 2 baths1,289 sq. ft.
452 E 38th Street, Erie, PA 16504
MLS# 193810Listed by: WEICHERT REALTORS - THE PRO GROUP - New
 $374,900Active5 beds 2 baths2,312 sq. ft.
418 Joliette Avenue, Erie, PA 16511
MLS# 193815Listed by: RE/MAX REAL ESTATE GROUP ERIE - New
 $379,900Active3 beds 2 baths1,470 sq. ft.
3030 Valley View Circle, Erie, PA 16509
MLS# 193803Listed by: COLDWELL BANKER SELECT - EDINBORO - New
 $140,000Active4 beds 2 baths1,952 sq. ft.
551 E 10th Street, Erie, PA 16503
MLS# 193770Listed by: COLDWELL BANKER SELECT - AIRPORT - New
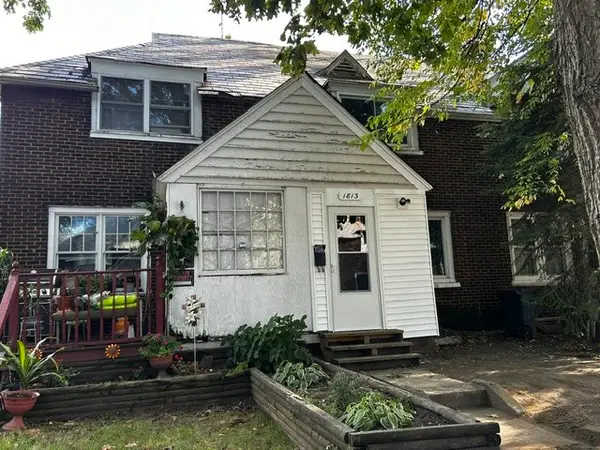 $69,900Active2 beds 1 baths864 sq. ft.
1813 W 14th Street, Erie, PA 16505
MLS# 193766Listed by: COLDWELL BANKER SELECT - AIRPORT - Open Sun, 12 to 2pmNew
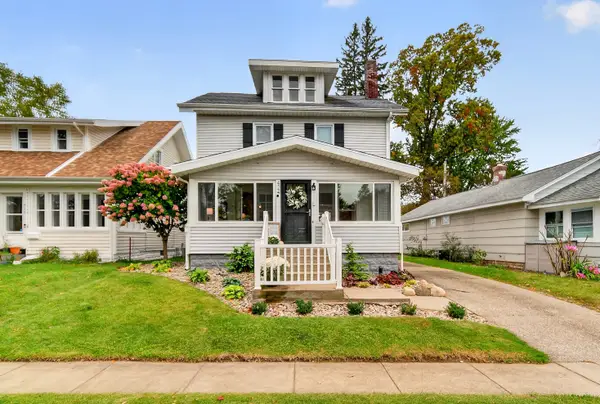 $254,900Active3 beds 2 baths1,646 sq. ft.
424 Beachgrove Drive, Erie, PA 16505
MLS# 193783Listed by: RE/MAX REAL ESTATE GROUP ERIE


Protect your home and budget from life's surprises with an Assurant Home Warranty, backed by a partner that supports you through every step of homeownership. Explore Plans.
© 2023 - 2026 ERA Franchise Systems LLC. All rights reserved. ERA Franchise Systems LLC fully supports the principles of the Fair Housing Act and the Equal Opportunity Act. ERA, ERA Real Estate powered, and their respective logos are registered service marks of ERA Franchise Systems LLC. Each office is independently owned and operated.