
4416 Village Street, Erie, PA 16506
Local realty services provided by:ERA Team VP Real Estate
4416 Village Street,Erie, PA 16506
$394,900
- 3 Beds
- 3 Baths
- 2,217 sq. ft.
- Single family
- Pending
Listed by: benjamin smith
Office: exp realty - erie
MLS#:192567
Source:PA_GEBR
Price summary
- Price:$394,900
- Price per sq. ft.:$178.12
About this home
Extensively updated and truly move-in ready Ranch, 4416 Village St has seen major improvements since 2023. The kitchen has been fully remodeled and every bathroom redone, while an updated foyer to add flexible living space and a bright, welcoming entry. Out back, a hot tub sits on a poured concrete slab beside the patio, all enclosed by a privacy fence. Three fireplaces — including a dual-sided gas/electric — anchor the interior, and the mechanicals have been steadily maintained: natural gas forced-air heat, central air serviced this past May, updated water heater, garage door and opener, gutter guards, new basement windows, gutter guards, and updated lighting throughout. Roof shingles and chimney flashing were professionally replaced, and a radon mitigation system is in place. Millcreek Township schools round it out. Schedule your showing today. HOA FEE is $130 a year!!!
Contact an agent
Home facts
- Year built:1950
- Subdivision & Development:Woodhaven
- Listing ID #:192567
- Added:11 day(s) ago
- Updated:August 26, 2026 at 08:13 AM
Rooms and interior
- Bedrooms:3
- Total bathrooms:3
- Full bathrooms:2
- Half bathrooms:1
- Rooms Total:12
- Flooring:Ceramic Tile, Hardwood
- Bathrooms Description:Ceramic Bath
- Kitchen Description:Electric Cooktop, Electric Oven, Microwave
- Basement:Yes
- Basement Description:Full, Unfinished
- Living area:2,217 sq. ft.
Heating and cooling
- Cooling:Central Air
- Heating:Forced Air, Gas
- Central air:Yes
Structure and exterior
- Roof:Composition
- Year built:1950
- Building area:2,217 sq. ft.
- Lot area:0.47 Acres
- Lot Features:Corner Lot, Landscaped
- Architectural Style:One Story
- Construction Materials:Stone, Vinyl Siding
- Exterior Features:Deck
- Levels:1 Story
Utilities
- Water:Public
- Sewer:Public Sewer
Finances and disclosures
- Price:$394,900
- Price per sq. ft.:$178.12
- Tax amount:$3,948 (2026)
Features and amenities
- Appliances:Electric Cooktop, Electric Oven, Microwave
- Laundry features:Electric Dryer Hookup
- Amenities:All Window Treatments, Ceiling Fans, Drapes, Fire Alarm
Parking
- Parking description:Attached, Garage Door Opener
- Garage:Yes
- Garage spaces:2
New listings near 4416 Village Street
- New
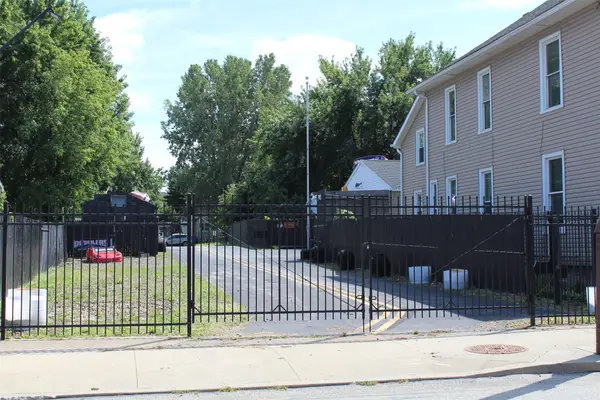 $49,000Active0.24 Acres
713 W 18th Street, Erie, PA 16502
MLS# 192866Listed by: HOWARD HANNA ERIE AIRPORT - New
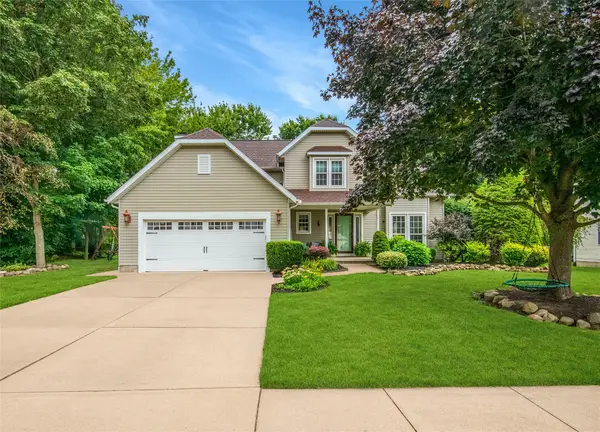 $475,900Active4 beds 3 baths2,207 sq. ft.
3425 Anne Marie Drive, Erie, PA 16506
MLS# 192873Listed by: KW FLAGSHIP REALTY - New
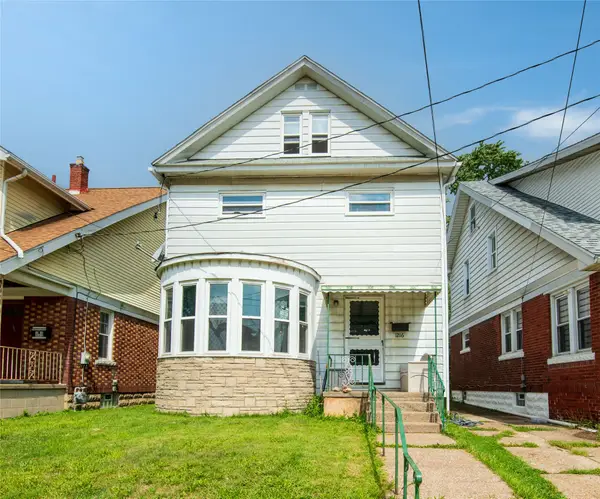 $99,900Active4 beds 2 baths1,373 sq. ft.
1216 E 30th Street, Erie, PA 16504
MLS# 192702Listed by: RE/MAX REAL ESTATE GROUP ERIE - New
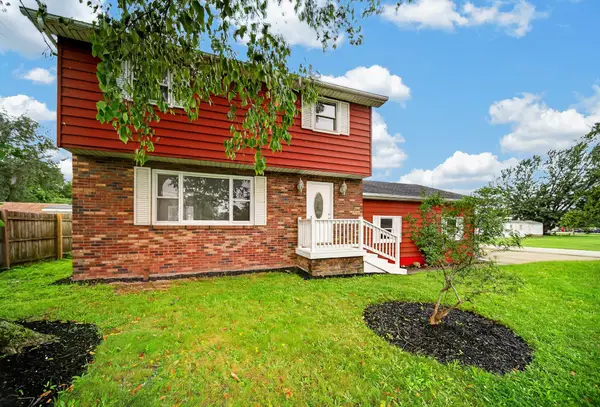 $225,000Active4 beds 2 baths1,300 sq. ft.
2202 Lowell Avenue, Erie, PA 16506
MLS# 192870Listed by: RE/MAX REAL ESTATE GROUP ERIE - New
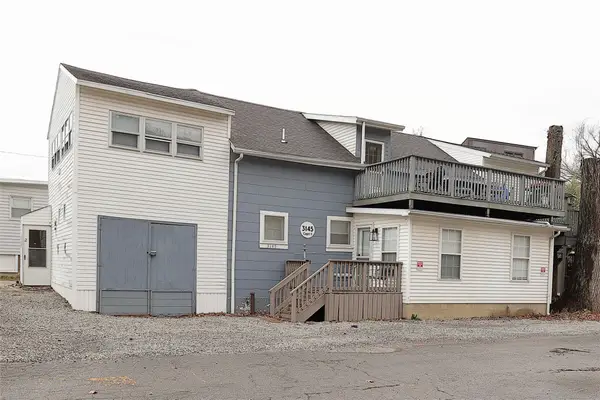 $695,000Active8 beds 2 baths2,049 sq. ft.
3145 Lake Front Drive, Erie, PA 16505
MLS# 192835Listed by: MARSHA MARSH RES PEACH - New
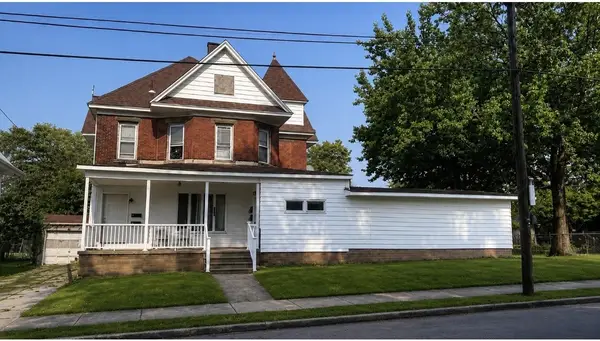 $189,000Active6 beds -- baths5,612 sq. ft.
2523 Wayne Street, Erie, PA 16503
MLS# 192720Listed by: CROCKETT REALTY & CO - New
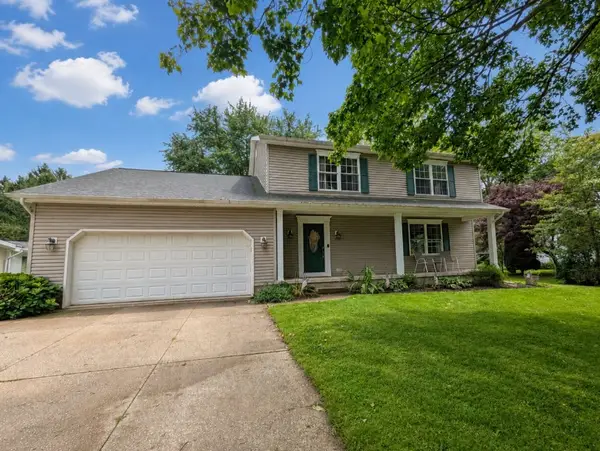 $424,900Active5 beds 4 baths2,406 sq. ft.
6250 Fisher Court, Erie, PA 16505
MLS# 192865Listed by: COLDWELL BANKER SELECT - PEACH 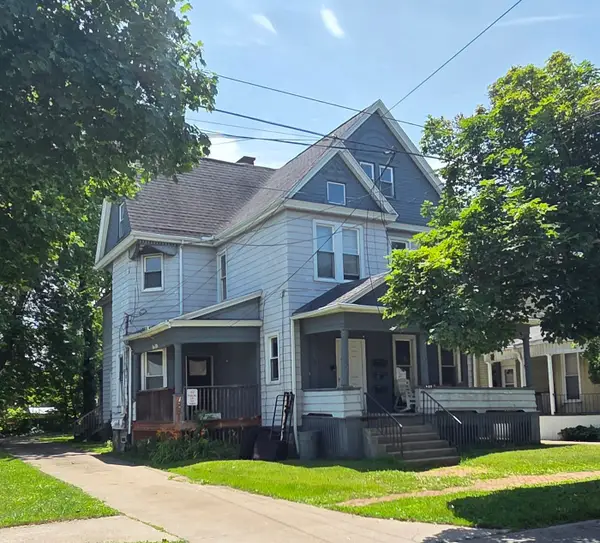 $198,500Active9 beds 3 baths4,675 sq. ft.
437 W 4th Street, Erie, PA 16507
MLS# 191851Listed by: AGRESTI REAL ESTATE $99,900Active1 beds -- baths2,256 sq. ft.
1201 E Lake Road, Erie, PA 16507
MLS# 191864Listed by: AGRESTI REAL ESTATE- New
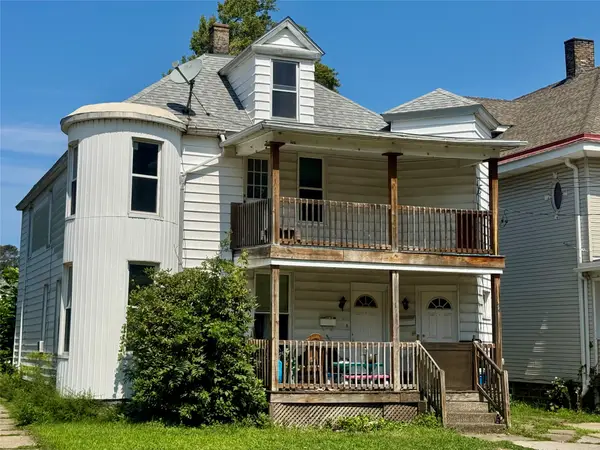 $110,000Active4 beds 2 baths2,963 sq. ft.
1134 W 9th Street, Erie, PA 16502
MLS# 192809Listed by: HOWARD HANNA ERIE SOUTHWEST


Protect your home and budget from life's surprises with an Assurant Home Warranty, backed by a partner that supports you through every step of homeownership. Explore Plans.
© 2023 - 2026 ERA Franchise Systems LLC. All rights reserved. ERA Franchise Systems LLC fully supports the principles of the Fair Housing Act and the Equal Opportunity Act. ERA, ERA Real Estate powered, and their respective logos are registered service marks of ERA Franchise Systems LLC. Each office is independently owned and operated.